Button CopyPathCircle CloseCircle Left ArrowArrow Down Icon GreyClosecirclecircleBurger
  • Publicité

1940 Broadview Road NW, Calgary, AB, T2N 3H7

No. MLS® A2349196
Maison À vendre à West Hillhurst, Calgary, Alberta
829 900 $ ÉvaluationExpressMC: 863K $ - 1.0M $

2+2 Chambres

3 Salles de bain
1940 Broadview Road Nw, Calgary, AB
  • Publicité
Êtes-vous un investisseur immobilier
1940 Broadview Road NW, Calgary, AB, T2N 3H7
829 900 $

4 Chambres

3 Salles de bain

Informations sur la propriété

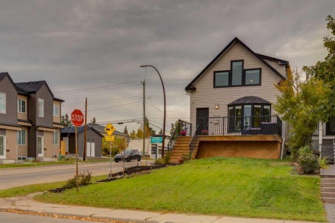
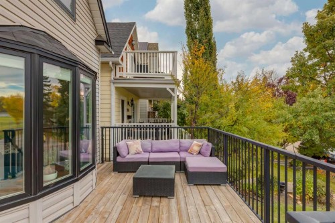
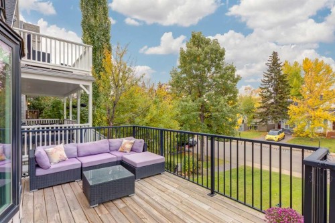
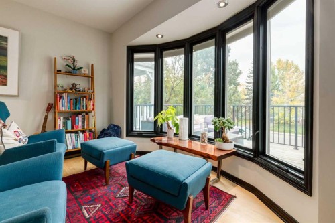
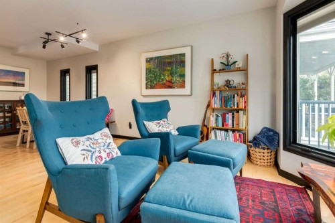
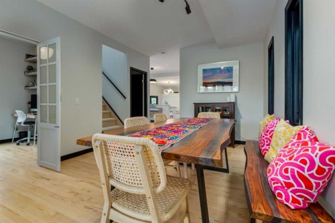
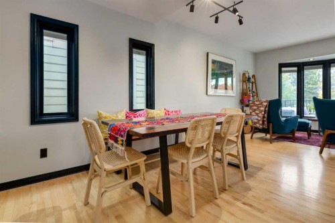
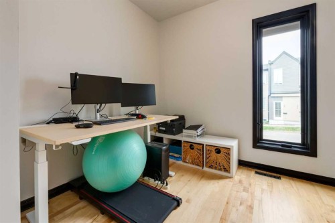
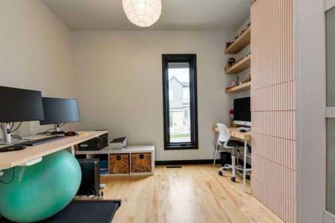
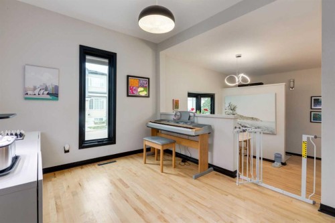
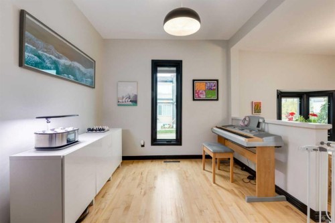
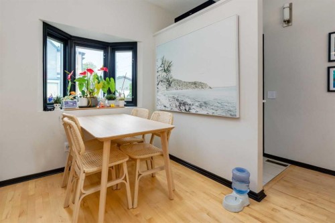
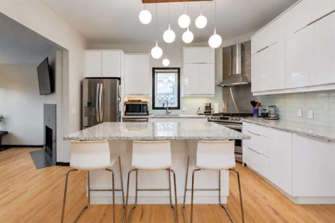
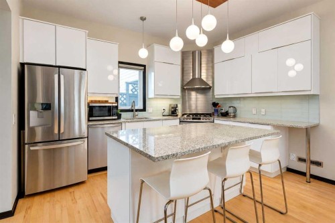
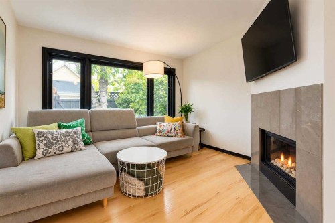
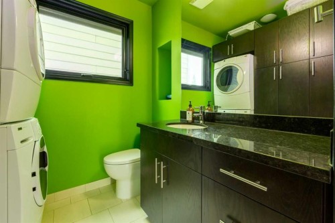
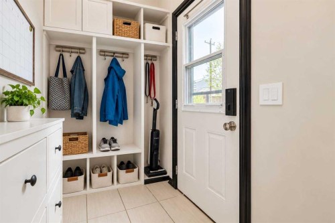
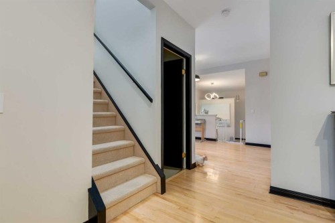
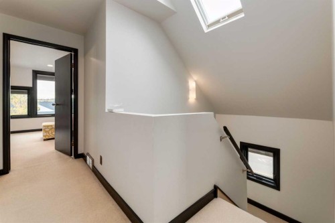
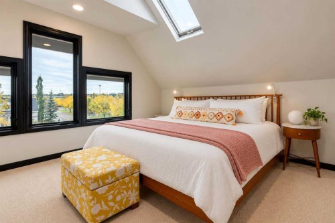
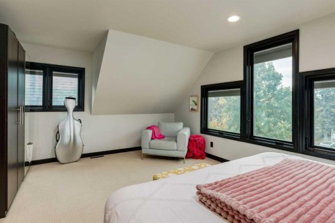
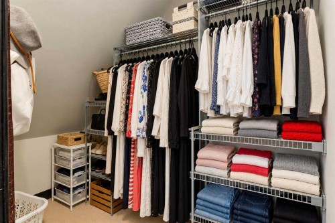
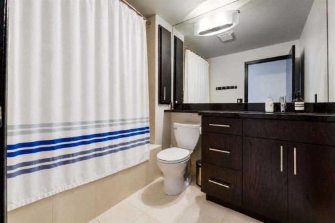
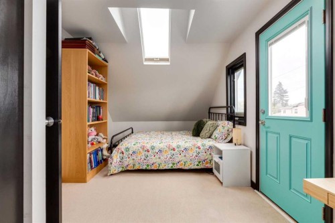
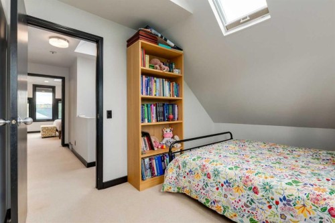
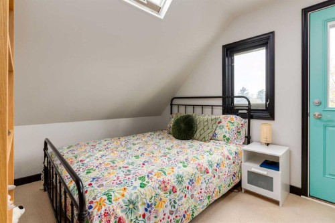
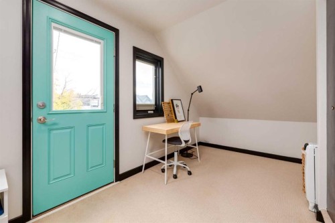
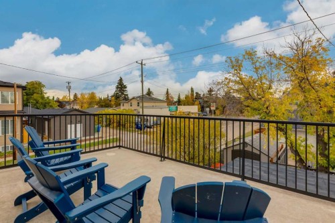
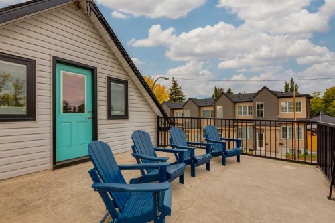
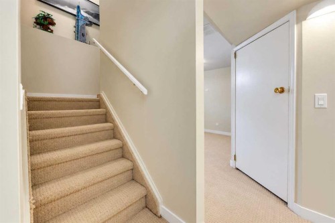
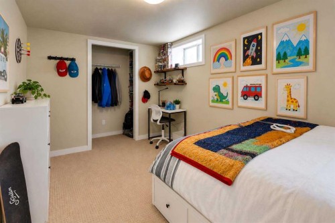
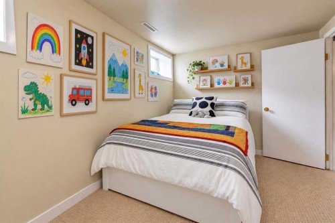
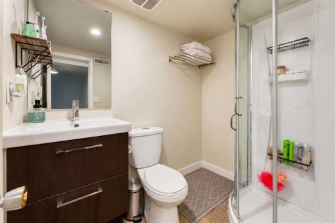
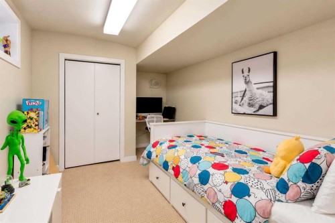
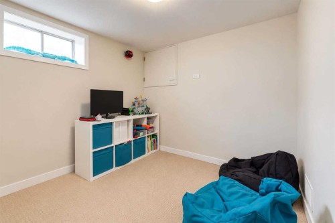
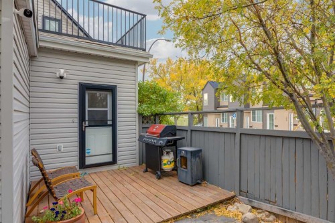
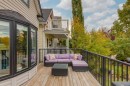
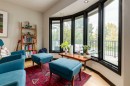
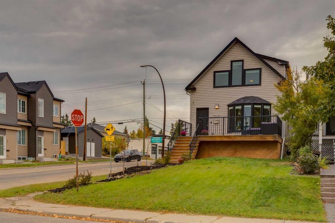
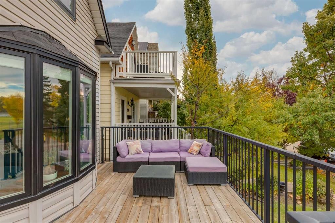
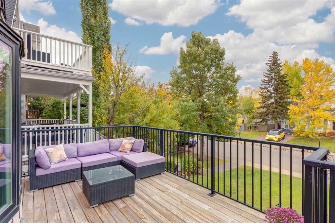
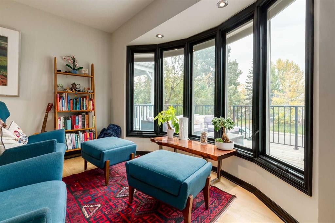
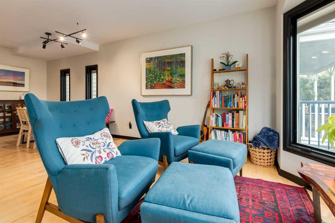
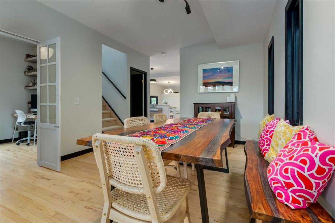
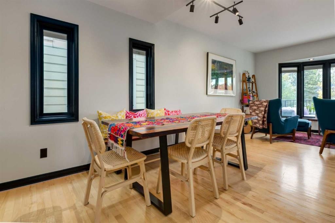
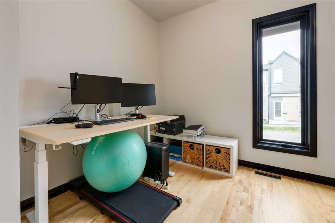
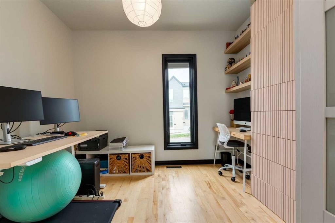
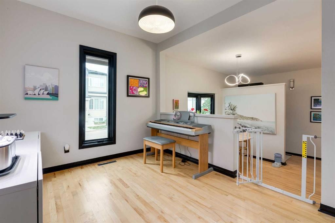
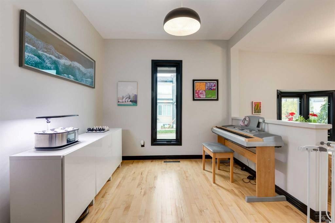
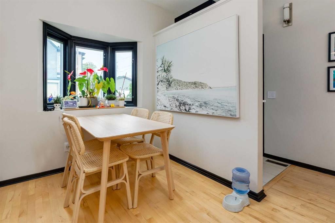
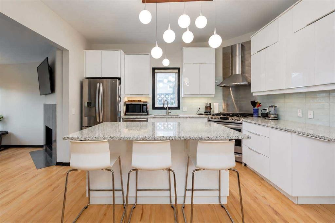
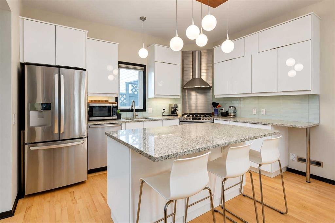
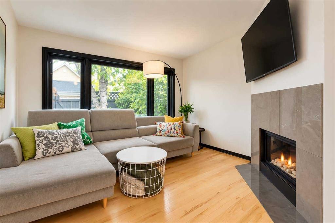
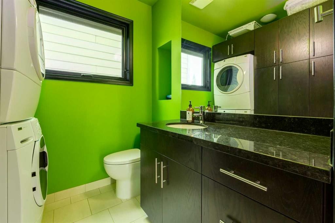
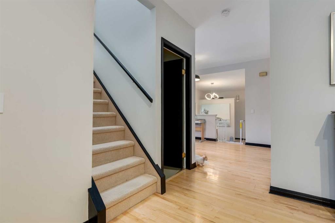
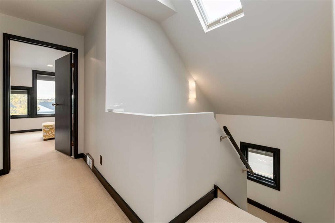
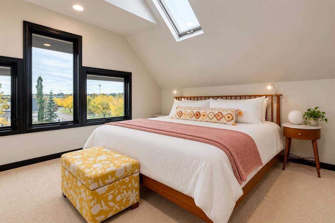
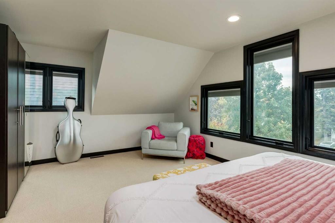
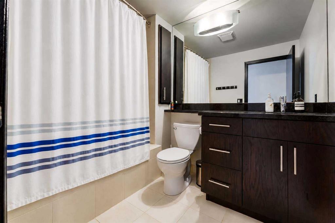
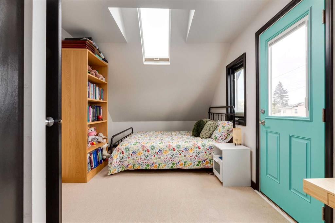
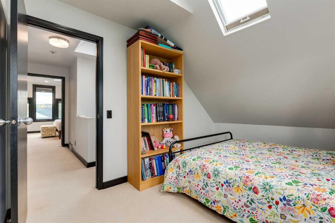
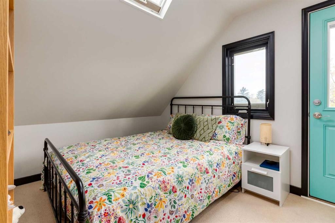
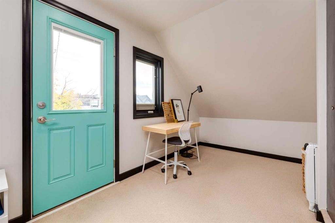
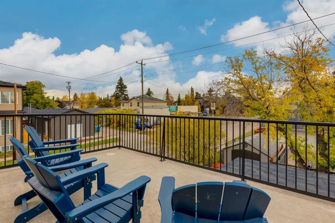
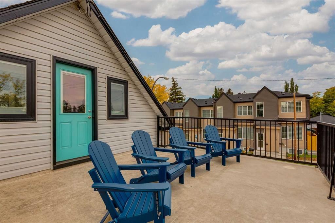
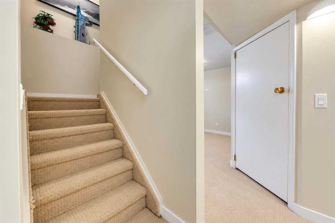
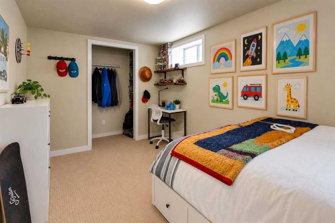
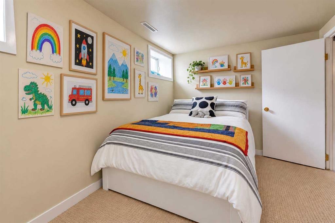
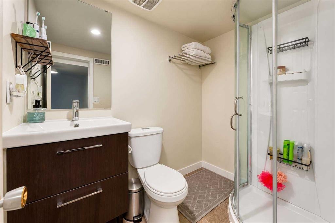
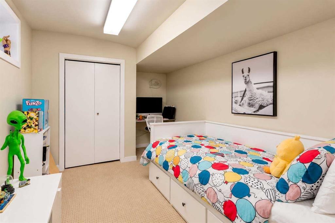
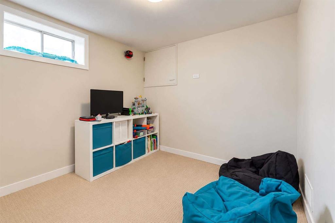
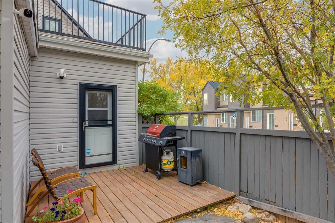
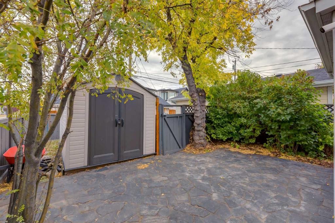
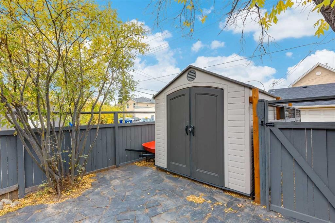
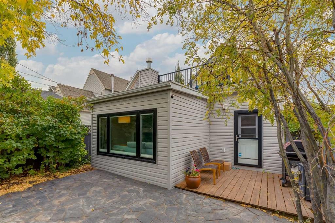
A FRONT-ROW SEAT TO NATURE IN THE HEART OF WEST HILLHURST. Across the street, an inviting green space framed by magnificent, towering mature trees sets the scene for a home that feels wonderfully connected to its surroundings. Just two blocks from the Bow River, this distinctive character property offers an increasingly sought-after combination: the beauty of an established neighbourhood, the convenience of inner-city living, and a home thoughtfully updated for today.Originally built in 1912, this one-and-a-half-storey residence celebrates its heritage while embracing contemporary design. An appealing mix of inviting gathering spaces, natural light, and carefully selected finishes gives the interior a personality all its own.At the heart of the main floor, a beautifully updated kitchen makes a statement with sleek white cabinetry, a gas range, and eye-catching Vetrazzo recycled glass countertops. A fireside sitting area invites conversation, while separate living and dining spaces offer room to entertain, unwind, or simply enjoy the comforts of home. A dedicated den provides flexibility for working from home, and a convenient powder room incorporates main-floor laundry.The upper level is filled with character, from the skylit staircase to the bright bedrooms and beautifully renovated bathroom. A private rooftop patio, accessed through the second bedroom, adds an unexpected outdoor escape above the everyday.Downstairs, a fully developed lower level expands the possibilities with a third bedroom, additional bathroom, abundant storage, and a generous multipurpose space ready for whatever life calls for next.Beyond its charm, this home has benefited from substantial investment in the details that matter. Triple-pane Pella windows with integrated blinds, a high-efficiency furnace, updated siding, replaced sewer and water service lines, improved drainage and landscaping, and integrated smart-home technology contribute to a home designed for comfortable, modern living.And then there's the location. Morning walks along the Bow River, afternoons exploring Kensington's independent shops and cafés, nearby schools, beautiful neighbourhood streets, and an easy connection to downtown. All of it just moments from your front door.A home with history, a setting with soul, and a lifestyle that captures the very best of West Hillhurst.
Inclusions: n/a

Particularités du bâtiment :

  • Foyer: Oui
  • Stationnement: Oui
  • Superficie totale aménagée: 1629.10

Caractéristiques :

  • Bâti en: 1912
  • Caractéristiques du foyer: Gaz
  • Caractéristiques du stationnement: Hors rue, Place de stationnement
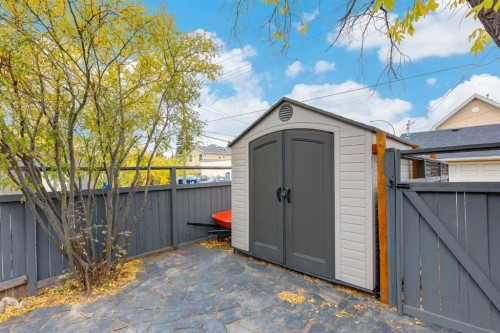
  • Caractéristiques extérieures: Balcon, Entrée privée, Espace de rangement
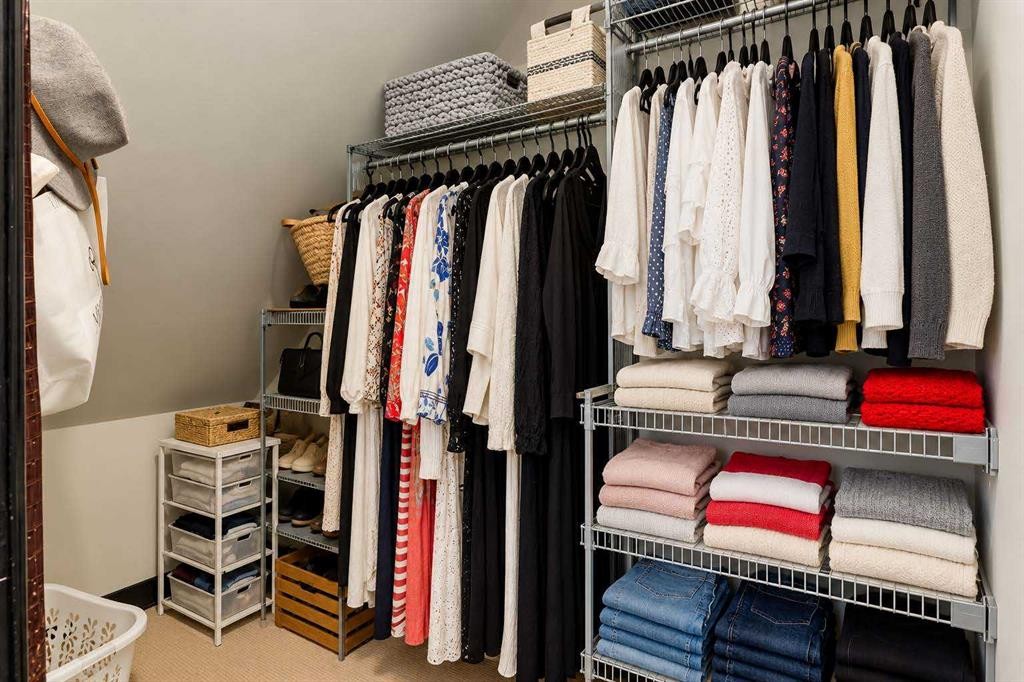
  • Caractéristiques intérieures: Rangement de placard, Comptoirs en granite, Îlot de cuisine, Maison sans fumée, Plafond(s) voûté(s)
  • Chambres : 2+2
  • Chauffage: À haute efficacité
  • Détails de la fondation: Béton coulé
  • Dimensions du terrain : 3121.00 Pieds carrés
  • Matériaux de construction: Béton, Parement de vinyle, Charpente en bois
  • Niveaux: Un et demi
  • Refroidissement: Aucun
  • Revêtements de sol: Moquette, Carreaux de céramique, Bois franc
  • Salle(s) de bains : 2+1
  • Style architectural: 1½ étage
  • Superficie habitable (approx): 1629.10 Pieds carrés
  • Toiture: Bardeaux d'asphalte
  • Zonage: R-CG
  • Nbre d'espaces de stationnement: 2

Gracieuseté de : Real Broker

Données fournies par : Calgary Real Estate Board 300 Manning Rd. NE, Calgary, Alberta T2E 8K4
Nous croyons que tous les renseignements affichés sont exacts, mais nous ne le garantissons pas; les renseignements devraient être vérifiés de façon indépendante. Aucune garantie ou représentation de quelque nature que ce soit n’est offerte. Droits © 2021 Tous les droits sont réservés.

ÉvaluationExpressMC Powered by RPS

Emplacement de 1940 Broadview Road NW, Calgary, AB, T2N 3H7

Données démographiques de 1940 Broadview Road NW, Calgary, AB, T2N 3H7

Étape de vie

Jeunes couples

Type d'emploi

Industrie des services/Cols blancs

Revenu moyen du ménage

222 997.45 $

Nombre moyen d'enfants

1.73

Population à domicile

Structure à domicile

Âge de la population

Éducation

Niveau d'éducation

No certificate/diploma/degree

7.52 %

Diplôme d'études secondaires ou équivalent

18.03 %

Certificat ou diplôme d'apprentissage ou d'une école de métiers

2.73 %

Diplôme d'études collégiales ou d'études postsecondaires (non universitaires)

14.07 %

Certificat d'études universitaires

0.94 %

Diplômes d'études universitaires

56.71 %

Navetteur

Se rendre au travail

En auto

71.96 %

En transport en commun

7.41 %

À pied

13.95 %

À bicyclette

4.49 %

Par tout autre moyen

2.19 %

Diversité Culturelle

Connaissance des langues officielles

Langue maternelle

Données Sur Le Bâtiment

Type de bâtiment

Appartements (faible hauteur et à étages multiples)

22.85 %

Maisons

77.15 %

Achat ou location