Button CopyPathCircle CloseCircle Left ArrowArrow Down Icon GreyClosecirclecircleBurger
  • Publicité

1727 Westmount Road NW, Calgary, AB, T2N 3M4

No. MLS® A2352127
Maison À vendre à West Hillhurst, Calgary, Alberta
1 865 000 $ ÉvaluationExpressMC: 1.6M $ - 1.9M $

3+1 Chambres

4 Salles de bain

1727 Westmount Road Nw, Calgary, AB
Visite virtuelle
1727 Westmount Road Nw, Calgary, AB
  • Publicité
1727 Westmount Road NW, Calgary, AB, T2N 3M4
1 865 000 $

4 Chambres

4 Salles de bain

Informations sur la propriété

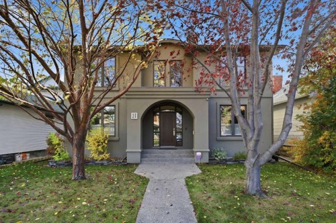
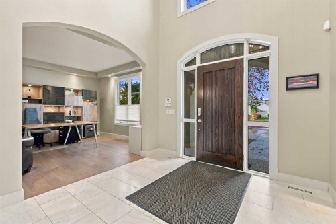
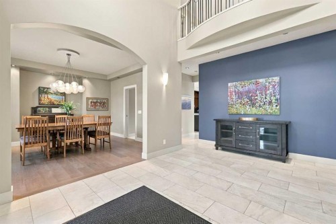
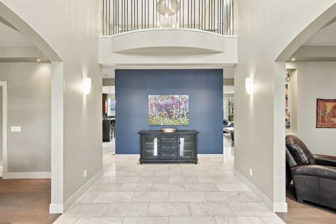
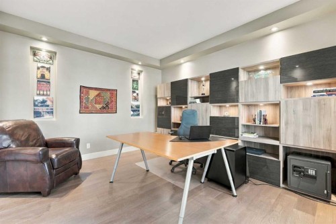
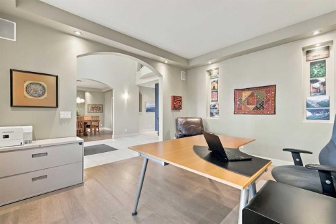
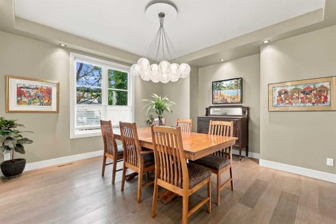
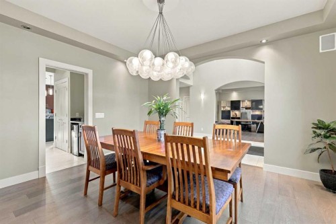
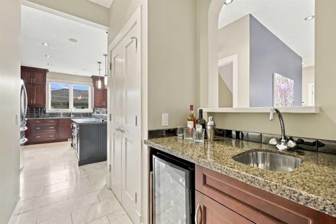
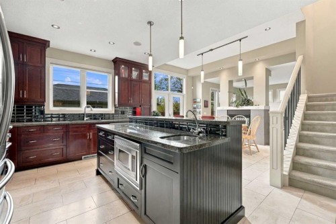
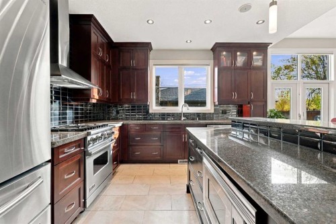
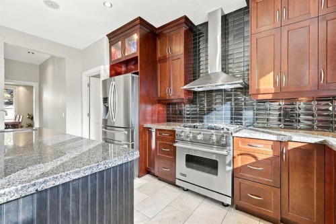
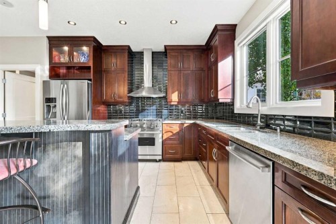
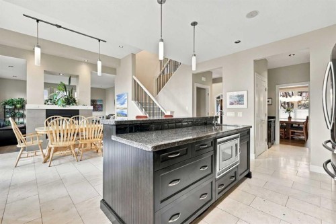
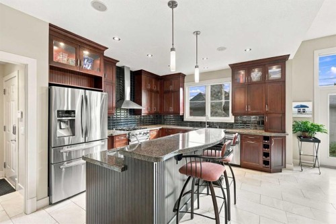
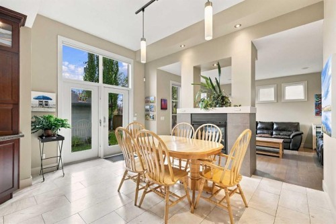
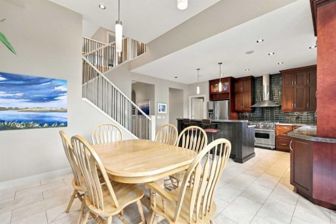
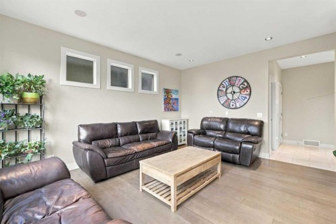
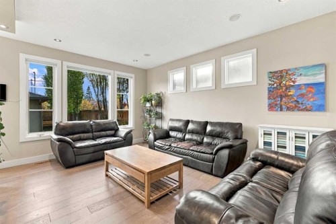
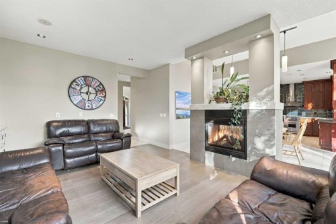
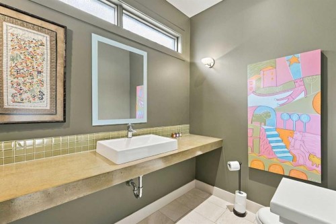
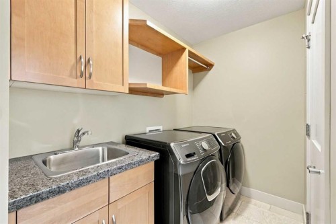
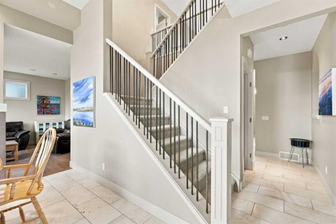
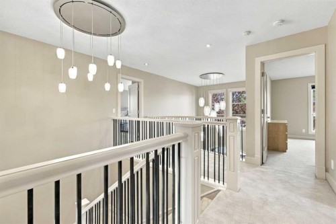
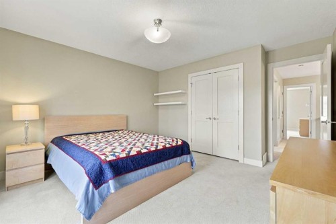
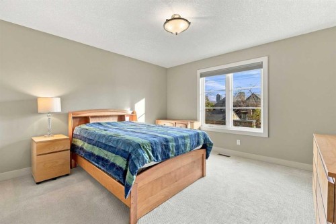
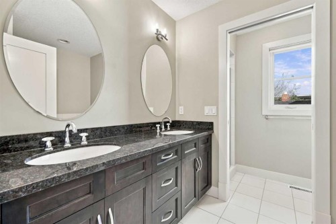
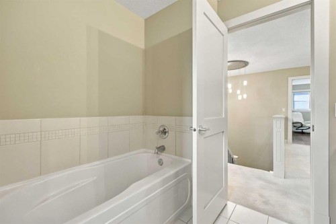
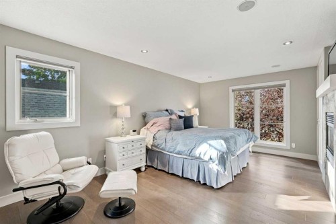
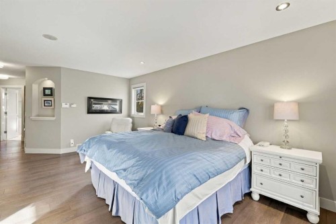
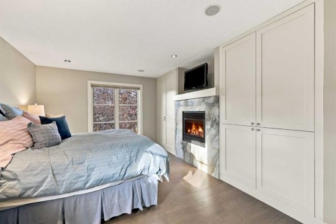
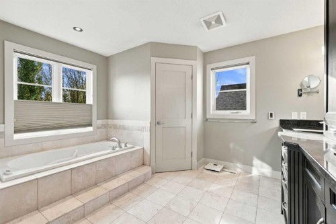
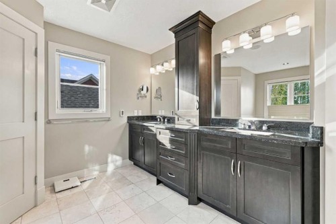
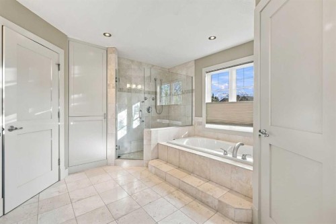
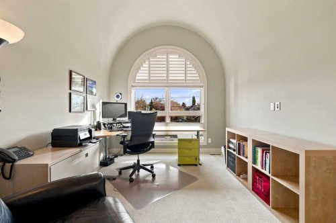
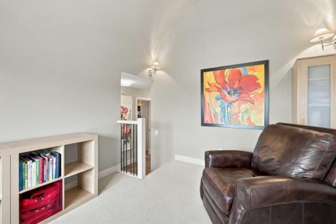
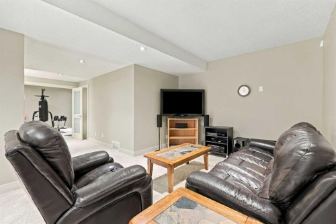
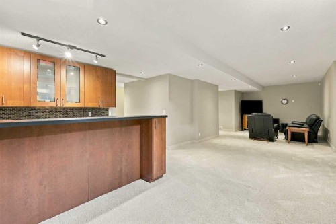
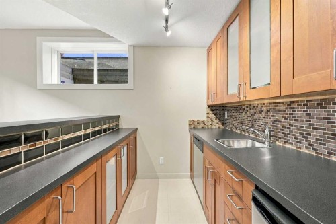
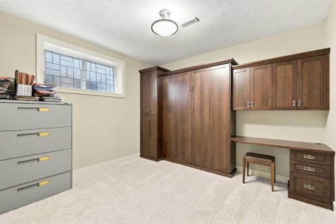
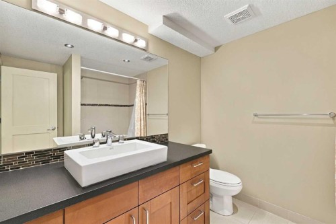
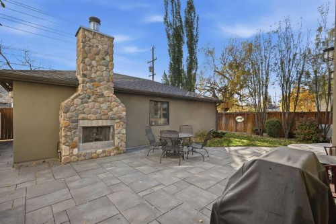
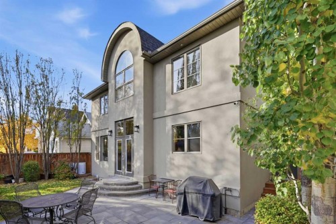
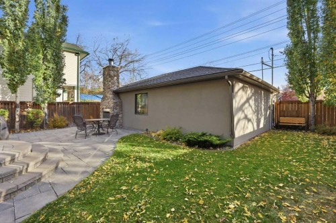
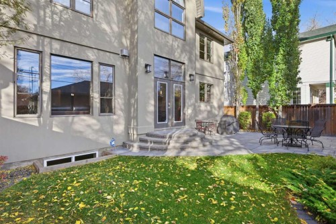
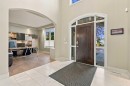
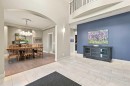
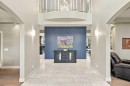
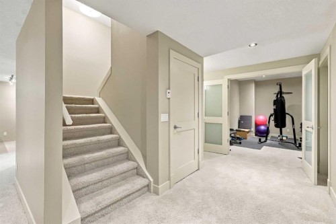
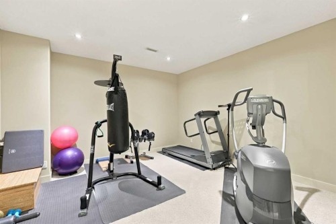
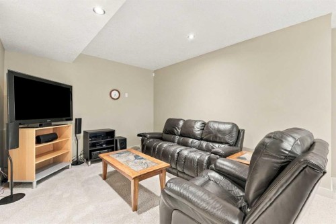
Positioned on a quiet street with NO NEIGHBORS BEHIND, in the established community of Hillhurst, this gracious 3+1 bedroom residence offers over 4,500 sq ft of beautifully designed living space along with a tranquil sun drenched south back yard. The main level welcomes you with hardwood and tile flooring, lofty ceilings, and an elegant foyer that naturally separates the formal dining room from a refined office/den. A spacious living room with a double sided fireplace flows seamlessly into the kitchen—an inviting, well appointed space featuring granite countertops, an island with a second sink and seating, abundant cabinetry including a pantry, stainless steel appliances, and a casual dining area overlooking the back yard. A laundry/mudroom and a 2 piece powder room complete the main floor. The second level hosts three generous bedrooms, a versatile flex room, and a well finished 5 piece main bath. The primary retreat is a true sanctuary, offering a fireplace, a walk in closet with additional built ins, and a private 5 piece ensuite with dual sinks, a jetted tub, and a separate shower. The flex room connects directly to the primary suite, creating an ideal space for a serene office, studio, or reading lounge. The fully developed basement extends the home’s impressive living space with a massive recreation room and wet bar—perfect for game nights or movie evenings—along with an exercise room, an additional bedroom, flex room and a 4 piece bath. Outdoors, the private, sunny south back yard with no neighbors behind is designed for year round enjoyment, featuring a patio, a cozy outdoor fireplace, and access to the triple detached garage. Additional highlights include two central A/C units, built in speakers, and a smoke free/pet free interior. This exceptional location offers unmatched convenience—steps to scenic Bow River pathways and moments from Kensington’s vibrant shops, restaurants, and cafés, as well as SAIT, U of C, schools, shopping, public transit, and effortless access to Kensington Road, 14th Street, and Memorial Drive.

Inclusions: Second A/C unit, second bar fridge, second fridge, second dishwasher, irrigation system, main floor office/den cabinet, dart board in basement.

Particularités du bâtiment :

  • Air climatisé: Oui
  • Foyer: Oui
  • Garage: Oui
  • Stationnement: Oui
  • Superficie totale aménagée: 3064.13

Caractéristiques :

  • Bâti en: 2003
  • Caractéristiques du foyer: Gaz
  • Caractéristiques du stationnement:
  • Caractéristiques extérieures: Entrée privée, Cour privée
  • Caractéristiques intérieures: Bar déjeuner, Caractéristiques intégrées, Rangement de placard, Meuble-lavabo double, Comptoirs en granite, Plafonds hauts, Baignoire à jets, Îlot de cuisine, Maison sans animaux, Maison sans fumée, Garde-manger, Éclairage encastré, Baignoire profonde, Plafond(s) voûté(s), Placard(s) praticable(s), Minibar, Câblé pour le son
  • Chambres : 3+1
  • Chauffage: Air pulsé
  • Détails de la fondation: Béton coulé
  • Dimensions du terrain : 5349.00 Pieds carrés
  • Matériaux de construction: Stuc, Charpente en bois
  • Niveaux: Deux
  • Refroidissement: Climatiseur central
  • Revêtements de sol: Moquette, Bois franc, Tuile
  • Salle(s) de bains : 3+1
  • Style architectural: 2 étages
  • Superficie habitable (approx): 3064.13 Pieds carrés
  • Toiture: Bardeaux d'asphalte
  • Zonage: R-C2
  • Nbre d'espaces de stationnement: 3

Gracieuseté de : RE/MAX First

Données fournies par : Calgary Real Estate Board 300 Manning Rd. NE, Calgary, Alberta T2E 8K4
Nous croyons que tous les renseignements affichés sont exacts, mais nous ne le garantissons pas; les renseignements devraient être vérifiés de façon indépendante. Aucune garantie ou représentation de quelque nature que ce soit n’est offerte. Droits © 2021 Tous les droits sont réservés.

ÉvaluationExpressMC Powered by RPS

Emplacement de 1727 Westmount Road NW, Calgary, AB, T2N 3M4

Données démographiques de 1727 Westmount Road NW, Calgary, AB, T2N 3M4

Étape de vie

Jeunes couples

Type d'emploi

Industrie des services/Cols blancs

Revenu moyen du ménage

222 997.45 $

Nombre moyen d'enfants

1.73

Population à domicile

Structure à domicile

Âge de la population

Éducation

Niveau d'éducation

No certificate/diploma/degree

7.52 %

Diplôme d'études secondaires ou équivalent

18.03 %

Certificat ou diplôme d'apprentissage ou d'une école de métiers

2.73 %

Diplôme d'études collégiales ou d'études postsecondaires (non universitaires)

14.07 %

Certificat d'études universitaires

0.94 %

Diplômes d'études universitaires

56.71 %

Navetteur

Se rendre au travail

En auto

71.96 %

En transport en commun

7.41 %

À pied

13.95 %

À bicyclette

4.49 %

Par tout autre moyen

2.19 %

Diversité Culturelle

Connaissance des langues officielles

Langue maternelle

Données Sur Le Bâtiment

Type de bâtiment

Appartements (faible hauteur et à étages multiples)

22.85 %

Maisons

77.15 %

Achat ou location