Button CopyPathCircle CloseCircle Left ArrowArrow Down Icon GreyClosecirclecircleBurger
  • Publicité

151 Fyffe Road SE, Calgary, AB, T2H 1C2

No. MLS® A2343842
Maison À vendre à Fairview, Calgary, Alberta
734 900 $ ÉvaluationExpressMC: Non disponible
3+1 Chambres

2 Salles de bain

151 Fyffe Road Se, Calgary, AB
Visite virtuelle
151 Fyffe Road Se, Calgary, AB
  • Publicité

Visites libres

  • sam 19 sept 2026 13h00 - 15h00
Êtes-vous un investisseur immobilier
151 Fyffe Road SE, Calgary, AB, T2H 1C2
734 900 $

4 Chambres

2 Salles de bain

Informations sur la propriété

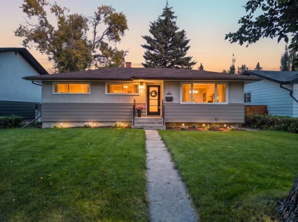
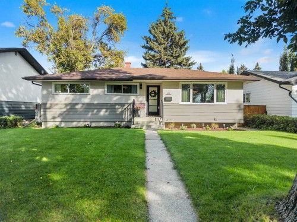
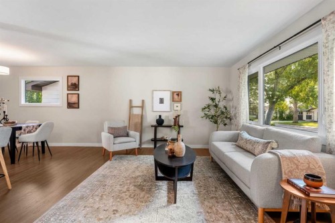
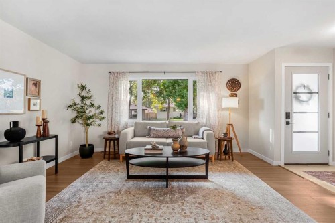
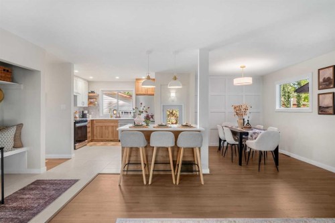
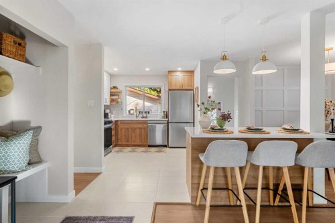
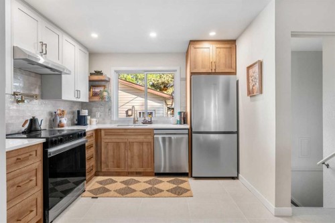
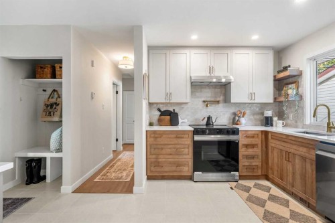
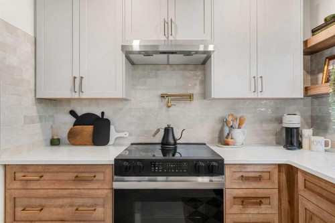
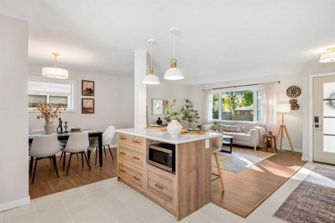
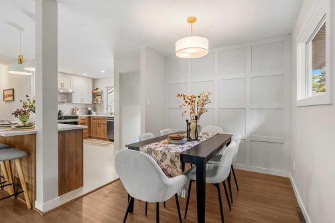
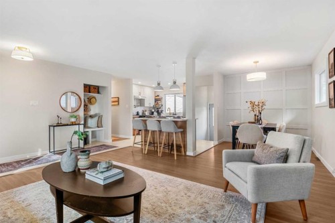
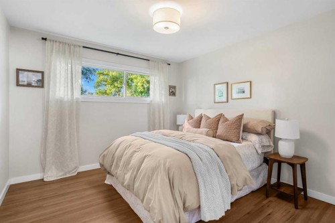
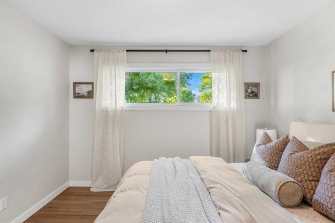
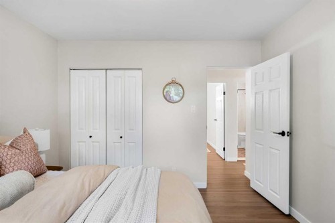
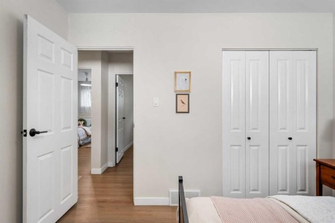
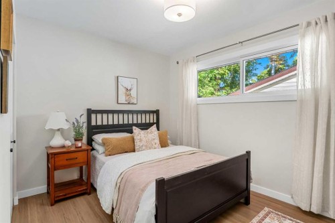
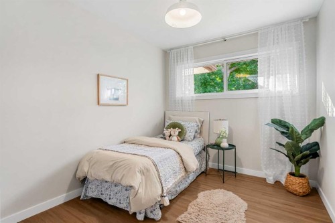
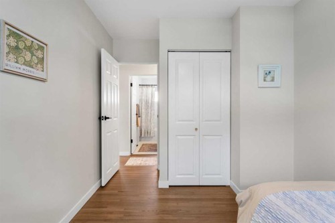
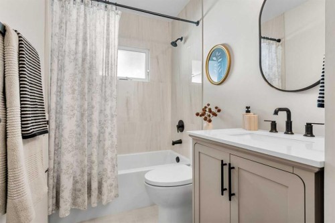
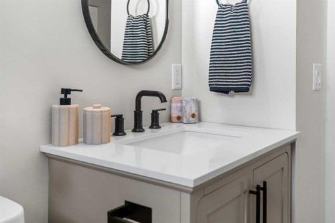
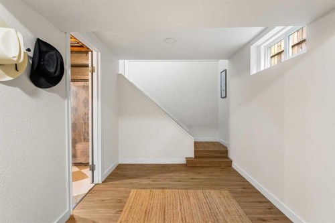
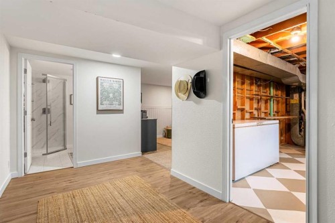
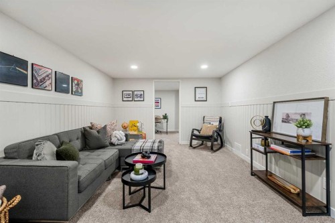
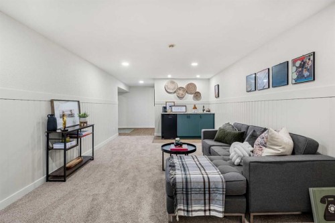
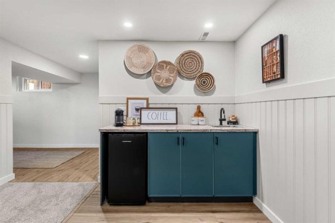
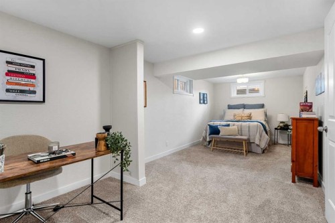
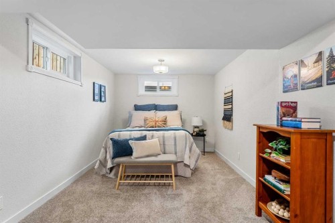
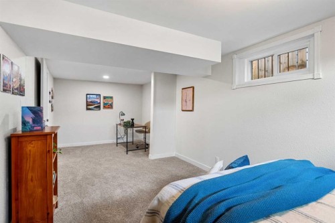
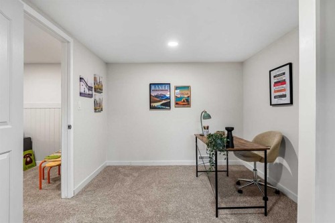
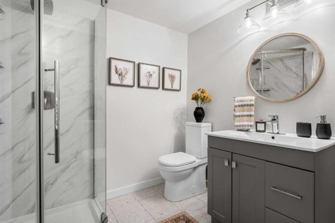
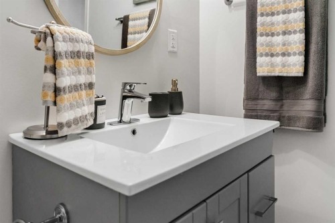
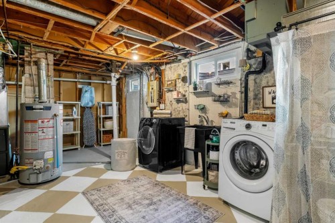
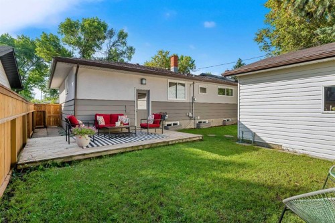
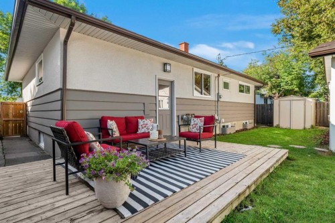
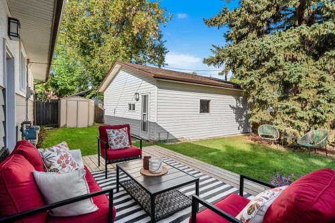
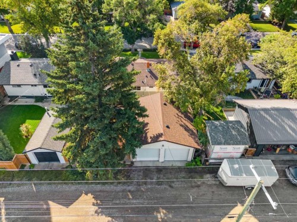
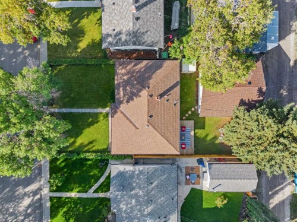
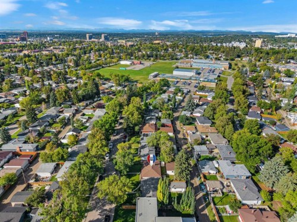
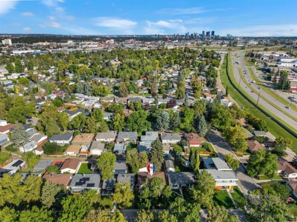
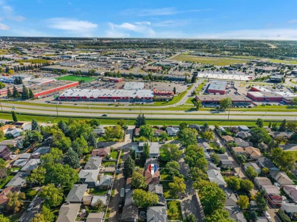
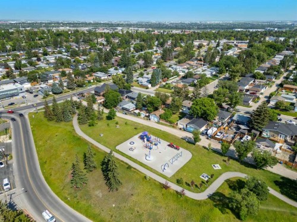
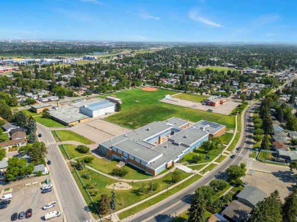
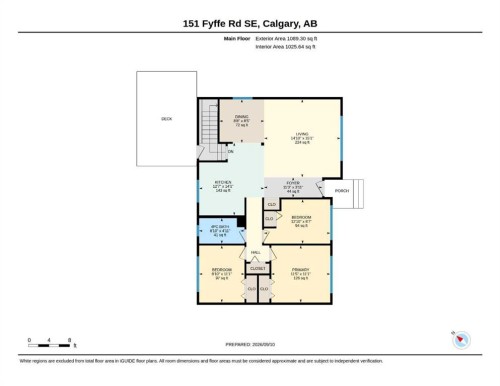
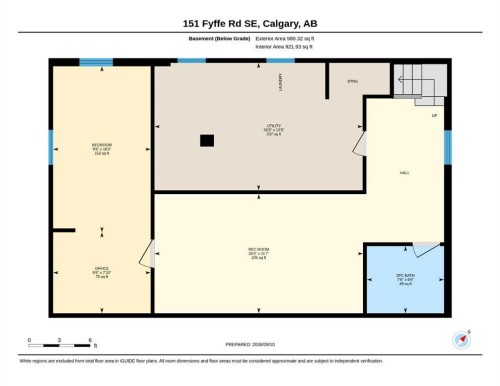
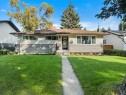
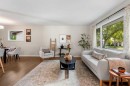
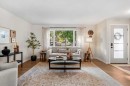
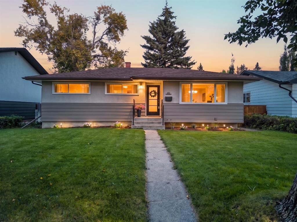
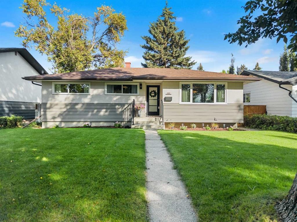
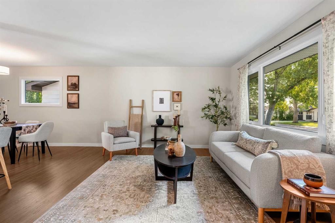
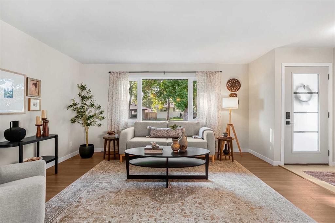
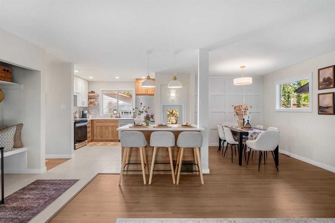
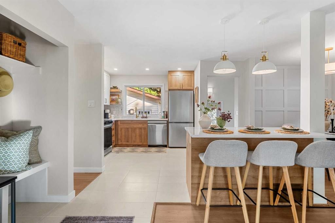
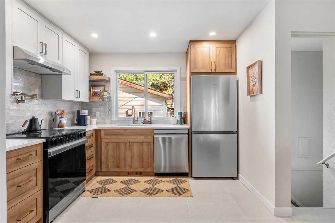
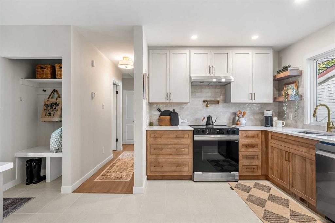
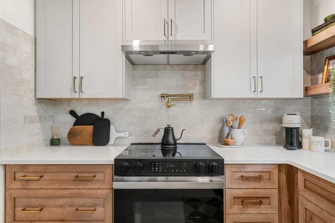
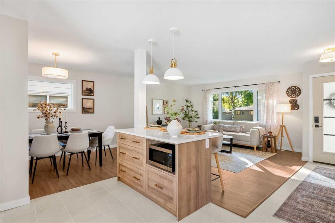
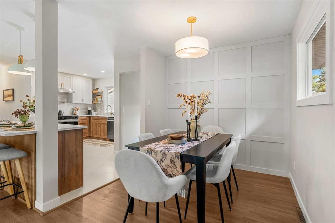
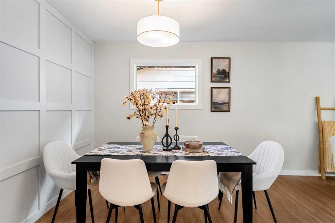
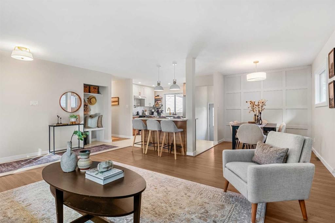
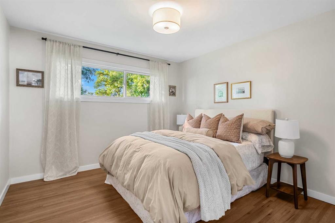
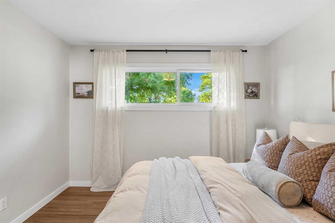
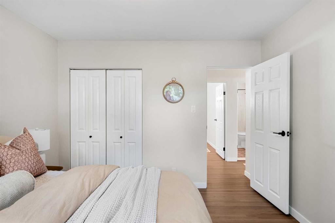
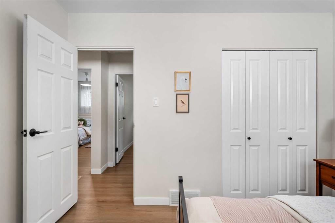
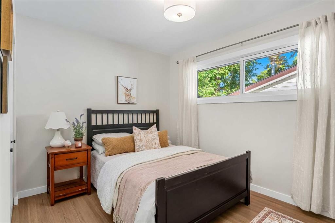
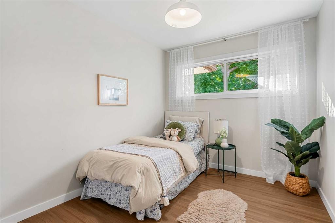
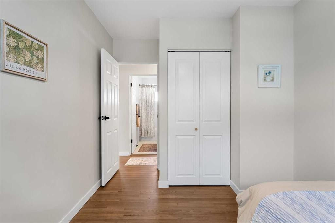
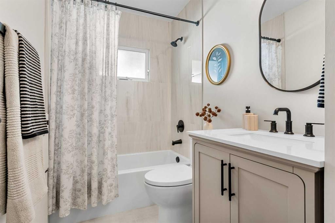
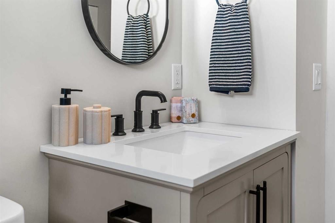
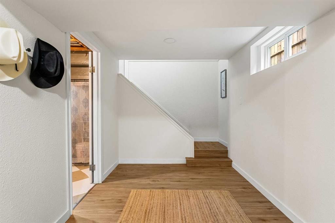
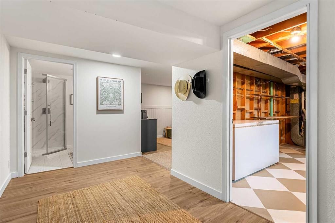
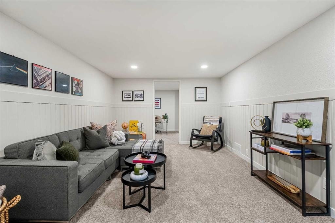
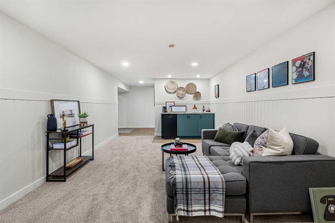
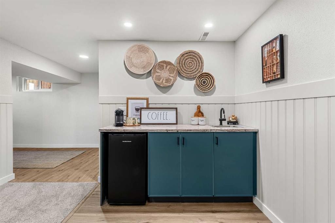
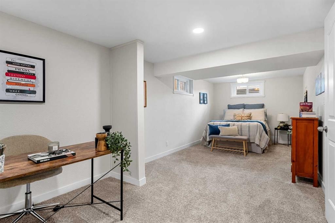
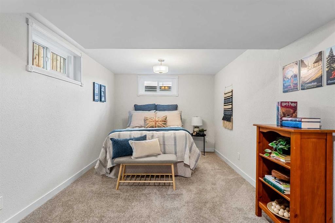
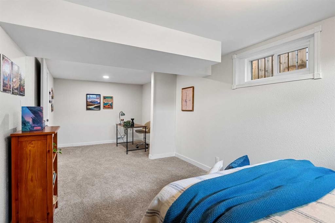
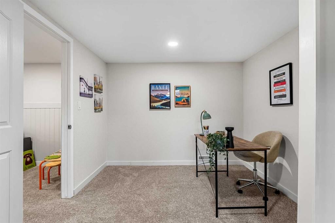
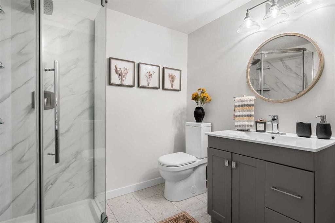
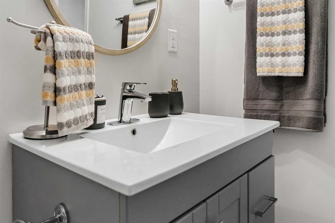
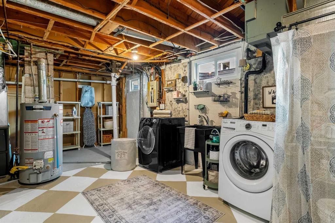
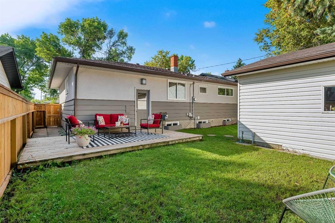
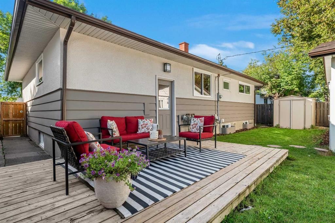
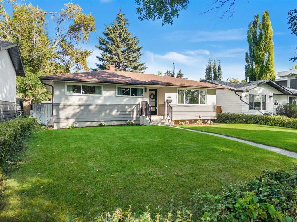
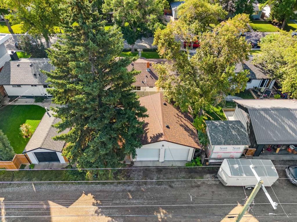
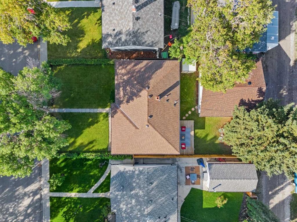
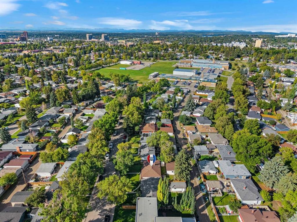
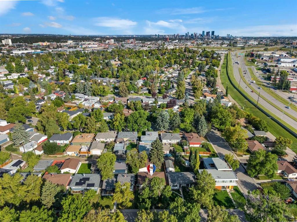
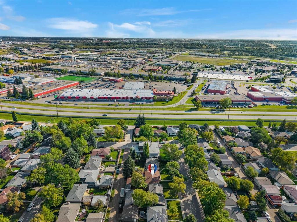
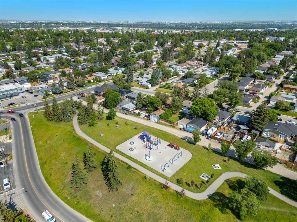
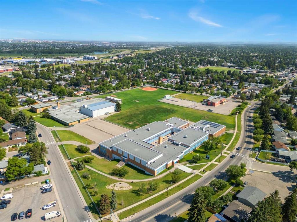
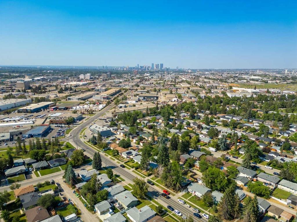
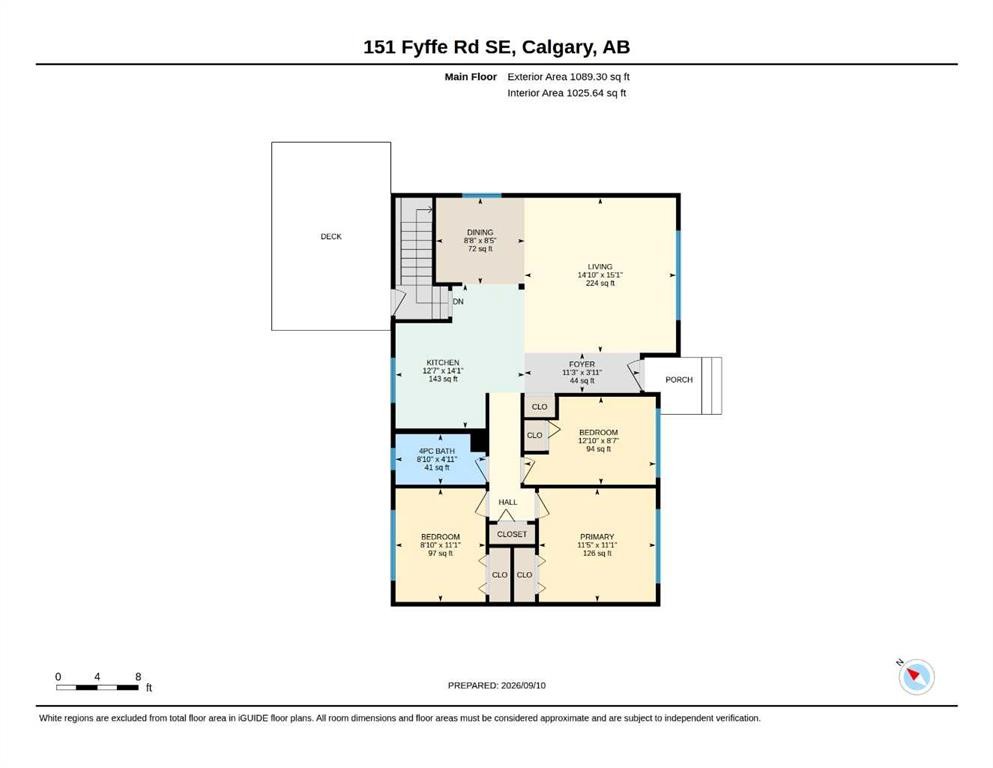
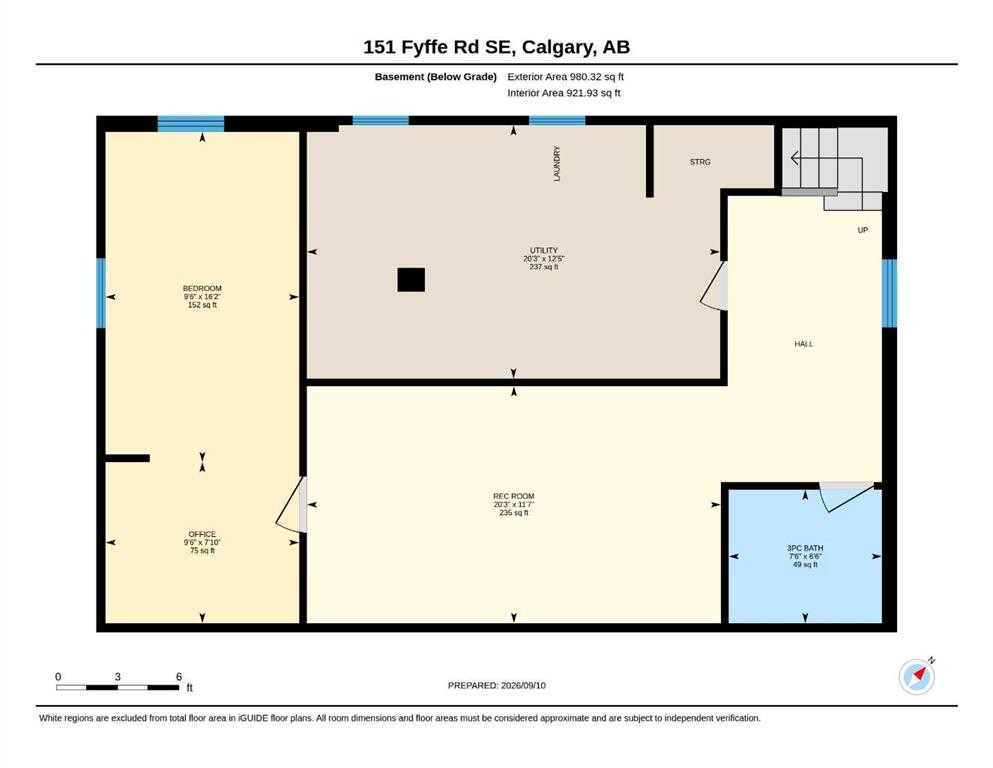
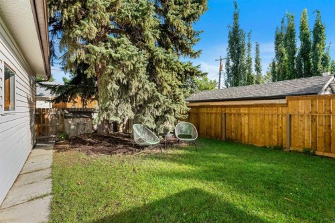
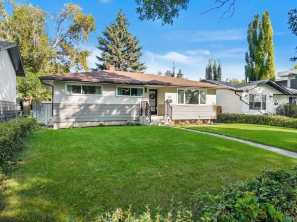
OPEN HOUSE SATURDAY SEPTEMBER 19TH FROM 1:00PM-3:00PM! Welcome to 151 Fyffe Road! This home presents an opportunity to own an exceptionally renovated bungalow in the desirable, family-friendly community of Fairview. You'll appreciate the setting of this home from the moment you pull up. Fyffe Road is lined with large, mature trees that arch over the roadway, creating a beautiful and established streetscape. Upon arrival, the home itself is equally inviting, with beautiful landscaping and hedges surrounding the property. Stepping into the home, you will immediately appreciate the OPEN CONCEPT design that it offers, with natural sunlight filling the room from the large, sunny south-facing window. The kitchen is thoughtfully designed, combining style with everyday functionality. Two-toned cabinetry pairs with QUARTZ COUNTERTOPS, a stylish backsplash and BRAND NEW STAINLESS STEEL APPLIANCES, while a wall-mounted pot filler above the stove adds an extra layer of convenience. The generously sized island provides ample space for bar seating as well as additional storage. Open shelving next to the large kitchen window offers character and provides space for displaying cookbooks or décor. Moving down the hallway you will find the primary bedroom and two more generously sized bedrooms. A fully renovated four-piece bathroom with the original laundry chute (for some original Fairview charm!) completes this floor. You'll appreciate the refinished, original hardwood flooring throughout the main level. Moving down to the basement, you're welcomed by BRAND NEW CARPET, board and batten walls and a WET BAR for entertaining. The basement offers a versatile space for a gym, TV room or a home office. There is a fourth large bedroom as well as a three-piece bathroom that completes this lower level. The laundry room is spacious and offers additional storage space. Car enthusiasts, hobbyists and those in need of exceptional workspace will appreciate the impressive OVERSIZED DOUBLE GARAGE, offering 10-FOOT CEILINGS, 8-FOOT DOUBLE DOORS and a heater. Updates in the home include SHINGLES, FURNACE, ELECTRIC PANEL and NEW WINDOWS. Perfectly situated in the community of Fairview, residents enjoy easy access to schools such as Fairview School, Le Roi Daniels Elementary School and Lord Beaverbrook High School nearby. Fairview's central southeast location provides convenient access to Macleod Trail, Blackfoot Trail, Glenmore Trail and nearby shopping. Whether you're looking for a quiet street to call home, access to everyday amenities or plenty of outdoor space, Fairview offers it all with the charm and character of an established Calgary neighbourhood. Call for a private viewing today!
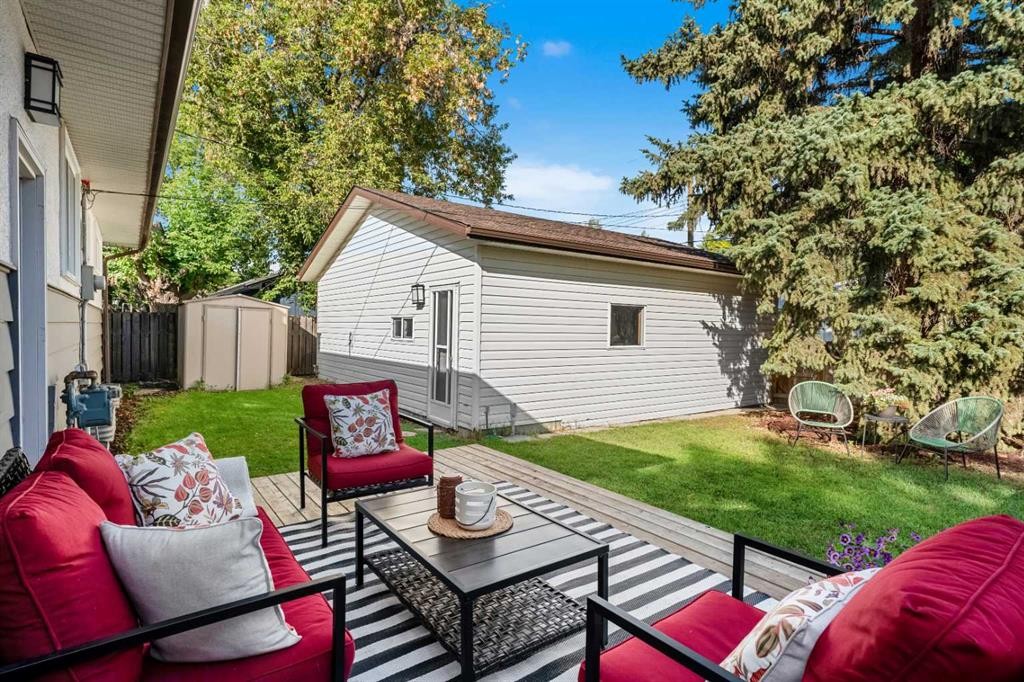
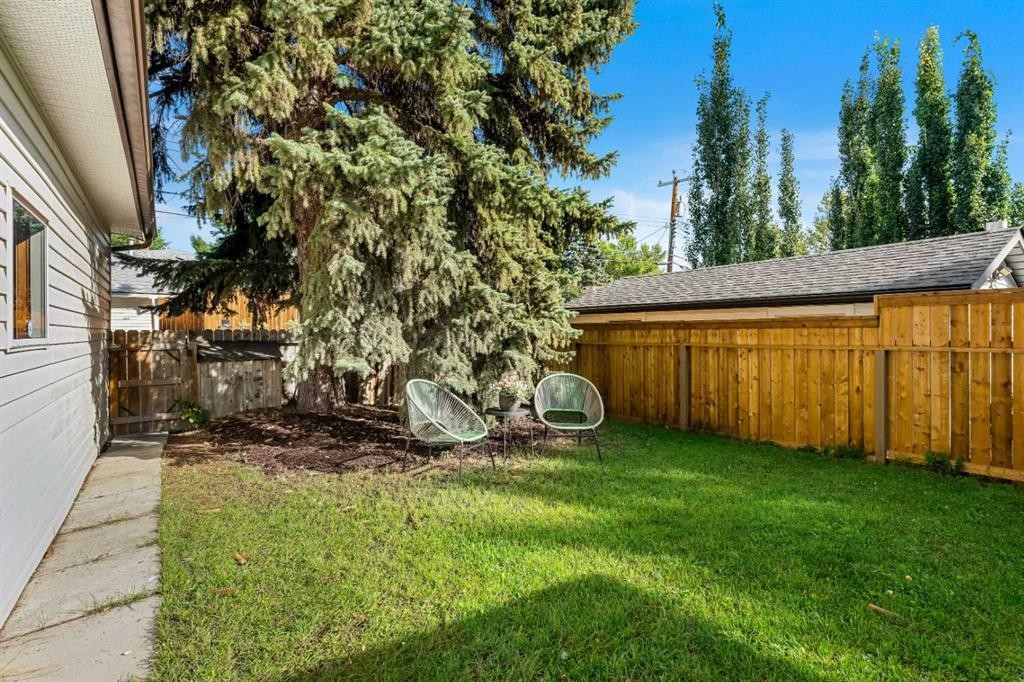
Inclusions: Deep Freeze.

Particularités du bâtiment :

  • Stationnement: Oui
  • Superficie totale aménagée: 1089.00

Caractéristiques :

  • Bâti en: 1959
  • Caractéristiques du stationnement: Garage double détaché
  • Caractéristiques extérieures: Aucun
  • Caractéristiques intérieures: Îlot de cuisine, Plan de masse ouvert, Éclairage encastré, Minibar
  • Chambres : 3+1
  • Chauffage: Air pulsé, Gaz naturel
  • Détails de la fondation: Béton coulé
  • Dimensions du terrain : 4994.00 Pieds carrés
  • Matériaux de construction: Stuc, Charpente en bois, Revêtement de bois
  • Niveaux: Un
  • Refroidissement: Aucun
  • Revêtements de sol: Moquette, Carreaux de céramique, Bois franc, Stratifié
  • Salle(s) de bains : 2+0
  • Style architectural: Bungalow
  • Superficie habitable (approx): 1089.00 Pieds carrés
  • Toiture: Bardeaux d'asphalte
  • Zonage: R-C1
  • Nbre d'espaces de stationnement: 2

Gracieuseté de : RE/MAX First

Données fournies par : Calgary Real Estate Board 300 Manning Rd. NE, Calgary, Alberta T2E 8K4
Nous croyons que tous les renseignements affichés sont exacts, mais nous ne le garantissons pas; les renseignements devraient être vérifiés de façon indépendante. Aucune garantie ou représentation de quelque nature que ce soit n’est offerte. Droits © 2021 Tous les droits sont réservés.

ÉvaluationExpressMC Powered by RPS
Vous songez à vendre?

Commencez par découvrir ce que votre maison pourrait valoir sur le marché actuel.

Emplacement de 151 Fyffe Road SE, Calgary, AB, T2H 1C2

Données démographiques de 151 Fyffe Road SE, Calgary, AB, T2H 1C2

Étape de vie

Personnes presque retraitées

Type d'emploi

Industrie des services/Cols blancs

Revenu moyen du ménage

122 490.99 $

Nombre moyen d'enfants

1.62

Population à domicile

Structure à domicile

Âge de la population

Éducation

Niveau d'éducation

No certificate/diploma/degree

11.07 %

Diplôme d'études secondaires ou équivalent

26.24 %

Certificat ou diplôme d'apprentissage ou d'une école de métiers

11.53 %

Diplôme d'études collégiales ou d'études postsecondaires (non universitaires)

20.88 %

Certificat d'études universitaires

0.97 %

Diplômes d'études universitaires

29.31 %

Navetteur

Se rendre au travail

En auto

91.63 %

En transport en commun

2.82 %

À pied

0.0 %

À bicyclette

0.0 %

Par tout autre moyen

5.55 %

Diversité Culturelle

Connaissance des langues officielles

Langue maternelle

Données Sur Le Bâtiment

Type de bâtiment

Appartements (faible hauteur et à étages multiples)

Maisons

100.0 %

Achat ou location