Button CopyPathCircle CloseCircle Left ArrowArrow Down Icon GreyClosecirclecircleBurger
  • Publicité

1418 Ranchlands Way NW, Calgary, AB, T3G 1R2

No. MLS® A2343245
Maison À vendre à Ranchlands, Calgary, Alberta
398 800 $ ÉvaluationExpressMC: 380K $ - 480K $

1+2 Chambres

1 Salle de bain

1418 Ranchlands Way Nw, Calgary, AB
Visite virtuelle
1418 Ranchlands Way Nw, Calgary, AB
  • Publicité
Louez aujourd’hui. Devenez propriétaire demain.
Découvrez Bientôt chez moiMC, notre solution conçue pour vous aider à devenir propriétaire.
1418 Ranchlands Way NW, Calgary, AB, T3G 1R2
398 800 $

3 Chambres

1 Salle de bain

Informations sur la propriété

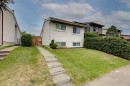
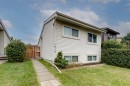
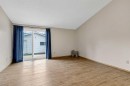
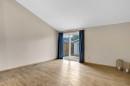
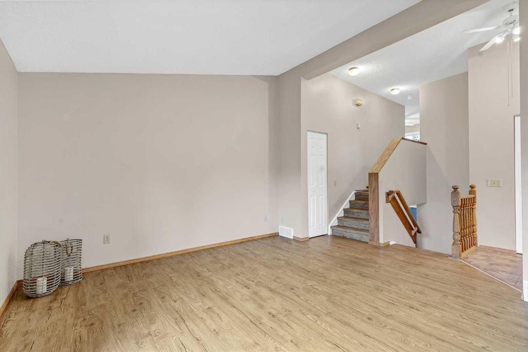
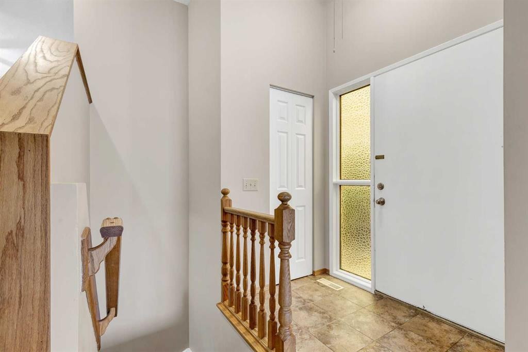
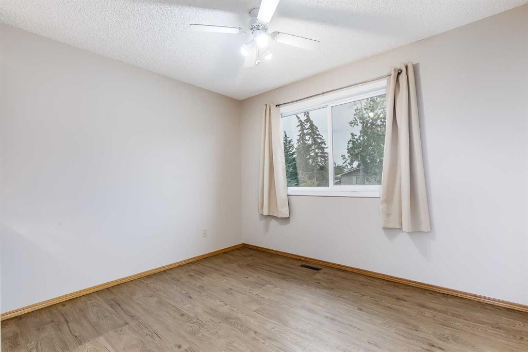
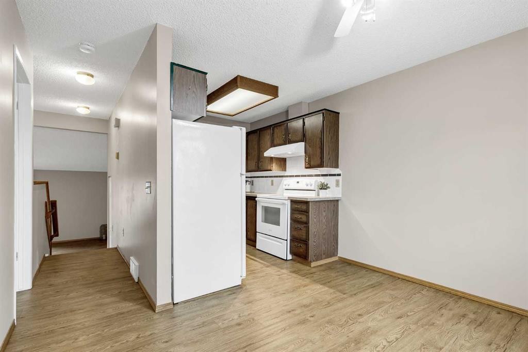
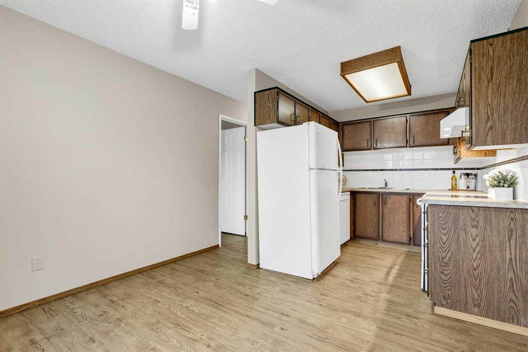
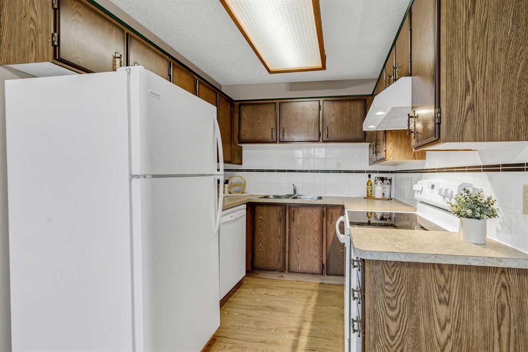
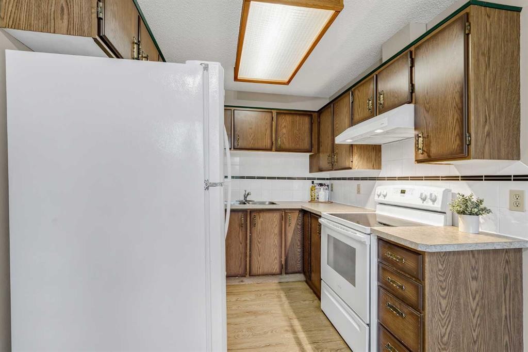
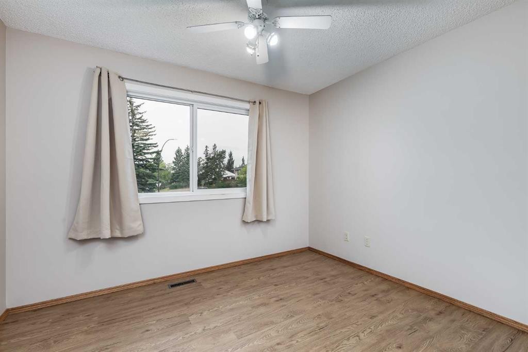
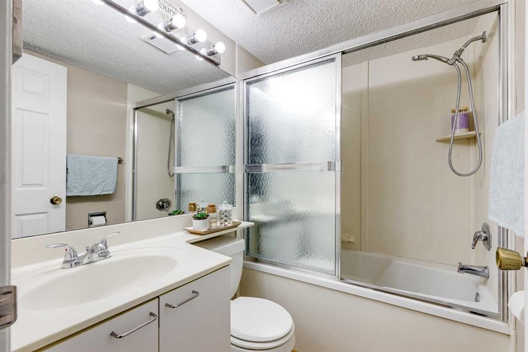
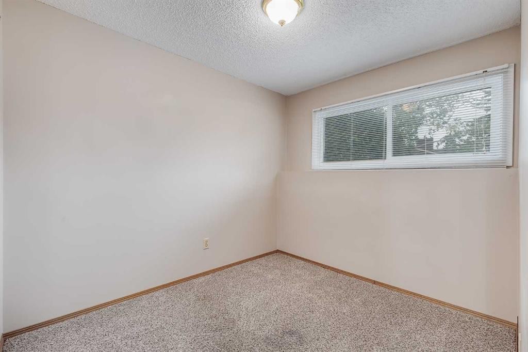
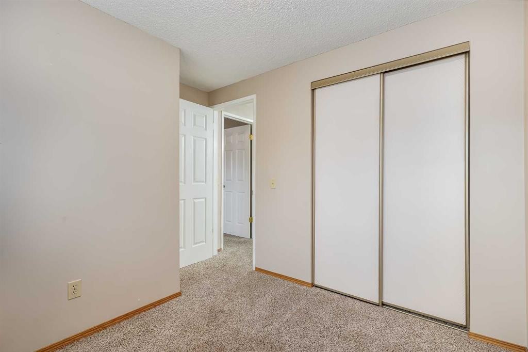
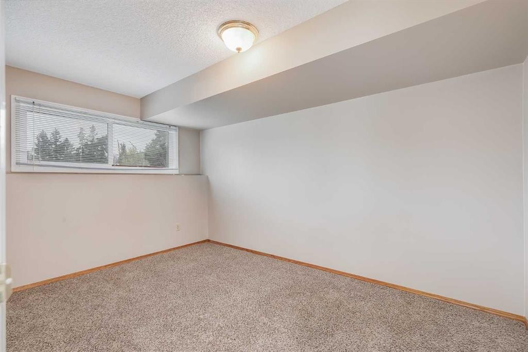
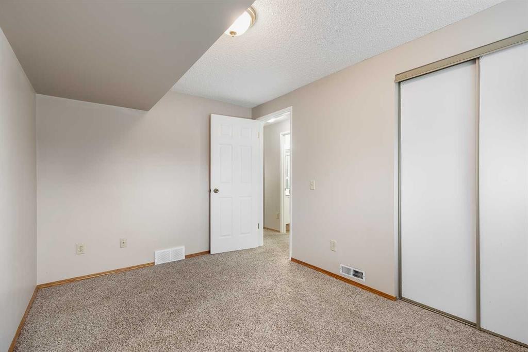
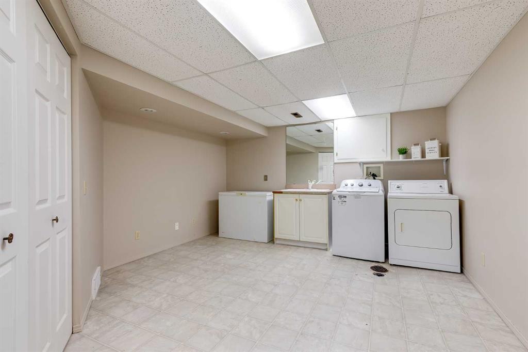
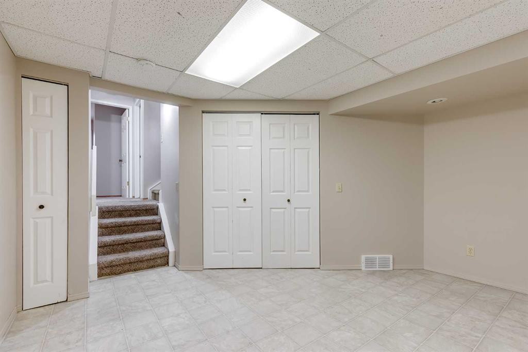
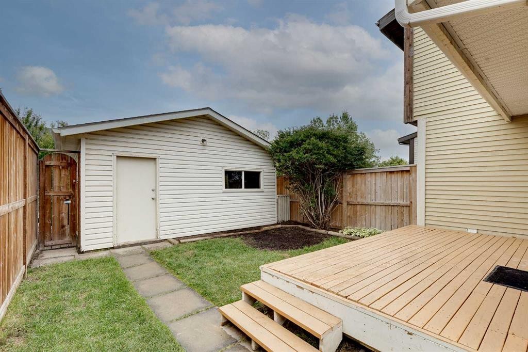
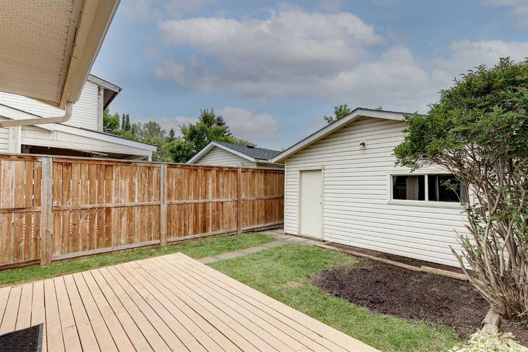
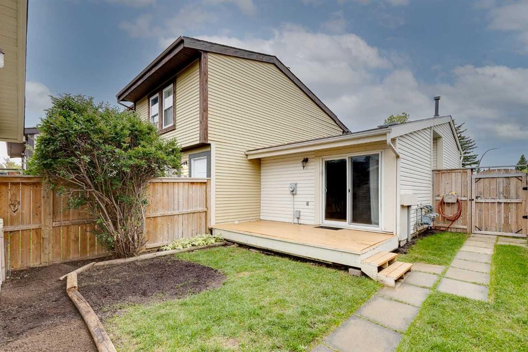
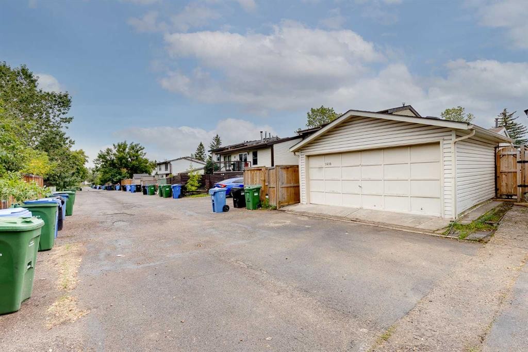
Welcome to this 3 bedroom, move-in ready 4-level split located in the sought-after northwest community of Ranchlands. Offering the independence and financial advantage of no condo fees, this property is an exceptional opportunity for first-time buyers, growing families, or savvy investors looking for incredible value. The functional floor plan maximizes every square foot, delivering a spacious layout with a smart design that makes optimal use of space across four distinct levels and is only attached on one side. As you step inside, the main floor greets you with a bright and welcoming living room with updated vinyl plank flooring and is perfect for hosting guests or enjoying quiet evenings at home. Up a short flight of stairs, the upper level features a terrific kitchen complete with ample counter and cabinet space plus a full compliment of appliances including a newer refrigerator, dishwasher and newer electric stove. Adjacent to the kitchen is a large dining area designed for family meals, easy entertaining and features a large updated west facing window providing great natural light. The generously sized main bedroom also hosts an updated window and completes the level. The lower level extends the living space with two additional bedrooms, both with generous windows and closet storage, and a well-appointed 4-piece family bathroom. Head down to the basement level to find a massive laundry room and utility zone equipped with a utility sink and an abundance of extra storage room to keep your home organized. The indoor space seamlessly flows outside to a fully fenced yard with a large private deck, ideal for summer barbecues, outdoor dining, or relaxing in the sun. Beyond the yard sits a valuable double detached garage (paved laneway), offering secure vehicle parking and additional workshop or storage options. In recent years the owners have updated the roof, washer, electric stove, patio door, windows, flooring, paint and regularly maintained the furnace! Living in Ranchlands means enjoying an established, family-friendly neighbourhood surrounded by premier amenities.You are just minutes from the CTrain, massive retail, dining, and entertainment hub at Crowfoot Crossing, as well as local schools, community parks, pathways, and sports fields. Commuters will love the convenient access to major thoroughfares like John Laurie Boulevard and Crowchild Trail, along with quick connections to the Crowfoot CTrain station and transit routes. Combining space, functional design, outdoor living, and an unbeatable location without ongoing condo fees, this property is ready for you to turn the key and move right in. Set up your private viewing today!

Inclusions: N/A

Particularités du bâtiment :

  • Stationnement: Oui
  • Superficie totale aménagée: 637.70

Caractéristiques :

  • Bâti en: 1978
  • Caractéristiques du stationnement: Garage double détaché
  • Caractéristiques extérieures: Cour privée
  • Caractéristiques intérieures: Ventilateur(s) de plafond, Comptoirs stratifiés, Espace de rangement, Plafond(s) voûté(s)
  • Chambres : 1+2
  • Chauffage: Air pulsé, Gaz naturel
  • Détails de la fondation: Béton coulé
  • Dimensions du terrain : 2508.00 Pieds carrés
  • Matériaux de construction: Parement de vinyle, Charpente en bois
  • Niveaux: 4 niveaux à paliers
  • Refroidissement: Aucun
  • Revêtements de sol: Moquette, Linoléum, Vinyle
  • Salle(s) de bains : 1+0
  • Style architectural: 4 niveaux à paliers
  • Superficie habitable (approx): 637.70 Pieds carrés
  • Toiture: Bardeaux d'asphalte
  • Zonage: M-CG d44
  • Nbre d'espaces de stationnement: 2

Gracieuseté de : RE/MAX Real Estate (Mountain View)

Données fournies par : Calgary Real Estate Board 300 Manning Rd. NE, Calgary, Alberta T2E 8K4
Nous croyons que tous les renseignements affichés sont exacts, mais nous ne le garantissons pas; les renseignements devraient être vérifiés de façon indépendante. Aucune garantie ou représentation de quelque nature que ce soit n’est offerte. Droits © 2021 Tous les droits sont réservés.

ÉvaluationExpressMC Powered by RPS

Emplacement de 1418 Ranchlands Way NW, Calgary, AB, T3G 1R2

Données démographiques de 1418 Ranchlands Way NW, Calgary, AB, T3G 1R2

Étape de vie

Familles avec parents dans la cinquantaine

Type d'emploi

Cols bleus/Primaire, Cols bleus/Industrie des services

Revenu moyen du ménage

106 981.07 $

Nombre moyen d'enfants

1.93

Population à domicile

Structure à domicile

Âge de la population

Éducation

Niveau d'éducation

No certificate/diploma/degree

13.29 %

Diplôme d'études secondaires ou équivalent

34.1 %

Certificat ou diplôme d'apprentissage ou d'une école de métiers

6.02 %

Diplôme d'études collégiales ou d'études postsecondaires (non universitaires)

20.58 %

Certificat d'études universitaires

1.4 %

Diplômes d'études universitaires

24.61 %

Navetteur

Se rendre au travail

En auto

85.88 %

En transport en commun

7.69 %

À pied

3.3 %

À bicyclette

0.07 %

Par tout autre moyen

3.06 %

Diversité Culturelle

Connaissance des langues officielles

Langue maternelle

Données Sur Le Bâtiment

Type de bâtiment

Appartements (faible hauteur et à étages multiples)

5.7 %

Maisons

94.3 %

Achat ou location