Button CopyPathCircle CloseCircle Left ArrowArrow Down Icon GreyClosecirclecircleBurger
  • Publicité

14100 84 Street SE, Calgary, AB, T3S 0A6

No. MLS® A2336150
Maison À vendre à Calgary, Alberta
2 095 000 $ ÉvaluationExpressMC: Non disponible

3+0 Chambres

2 Salles de bain

14100 84 Street Se, Calgary, AB
  • Publicité
14100 84 Street SE, Calgary, AB, T3S 0A6
2 095 000 $

3 Chambres

2 Salles de bain

Informations sur la propriété

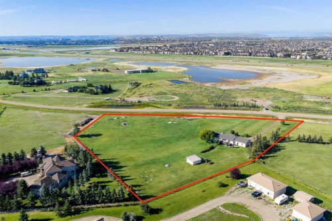
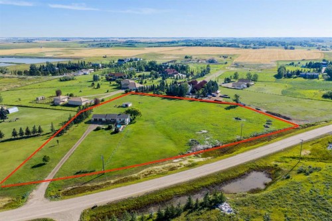
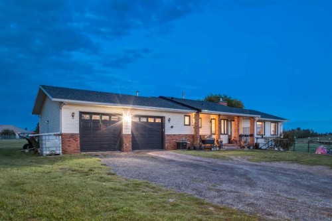
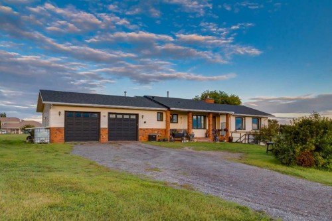
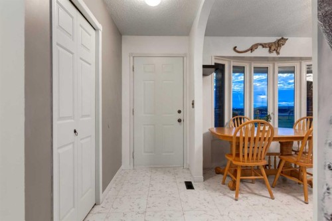
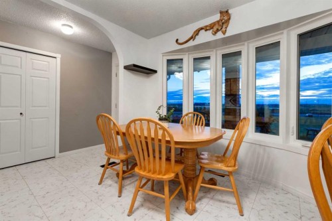
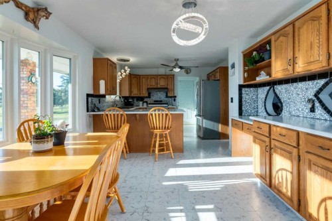
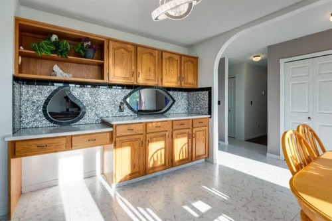
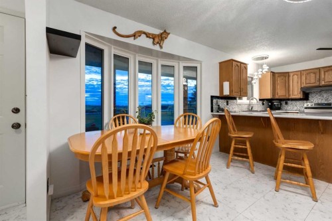
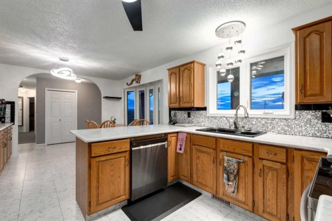
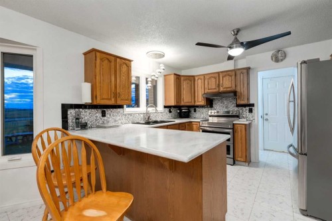
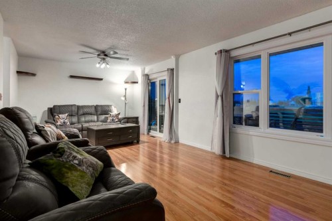
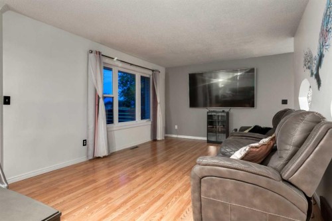
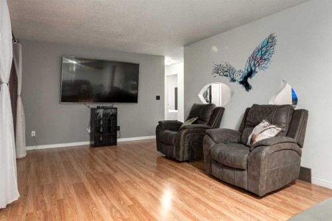
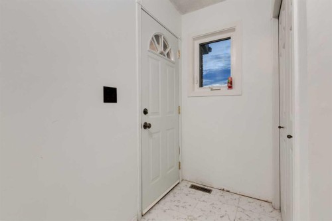
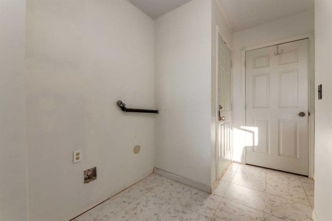
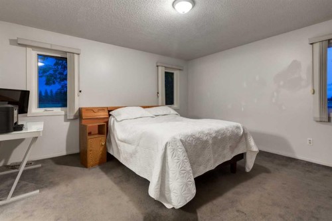
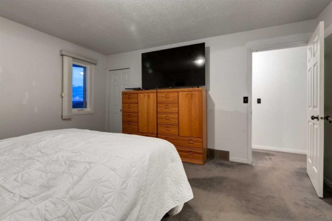
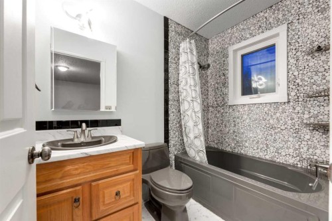
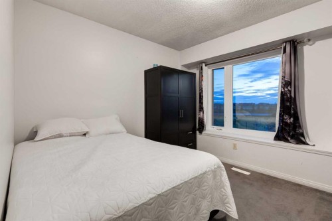
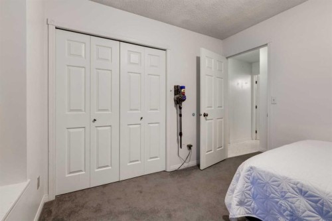
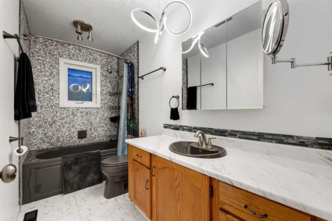
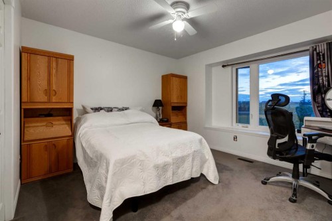
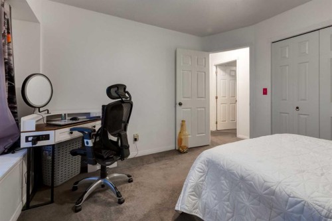
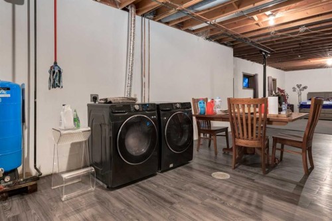
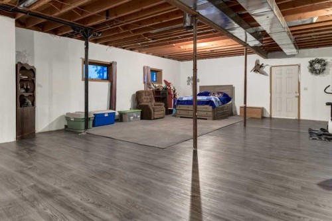
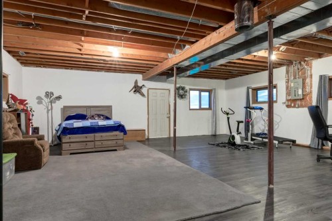
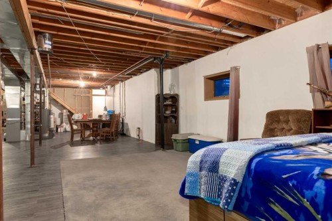
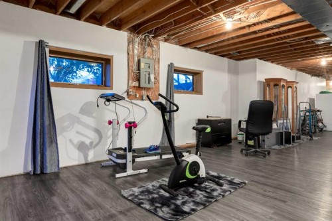
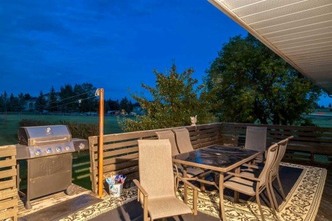
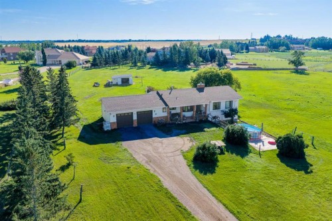
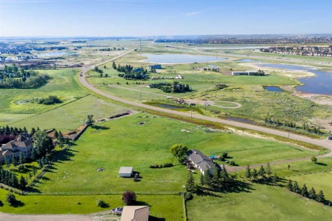
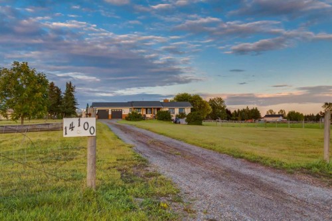
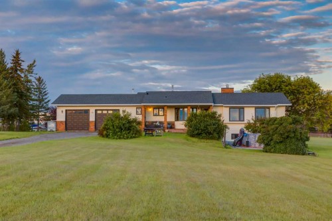
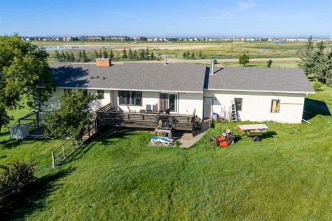
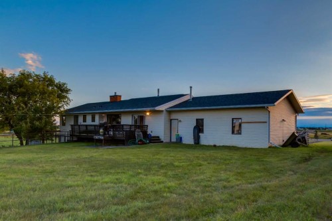
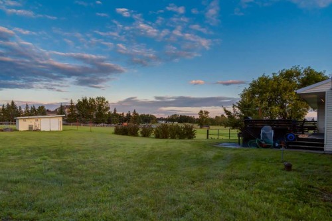
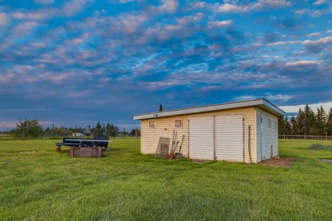
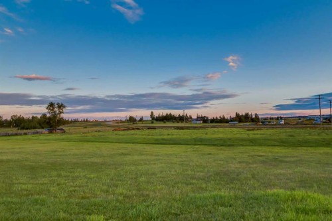
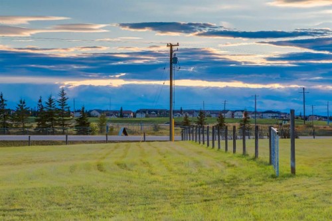
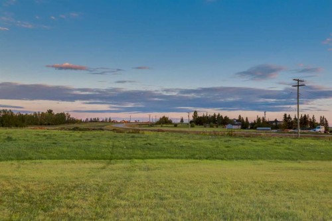
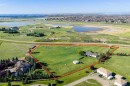
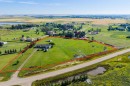
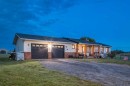
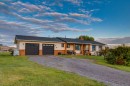
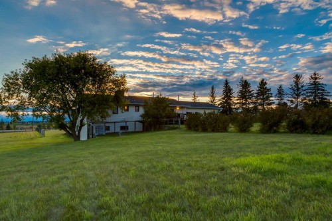
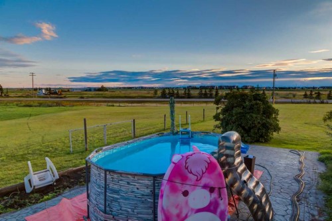
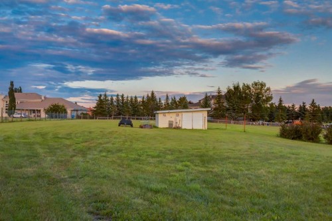
WELCOME to this 4.76-ACRE LIVE/WORK PROPERTY in CALGARY’S SOUTH SHEPARD AREA, offering SERIOUS BUSINESS CAPABILITY + LONG-TERM POTENTIAL w/MOUNTAIN + CITY VIEWS!!! DIRECT CONTROL ZONING under Bylaw 20D2008 is a SIGNIFICANT ADVANTAGE, w/uses generally reflecting S-FUD land use—creating flexibility for acreage living, business + future plans, subject to City approval. Delivering 3,215 SQ. FT. across both levels, incl. 1,537.86 SQ. FT. ABOVE GRADE, this acreage has 3 BEDROOMS, 2 FULL BATHROOMS, CENTRAL A/C, a partially finished WALKOUT BASEMENT + a HEATED, INSULATED 28’8” x 25’1” DOUBLE ATTACHED GARAGE. Cherry tree, a crab apple tree and raspberry bushes, a 20’ x 20’ SHED + EXTENSIVE PARKING for SPACE, PRIVACY + PRACTICALITY!!! A long gravel driveway leads to the setting + full-width COVERED PORCH. Step through the FOYER into the bright DINING ROOM, where a wall of windows fills the space w/natural light + frames sweeping WEST-FACING VIEWS—an incredible backdrop for meals, sunsets + entertaining. The UPDATED KITCHEN combines warmth, storage + function w/oak cabinetry, updated countertops, a striking backsplash, BREAKFAST-BAR seating + UPDATED SS appliances. A newer AIR-FRYER DOUBLE OVEN STOVE simplifies meals + hosting, while the adjoining MUDROOM creates a practical drop zone before connecting to the DOUBLE ATTACHED GARAGE—HEATED + INSULATED w/newer doors + a CRANE HOIST. The spacious LIVING ROOM stretches over 24’, offering room for movie nights + family gatherings. Large windows welcome natural light, updated 2024 flooring adds a fresh finish + direct DECK access extends living outdoors for coffee, BBQs + peaceful evenings. Down the hall, the private PRIMARY RETREAT offers a WALK-IN CLOSET + 4-PIECE ENSUITE. Two additional BEDROOMS + an updated 4-PIECE BATHROOM complete the main level, offering flexible space for children, guests or a HOME OFFICE. The expansive PARTIALLY FINISHED WALKOUT BASEMENT unlocks incredible possibilities!!! New flooring completed in June 2026 defines an area ready for movie nights, games, a HOME GYM, hobbies or future development. A separate entrance, BATHROOM ROUGH-IN, laundry w/2022 WASHER + DRYER, storage + an impressive 24’ COLD ROOM add outstanding function. Outside is where ACREAGE LIFE truly takes over! Relax on the deck, gather on the expansive CONCRETE PATIO + watch unforgettable sunsets settle over the MOUNTAINS. The fenced yard, DOG RUN + substantial 20’ x 20’ SHED w/10’ height provide room for pets, tools + equipment. Abundant WILDLIFE feels removed from the city, while the Calgary address keeps work, shopping + services within easy reach. VALUABLE UPDATES incl. the FURNACE, CENTRAL A/C + ROOF in 2020, MAIN-FLOOR WINDOWS w/warranty in 2024 + recently serviced furnace + A/C. Positioned just SOUTH OF THE SHEPARD EAST AREA STRUCTURE PLAN, the property offers excellent access to 114 Avenue SE, Shepard Business Park + Prairie Gateway, w/Hotchkiss nearby + long-term servicing contemplated.

Inclusions: Air Fryer in Double Oven, 2 Garage Remotes, 1 Shed, 2 Ceiling Fans, Curtains, TV Mount, Crane Hoist in Garage

Particularités du bâtiment :

  • Air climatisé: Oui
  • Stationnement: Oui
  • Superficie totale aménagée: 1537.86

Caractéristiques :

  • Bâti en: 1990
  • Caractéristiques du stationnement: Stationnement supplémentaire, Garage double attenant, Allée, Ouvre-porte de garage, Garage avec accès avant, Entrée en gravier, Garage chauffé, Isolé
  • Caractéristiques extérieures: Parc canin, Cour privée, Espace de rangement
  • Caractéristiques intérieures: Plomberie brute de salle de bains en place, Bar déjeuner, Ventilateur(s) de plafond, Système d'aspiration central, Éclairage encastré, Entrée séparée, Baignoire profonde, Espace de rangement, Éclairage sur rail, Placard(s) praticable(s)
  • Chambres : 3+0
  • Chauffage: Air pulsé, Gaz naturel
  • Détails de la fondation: Béton coulé
  • Dimensions du terrain : 207379.00 Pieds carrés
  • Égouts: Champ d'épuration, Fosse septique, Fosse septique
  • Matériaux de construction: Brique, Parement de vinyle, Charpente en bois
  • Niveaux: Un
  • Refroidissement: Climatiseur central
  • Revêtements de sol: Moquette, Stratifié, Tuile
  • Salle(s) de bains : 2+0
  • Services publics: Électricité branchée, Gaz naturel branché, Téléphone branché
  • Source d'eau: Puits
  • Style architectural: Superficie habitable, Bungalow
  • Superficie habitable (approx): 1537.86 Pieds carrés
  • Toiture: Bardeaux d'asphalte
  • Zonage: DC
  • Nbre d'espaces de stationnement: 6
Gracieuseté de : RE/MAX House of Real Estate

Données fournies par : Calgary Real Estate Board 300 Manning Rd. NE, Calgary, Alberta T2E 8K4
Nous croyons que tous les renseignements affichés sont exacts, mais nous ne le garantissons pas; les renseignements devraient être vérifiés de façon indépendante. Aucune garantie ou représentation de quelque nature que ce soit n’est offerte. Droits © 2021 Tous les droits sont réservés.

ÉvaluationExpressMC Powered by RPS
Vous songez à vendre?

Commencez par découvrir ce que votre maison pourrait valoir sur le marché actuel.

Emplacement de 14100 84 Street SE, Calgary, AB, T3S 0A6

Données démographiques de 14100 84 Street SE, Calgary, AB, T3S 0A6

Étape de vie

Familles avec parents dans la cinquantaine

Type d'emploi

Industrie des services/Cols blancs

Revenu moyen du ménage

129 200.00 $

Nombre moyen d'enfants

1.80

Population à domicile

Structure à domicile

Âge de la population

Éducation

Niveau d'éducation

No certificate/diploma/degree

7.97 %

Diplôme d'études secondaires ou équivalent

30.82 %

Certificat ou diplôme d'apprentissage ou d'une école de métiers

10.69 %

Diplôme d'études collégiales ou d'études postsecondaires (non universitaires)

22.64 %

Certificat d'études universitaires

0.63 %

Diplômes d'études universitaires

27.25 %

Navetteur

Se rendre au travail

En auto

92.18 %

En transport en commun

5.78 %

À pied

0.68 %

À bicyclette

0.0 %

Par tout autre moyen

1.36 %

Diversité Culturelle

Connaissance des langues officielles

Langue maternelle

Données Sur Le Bâtiment

Type de bâtiment

Appartements (faible hauteur et à étages multiples)

16.91 %

Maisons

83.09 %

Achat ou location