Button CopyPathCircle CloseCircle Left ArrowArrow Down Icon GreyClosecirclecircleBurger
  • Publicité

133 Berwick Drive NW, Calgary, AB, T3K 1E7

No. MLS® A2348569
Maison À vendre à Beddington Heights, Calgary, Alberta
559 900 $ ÉvaluationExpressMC: Non disponible

3+2 Chambres

2 Salles de bain

133 Berwick Drive Nw, Calgary, AB
  • Publicité
Louez aujourd’hui. Devenez propriétaire demain.
Découvrez Bientôt chez moiMC, notre solution conçue pour vous aider à devenir propriétaire.
133 Berwick Drive NW, Calgary, AB, T3K 1E7
559 900 $

5 Chambres

2 Salles de bain

Informations sur la propriété

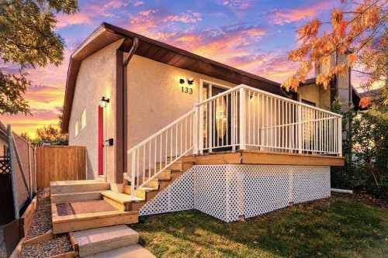
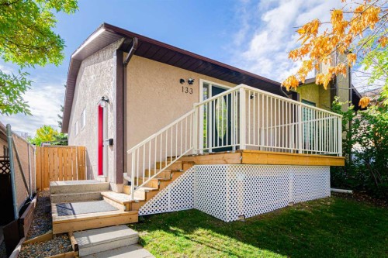
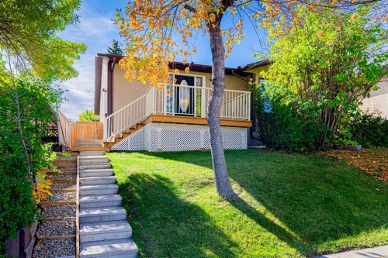
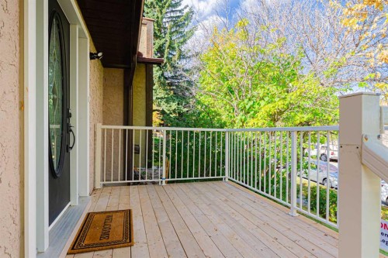
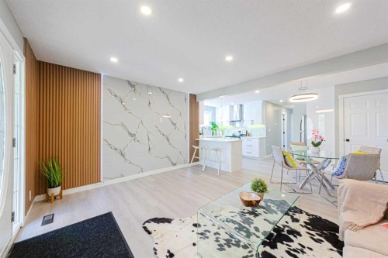
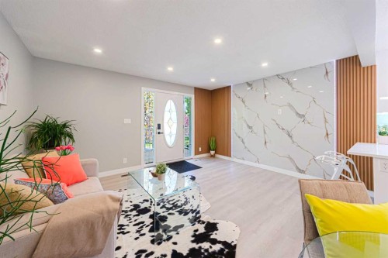
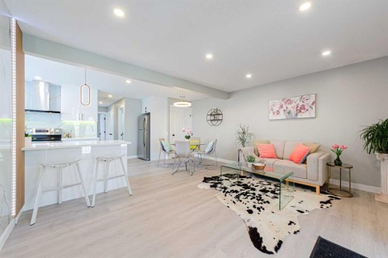
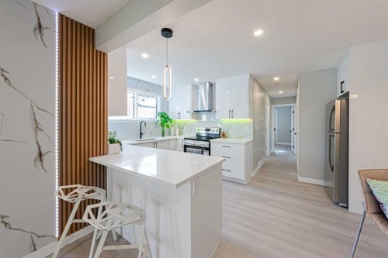
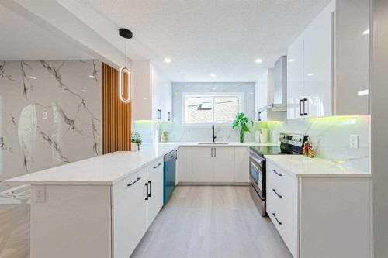
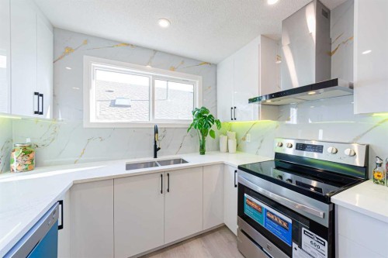
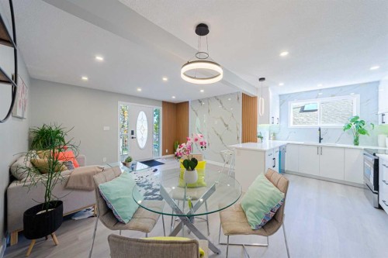
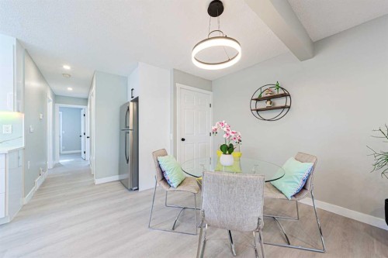
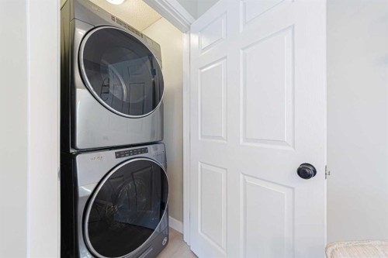
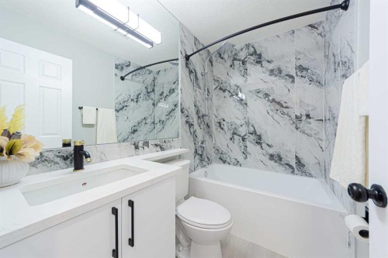
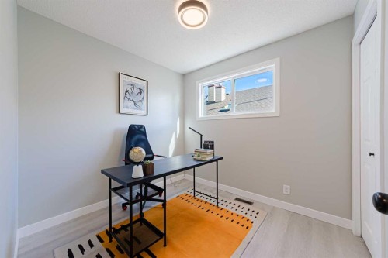
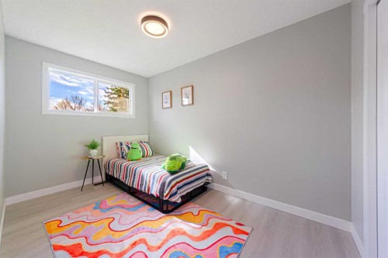
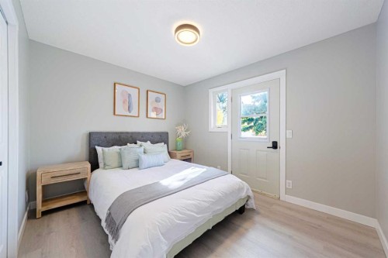
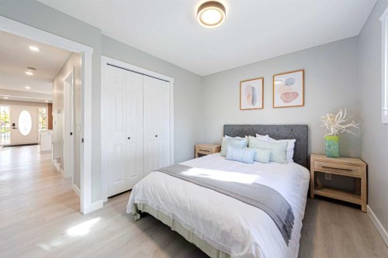
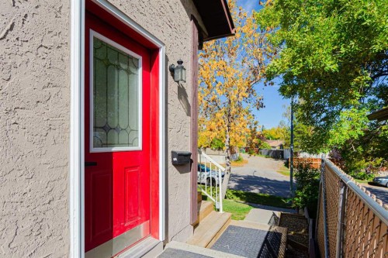
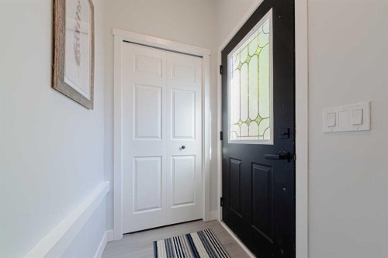
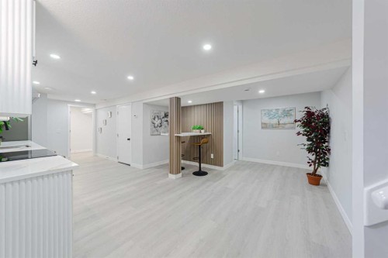
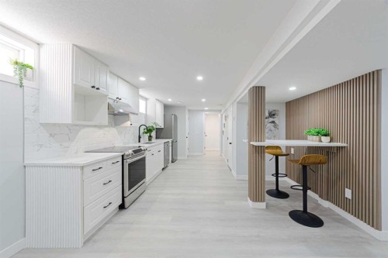
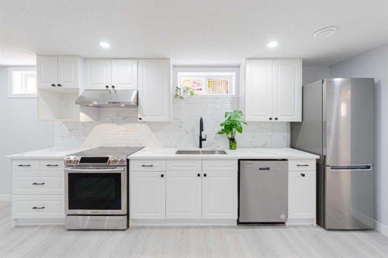
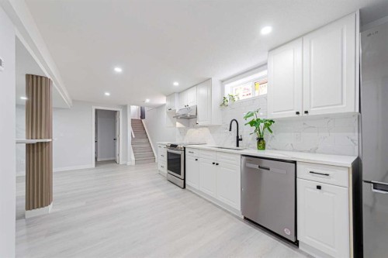
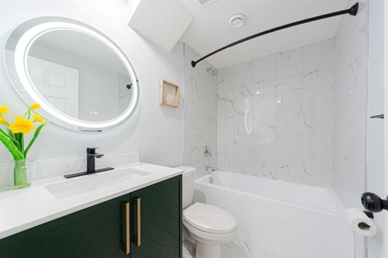
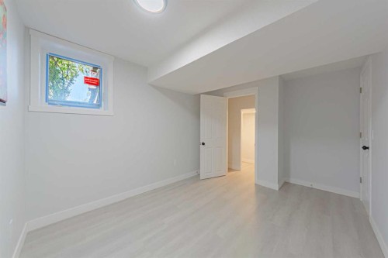
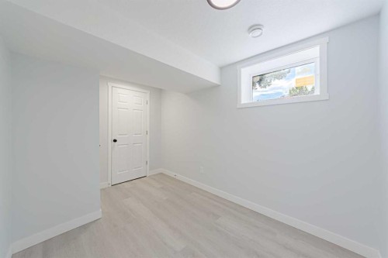
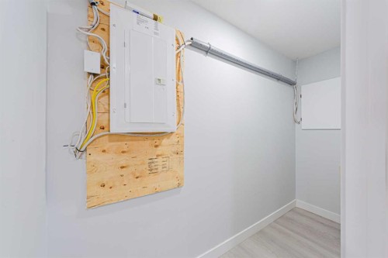
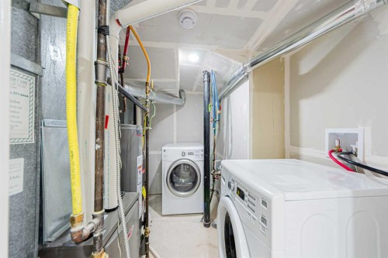
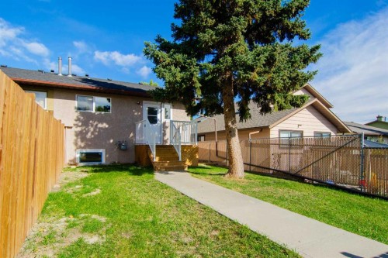
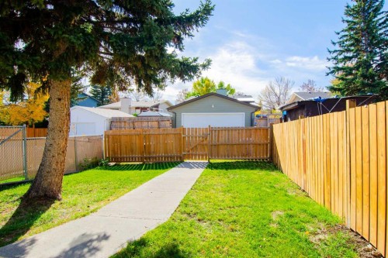
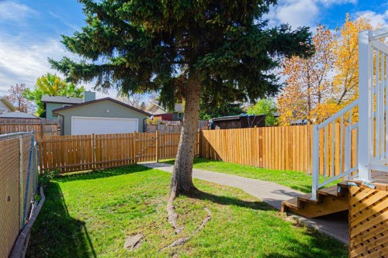
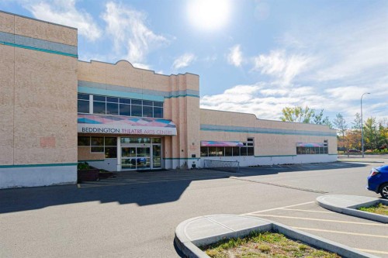
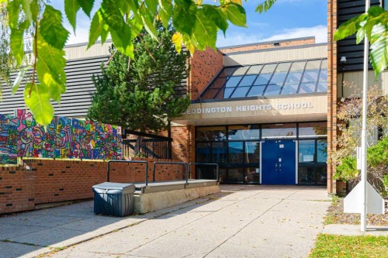
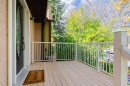
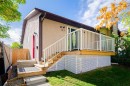
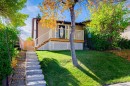
**Open house Saturday Oct 3rd 1-3pm & Sunday Oct 4th 2-4pm**Reimagined from top to bottom through a meticulous total transformation, this semi-detached duplex sets a new benchmark for modern living and intelligent investing! Nestled in the desirable NW community of Beddington Heights, this home offers unbeatable convenience ~~ just steps from BUS STOP, the Community Center, 2 Schools and minutes drive to groceries, bank, gas station and everyday amenities. Featuring over 1700sqft of thoughtfully designed living space, it offers TWO fully upgraded, Self-contained Suites. Whether you are looking for a primary residence with a substantial mortgage-helper, an intergenerational family setup, or a pure high-yield investment property, this residence delivers on every count. Steps onto the newly built front deck and into an airy, open-concept living and dining area, anchored by an impressive feature wall with LED strip lights, warm wood slats and PVC marble panel. Chef-inspired kitchen packed with custom built full heights white high-gloss cabinetry, stainless steel appliances ~~ including a brand new stove (with gas connection roughed-in), fridge, dishwasher, and a contemporary chimney style hood fan. Three comfortably sized light-filled bedrooms paired with a stylish full bathroom featuring custom tilework & a full heights vanity mirror! A private side entrance leads to the self-contained legal suite, which features an open-concept living & dinning area, a second fully equipped kitchen with a breakfast bar/work station, two large bedrooms and a brand-new 4 piece bathroom complete with an integrated backlit LED mirror! Dedicated in-suite laundry, soundproofing insulation and separate climate control ensure quiet, effortless living. Steps outside to a partially Landscaped, fully fenced backyard equipped with an RV gate offering incredible flexibility for future plans! Either build a detached garage, set up an RV parking pad or add a storage shed~~ the choice is yours! This is truly an unique property no matter you live upstairs with basement tenants or rent out both suites for maximum cash flow. Opportunities with this level of finish and versatility don't stay on the market long! Call today to view!

Inclusions: NONE

Particularités du bâtiment :

  • Stationnement: Oui
  • Superficie totale aménagée: 881.90

Caractéristiques :

  • Bâti en: 1978
  • Caractéristiques du stationnement: Stationnement supplémentaire, Accès à une allée, Hors rue, VR protégé avec barrière
  • Caractéristiques extérieures: Éclairage
  • Caractéristiques intérieures: Maison sans animaux, Maison sans fumée, Plan de masse ouvert, Entrée séparée, Espace de rangement
  • Chambres : 3+2
  • Chauffage: Air pulsé, Gaz naturel
  • Détails de la fondation: Béton coulé
  • Dimensions du terrain : 2744.00 Pieds carrés
  • Matériaux de construction: Charpente en bois
  • Niveaux: Un
  • Refroidissement: Aucun
  • Revêtements de sol:
  • Salle(s) de bains : 2+0
  • Style architectural: En rangée, Bungalow
  • Superficie habitable (approx): 881.90 Pieds carrés
  • Toiture: Bardeaux d'asphalte
  • Zonage: R-CG

Gracieuseté de : Ko Realty Ltd.

Données fournies par : Calgary Real Estate Board 300 Manning Rd. NE, Calgary, Alberta T2E 8K4
Nous croyons que tous les renseignements affichés sont exacts, mais nous ne le garantissons pas; les renseignements devraient être vérifiés de façon indépendante. Aucune garantie ou représentation de quelque nature que ce soit n’est offerte. Droits © 2021 Tous les droits sont réservés.

ÉvaluationExpressMC Powered by RPS
Vous songez à vendre?

Commencez par découvrir ce que votre maison pourrait valoir sur le marché actuel.

Emplacement de 133 Berwick Drive NW, Calgary, AB, T3K 1E7

Données démographiques de 133 Berwick Drive NW, Calgary, AB, T3K 1E7

Étape de vie

Familles avec parents dans la cinquantaine

Type d'emploi

Cols bleus/Primaire, Cols bleus/Industrie des services

Revenu moyen du ménage

112 384.98 $

Nombre moyen d'enfants

1.75

Population à domicile

Structure à domicile

Âge de la population

Éducation

Niveau d'éducation

No certificate/diploma/degree

18.02 %

Diplôme d'études secondaires ou équivalent

28.71 %

Certificat ou diplôme d'apprentissage ou d'une école de métiers

6.97 %

Diplôme d'études collégiales ou d'études postsecondaires (non universitaires)

20.55 %

Certificat d'études universitaires

0.21 %

Diplômes d'études universitaires

25.53 %

Navetteur

Se rendre au travail

En auto

88.3 %

En transport en commun

7.92 %

À pied

0.0 %

À bicyclette

0.0 %

Par tout autre moyen

3.78 %

Diversité Culturelle

Connaissance des langues officielles

Langue maternelle

Données Sur Le Bâtiment

Type de bâtiment

Appartements (faible hauteur et à étages multiples)

0.88 %

Maisons

99.12 %

Achat ou location