Button CopyPathCircle CloseCircle Left ArrowArrow Down Icon GreyClosecirclecircleBurger
  • Publicité

13 Cranford Gardens SE, Calgary, AB, T3M 0W4

No. MLS® A2349469
Maison À vendre à Cranston, Calgary, Alberta
724 900 $ ÉvaluationExpressMC: 740K $ - 1.1M $

3+0 Chambres

3 Salles de bain

13 Cranford Gardens Se, Calgary, AB
  • Publicité
Êtes-vous un investisseur immobilier
13 Cranford Gardens SE, Calgary, AB, T3M 0W4
724 900 $

3 Chambres

3 Salles de bain

Informations sur la propriété

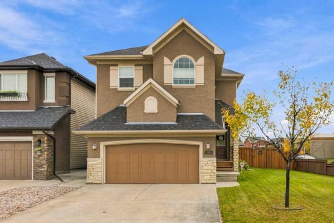
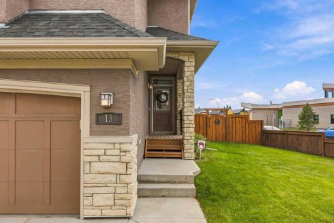
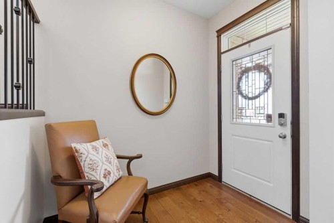
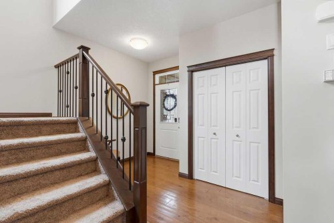
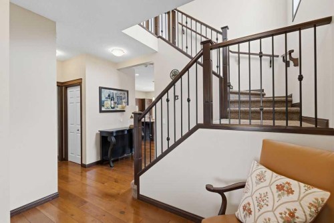
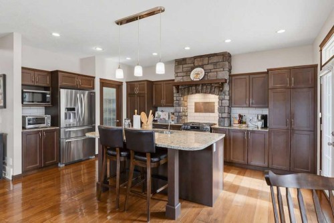
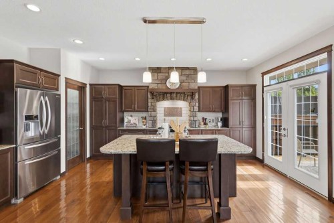
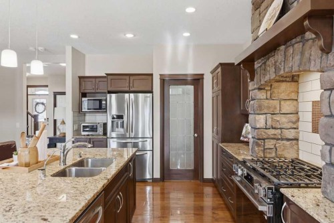
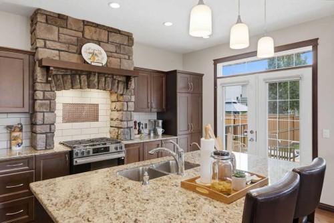
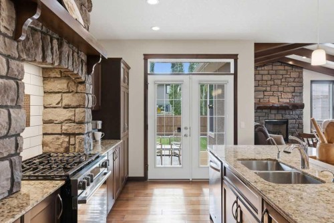
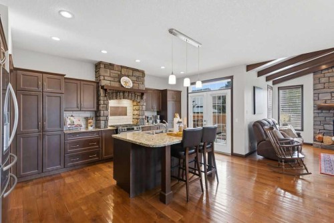
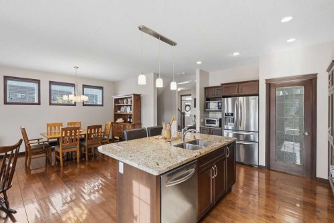
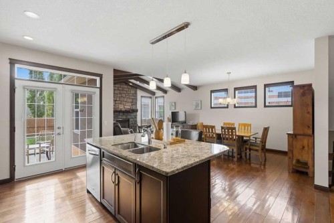
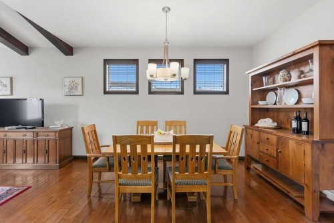
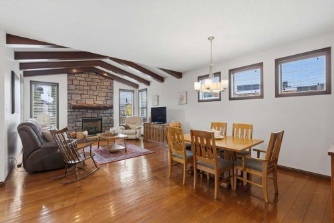
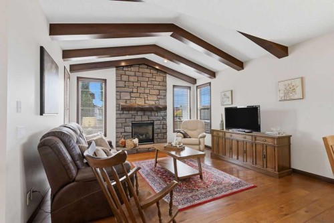
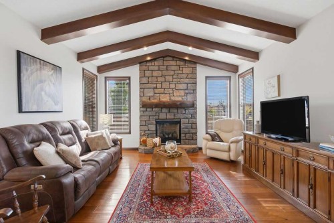
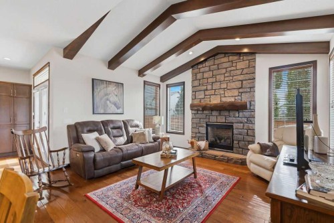
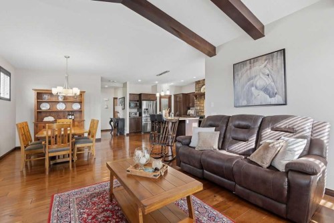
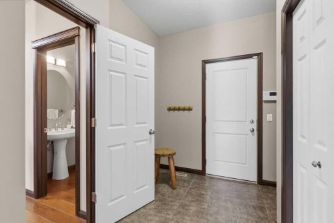
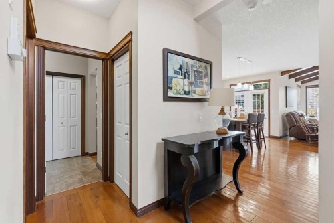
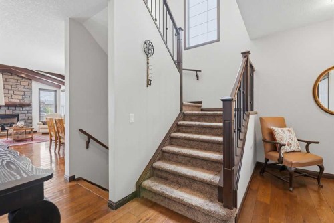
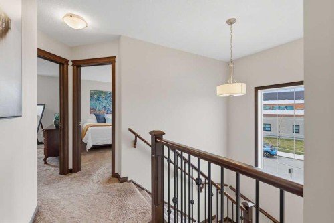
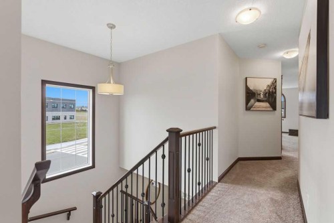
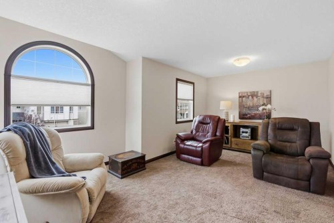
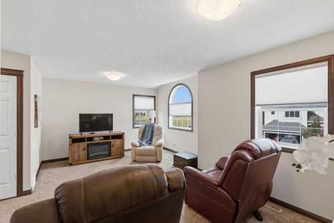
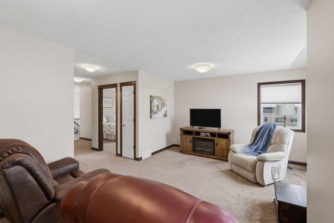
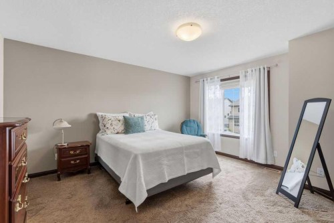
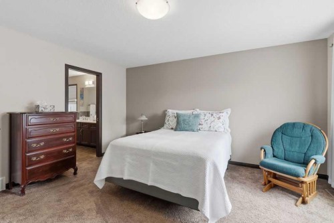
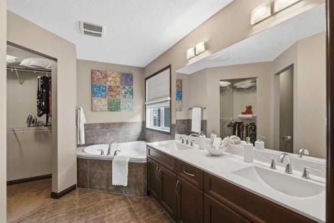
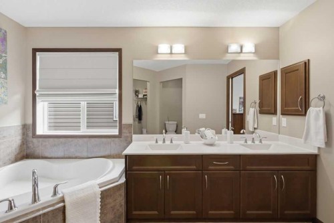
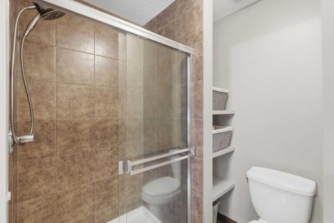
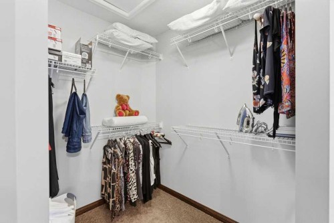
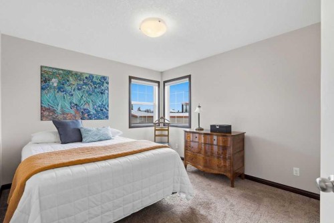
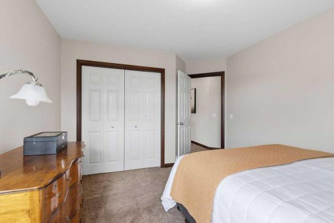
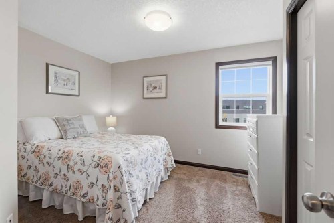
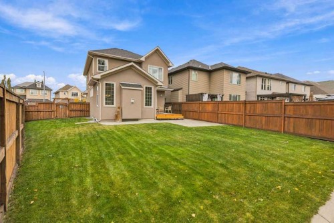
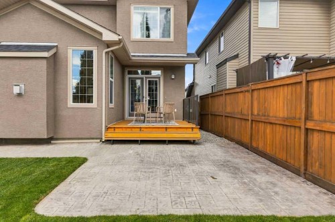
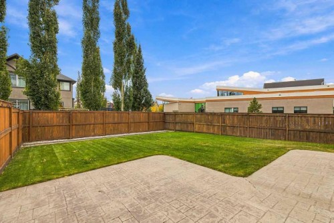
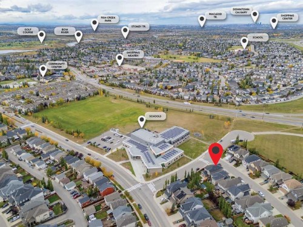
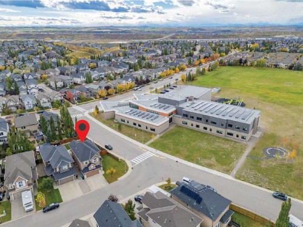
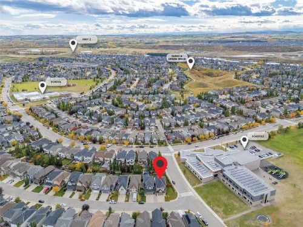
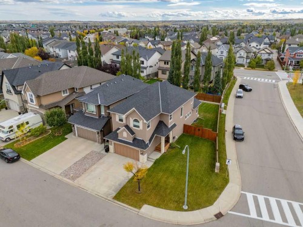
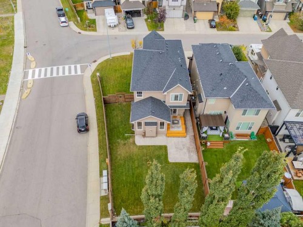
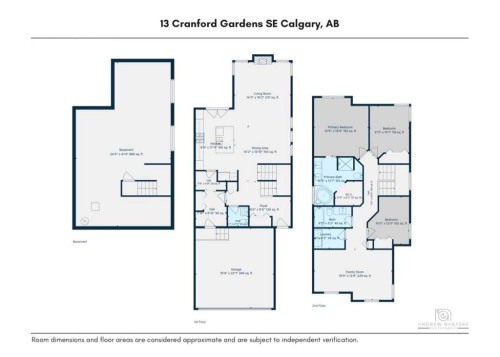
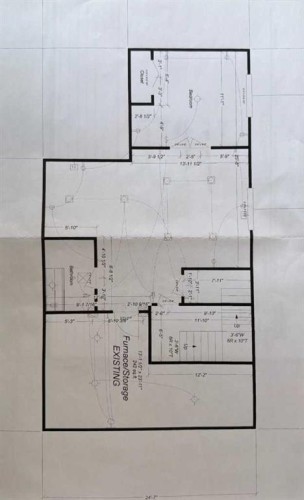
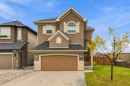
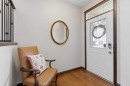
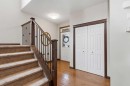
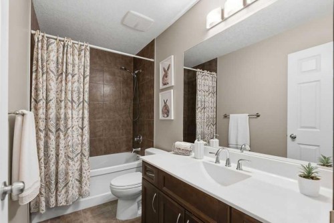
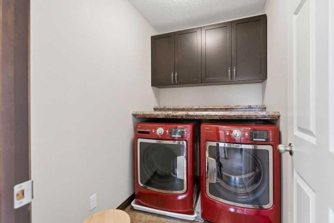
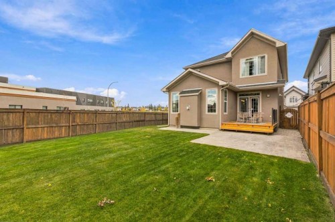
Embrace a life in the desirable community of Cranston in this exceptional two-story home offering 2,225 SF above grade living space and an open floorplan designed for both comfortable living and entertaining. Hardwood floors flow seamlessly throughout the main level, complemented by tile accents creating an inviting ambiance. Culinary aspirations find fulfillment within the gourmet kitchen, showcasing quartz countertops, center island with breakfast bar, stainless steel appliances (including a new gas stove), gorgeous stone surround hood fan and walk thru pantry leading to the spacious mud room. The generously scaled dining room opens to the living room with cozy gas fireplace and framed by vaulted, beamed ceilings adding to the architectural presentation. A powder room completes this level. Upstairs, you will find a large bonus room with wall to wall windows allowing in an abundance of natural light. Retreat to the primary suite, complete with a walk-in closet and a lavish five-piece ensuite bath featuring dual vanities, corner soaking tub, and separate shower. Two additional bedrooms and a 4 piece bathroom provide generous accommodation for family members or guests, while a thoughtfully designed laundry room are also found here. Downstairs, a full unfinished basement awaits your personalization, offering boundless potential for recreation or additional living space. The expansive patio and new cedar deck in the sunny SOUTH facing backyard is the perfect space for summer outdoor enjoyment. Situated on a corner lot, across the street from Sibylla Kiddle School and minutes to an array of parks, playgrounds, miles of walking and biking pathways and Cranston Market along with convenient access to Fish Creek Provincial Park and the Bow River. Residents benefit from access to Cranston's Century Hall, the community's 22,000 SF recreation facility and private park with an impressive selection of indoor and outdoor amenities. Do not miss out on this meticulous home and book your showing today!

Inclusions: N/A

Particularités du bâtiment :

  • Foyer: Oui
  • Stationnement: Oui
  • Superficie totale aménagée: 2225.00

Caractéristiques :

  • Bâti en: 2011
  • Caractéristiques du foyer: Gaz
  • Caractéristiques du stationnement: Garage double attenant, Allée, Ouvre-porte de garage, Garage avec accès avant
  • Caractéristiques extérieures: Entrée privée
  • Caractéristiques intérieures: Plafonds avec poutres, Bar déjeuner, Rangement de placard, Meuble-lavabo double, Plafonds hauts, Îlot de cuisine, Plan de masse ouvert, Garde-manger, Baignoire profonde, Espace de rangement, Placard(s) praticable(s)
  • Chambres : 3+0
  • Chauffage: Air pulsé, Gaz naturel
  • Détails de la fondation: Béton coulé
  • Dimensions du terrain : 5941.00 Pieds carrés
  • Matériaux de construction: Pierre, Stuc, Charpente en bois
  • Niveaux: Deux
  • Refroidissement: Aucun
  • Revêtements de sol: Moquette, Bois franc, Tuile
  • Salle(s) de bains : 2+1
  • Style architectural: 2 étages
  • Superficie habitable (approx): 2225.00 Pieds carrés
  • Toiture: Bardeaux d'asphalte
  • Zonage: R-G
  • Nbre d'espaces de stationnement: 4
Gracieuseté de : Real Broker

Données fournies par : Calgary Real Estate Board 300 Manning Rd. NE, Calgary, Alberta T2E 8K4
Nous croyons que tous les renseignements affichés sont exacts, mais nous ne le garantissons pas; les renseignements devraient être vérifiés de façon indépendante. Aucune garantie ou représentation de quelque nature que ce soit n’est offerte. Droits © 2021 Tous les droits sont réservés.

ÉvaluationExpressMC Powered by RPS

Emplacement de 13 Cranford Gardens SE, Calgary, AB, T3M 0W4

Données démographiques de 13 Cranford Gardens SE, Calgary, AB, T3M 0W4

Étape de vie

Jeunes familles

Type d'emploi

Mixte

Revenu moyen du ménage

153 146.05 $

Nombre moyen d'enfants

1.84

Population à domicile

Structure à domicile

Âge de la population

Éducation

Niveau d'éducation

No certificate/diploma/degree

10.21 %

Diplôme d'études secondaires ou équivalent

26.59 %

Certificat ou diplôme d'apprentissage ou d'une école de métiers

8.18 %

Diplôme d'études collégiales ou d'études postsecondaires (non universitaires)

19.97 %

Certificat d'études universitaires

2.75 %

Diplômes d'études universitaires

32.3 %

Navetteur

Se rendre au travail

En auto

90.6 %

En transport en commun

3.72 %

À pied

2.54 %

À bicyclette

0.48 %

Par tout autre moyen

2.66 %

Diversité Culturelle

Connaissance des langues officielles

Langue maternelle

Données Sur Le Bâtiment

Type de bâtiment

Appartements (faible hauteur et à étages multiples)

14.62 %

Maisons

85.38 %

Achat ou location