Button CopyPathCircle CloseCircle Left ArrowArrow Down Icon GreyClosecirclecircleBurger
  • Publicité

126 Evansdale Link NW, Calgary, AB, T3P 0C1

No. MLS® A2337483
Maison À vendre à Evanston, Calgary, Alberta
550 000 $ ÉvaluationExpressMC: 539K $ - 657K $

3+0 Chambres

4 Salles de bain

126 Evansdale Link Nw, Calgary, AB
  • Publicité
Louez aujourd’hui. Devenez propriétaire demain.
Découvrez Bientôt chez moiMC, notre solution conçue pour vous aider à devenir propriétaire.
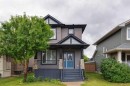
126 Evansdale Link NW, Calgary, AB, T3P 0C1
550 000 $

3 Chambres

4 Salles de bain

Informations sur la propriété

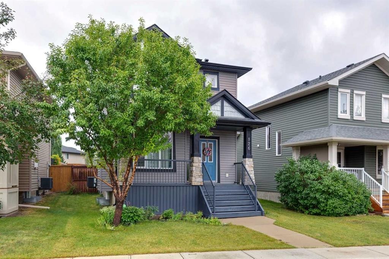
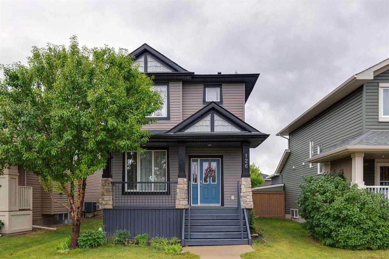
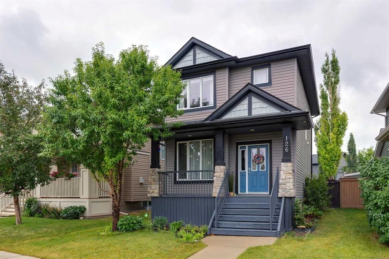
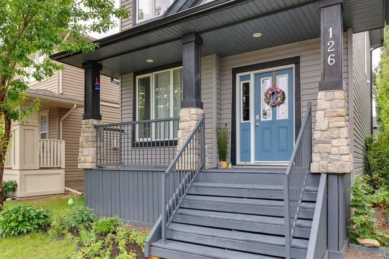
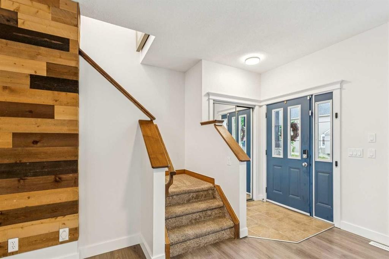
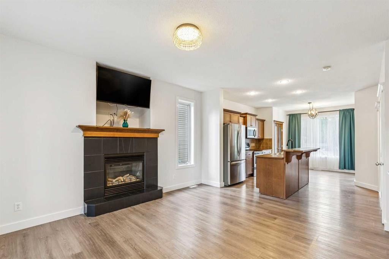
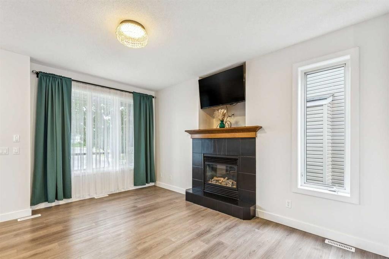
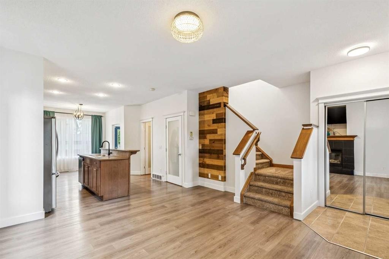
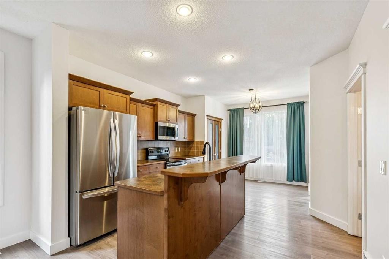
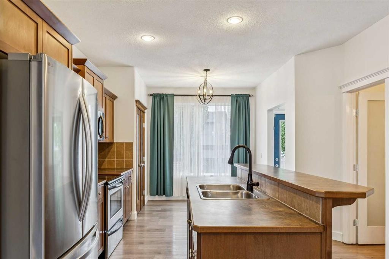
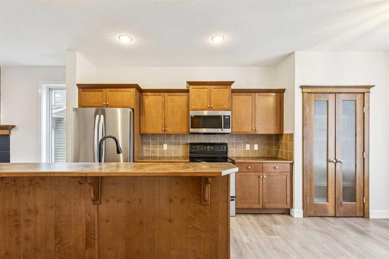
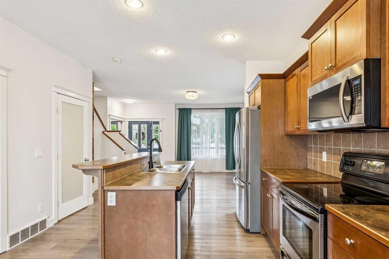
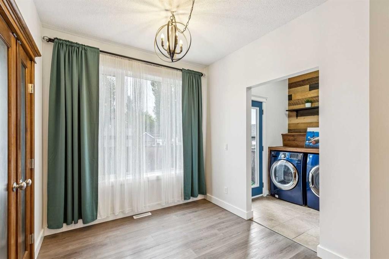
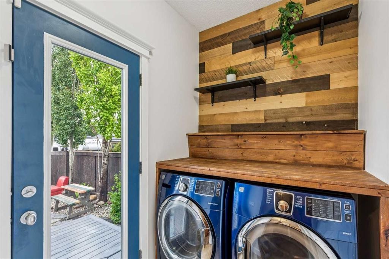
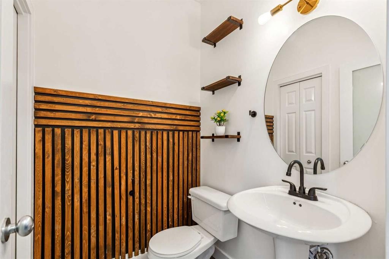
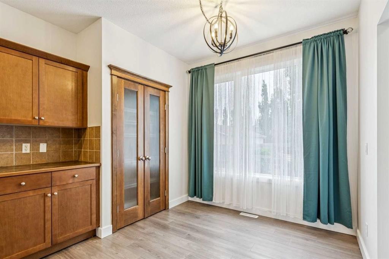
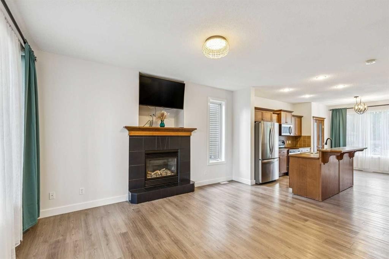
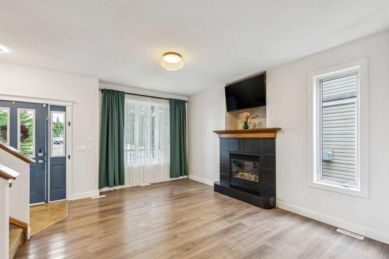
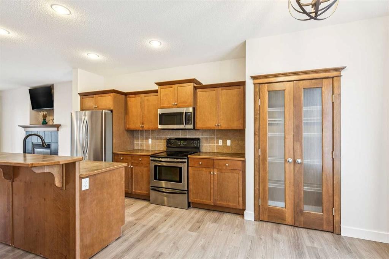
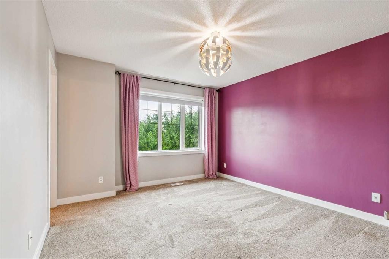
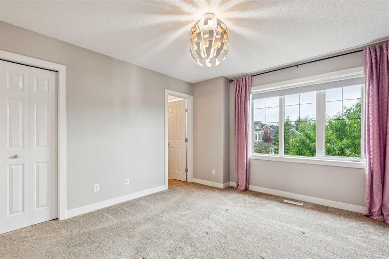
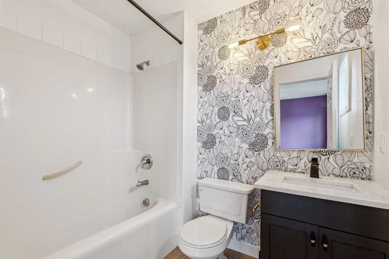
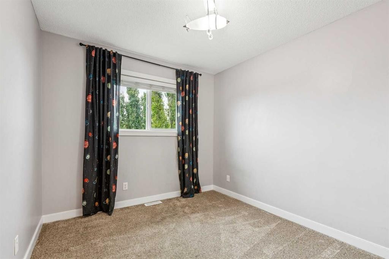
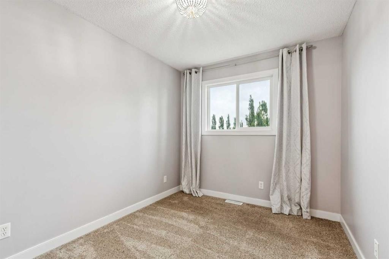
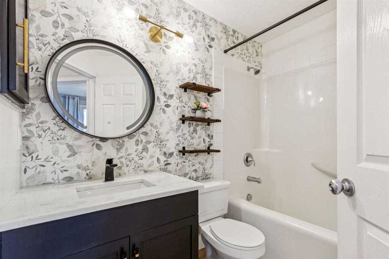
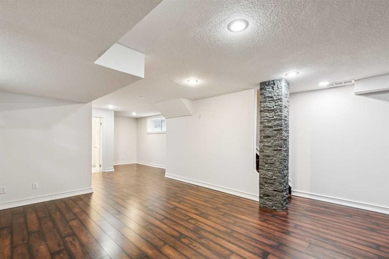
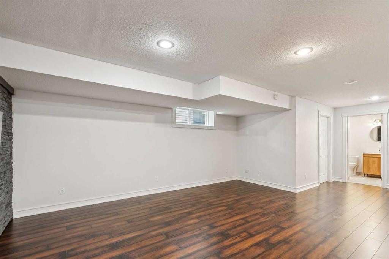
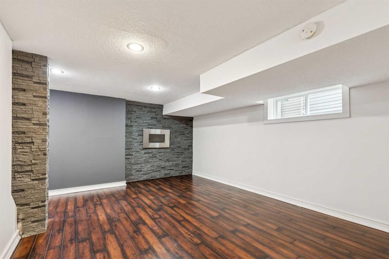
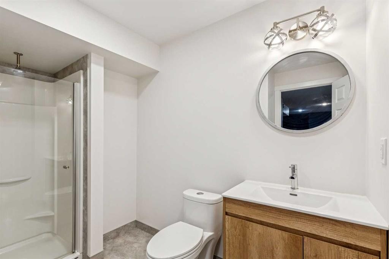
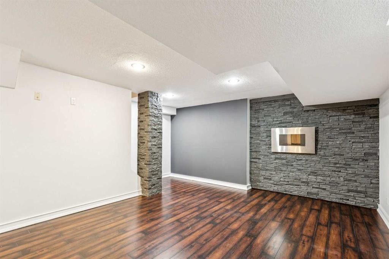
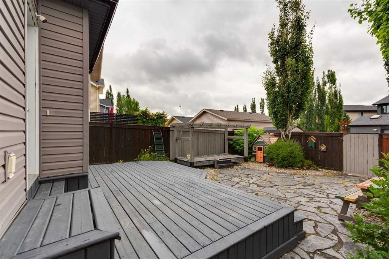
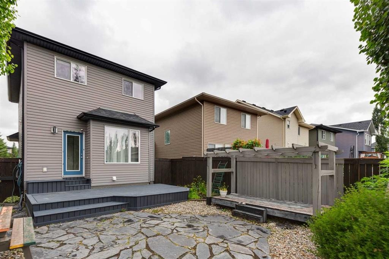
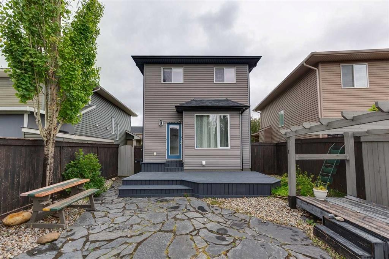
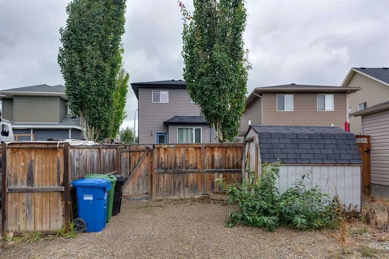
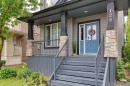
This charming and well-maintained home offers a functional layout, thoughtful updates, and a fantastic family-friendly location.The inviting front porch is the perfect spot to enjoy your morning coffee and the peaceful surroundings. Inside, you’ll find 9-ft ceilings throughout the main floor and a cozy gas fireplace in the front living room. The kitchen features stainless steel appliances, a center island with breakfast bar, and a built-in pantry. The dining area overlooks the spacious backyard and opens onto the back deck with stamped concrete—ideal for summer BBQs and entertaining.A convenient main-floor laundry area with additional storage and a 2-piece bathroom completes the main level.Upstairs offers two good-sized bedrooms and a 4-piece bathroom. The spacious primary bedroom has plenty of room for a king-size bed and comfortable furnishings.The basement adds valuable extra living space with an entertainment area, electric fireplace, and a developed bathroom with shower. It’s a great space for older kids, a home office, recreation area, or guests.The home has been thoughtfully updated over the years, including a new roof (2025), professionally painted main floor (2026), new fridge (2026), microwave (2023), dishwasher (2022), vinyl flooring on the main floor and carpet upstairs (2022), air conditioning (2021), and hot water tank (2019). Ceiling texture has also been updated throughout.Outside, enjoy a professionally landscaped, low-maintenance backyard with stamped concrete and mature trees. The property also offers a double rear parking pad with paved alley access and a garden shed for additional storage.Location is a major highlight! Four schools—two public and two Catholic—are within walking distance, with an additional public elementary school currently under construction. A playground is just around the corner, along with a popular local tobogganing spot. Shopping, parks, playgrounds, and other everyday amenities are all conveniently nearby.A great opportunity for first-time buyers, young families, or anyone looking for a move-in-ready home in a convenient Calgary community. Book your viewing today!

Inclusions: n/a

Particularités du bâtiment :

  • Air climatisé: Oui
  • Foyer: Oui
  • Stationnement: Oui
  • Superficie totale aménagée: 1255.17

Caractéristiques :

  • Bâti en: 2008
  • Caractéristiques du foyer: Façade en brique, Électrique, Salle familiale
  • Caractéristiques du stationnement: Place de stationnement
  • Caractéristiques extérieures: Cour privée
  • Caractéristiques intérieures: Voir remarques
  • Chambres : 3+0
  • Chauffage: Air pulsé, Gaz naturel
  • Détails de la fondation: Béton coulé
  • Dimensions du terrain : 3358.00 Pieds carrés
  • Matériaux de construction: Pierre, Parement de vinyle, Charpente en bois
  • Niveaux: Deux
  • Refroidissement: Climatiseur central
  • Revêtements de sol: Moquette, Stratifié
  • Salle(s) de bains : 3+1
  • Style architectural: 2 étages
  • Superficie habitable (approx): 1255.17 Pieds carrés
  • Toiture: Bardeaux d'asphalte
  • Zonage: R-G
  • Nbre d'espaces de stationnement: 1

Gracieuseté de : Century 21 Bamber Realty LTD.

Données fournies par : Calgary Real Estate Board 300 Manning Rd. NE, Calgary, Alberta T2E 8K4
Nous croyons que tous les renseignements affichés sont exacts, mais nous ne le garantissons pas; les renseignements devraient être vérifiés de façon indépendante. Aucune garantie ou représentation de quelque nature que ce soit n’est offerte. Droits © 2021 Tous les droits sont réservés.

ÉvaluationExpressMC Powered by RPS

Emplacement de 126 Evansdale Link NW, Calgary, AB, T3P 0C1

Données démographiques de 126 Evansdale Link NW, Calgary, AB, T3P 0C1

Étape de vie

Jeunes familles

Type d'emploi

Mixte

Revenu moyen du ménage

146 734.33 $

Nombre moyen d'enfants

1.94

Population à domicile

Structure à domicile

Âge de la population

Éducation

Niveau d'éducation

No certificate/diploma/degree

10.95 %

Diplôme d'études secondaires ou équivalent

23.57 %

Certificat ou diplôme d'apprentissage ou d'une école de métiers

6.13 %

Diplôme d'études collégiales ou d'études postsecondaires (non universitaires)

18.79 %

Certificat d'études universitaires

1.91 %

Diplômes d'études universitaires

38.66 %

Navetteur

Se rendre au travail

En auto

90.17 %

En transport en commun

4.34 %

À pied

2.1 %

À bicyclette

0.0 %

Par tout autre moyen

3.39 %

Diversité Culturelle

Connaissance des langues officielles

Langue maternelle

Données Sur Le Bâtiment

Type de bâtiment

Appartements (faible hauteur et à étages multiples)

0.43 %

Maisons

99.57 %

Achat ou location