Button CopyPathCircle CloseCircle Left ArrowArrow Down Icon GreyClosecirclecircleBurger
  • Publicité

1217 38 Avenue SW, Calgary, AB, T2T 2J3

No. MLS® A2346954
Maison À vendre à Elbow Park, Calgary, Alberta
4 650 000 $ ÉvaluationExpressMC: Non disponible
4+2 Chambres

8 Salles de bain

1217 38 Avenue Sw, Calgary, AB
Visite virtuelle
Visite virtuelle
1217 38 Avenue Sw, Calgary, AB
  • Publicité
1217 38 Avenue SW, Calgary, AB, T2T 2J3
4 650 000 $

6 Chambres

8 Salles de bain

Informations sur la propriété

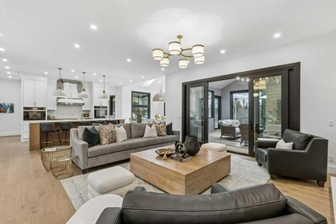
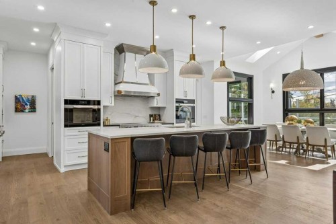
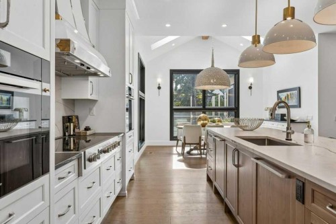
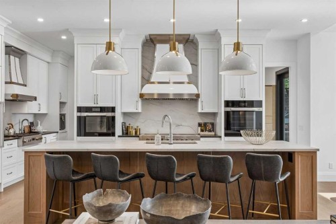
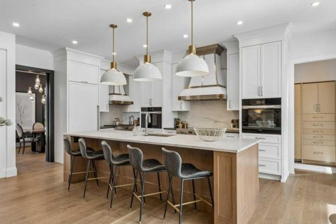
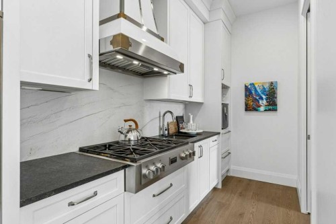
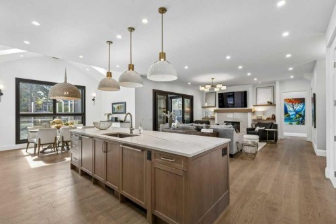
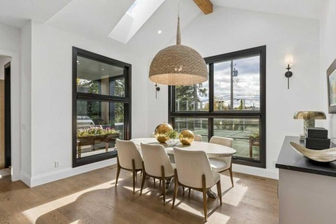
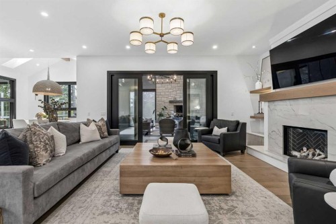
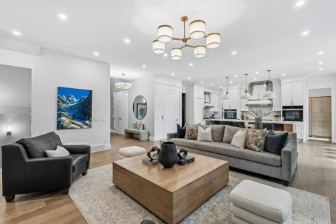
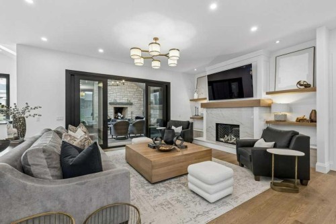
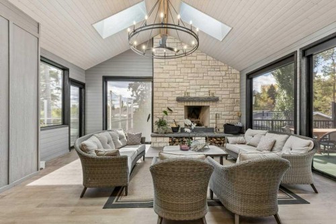
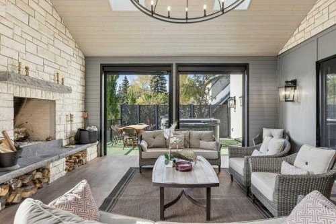
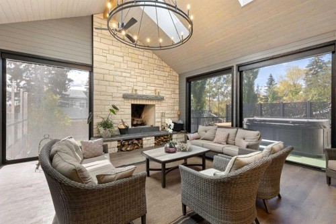
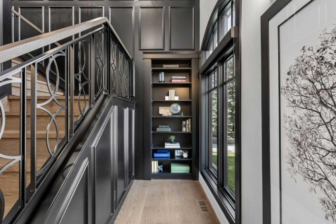
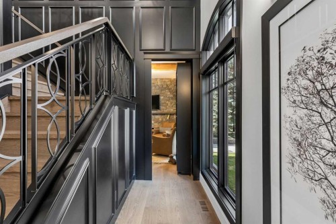
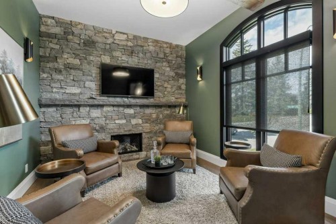
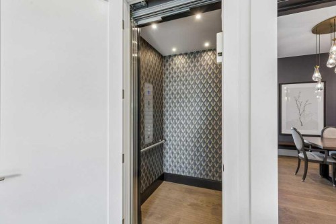
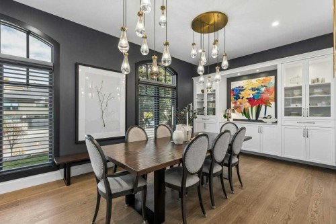
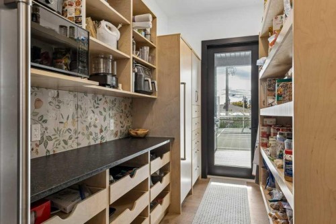
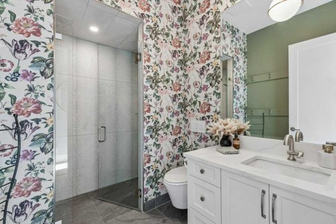
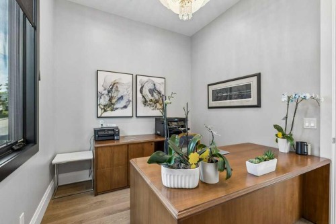
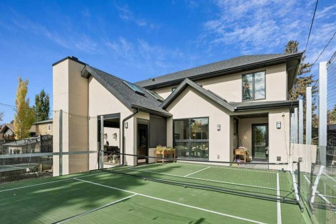
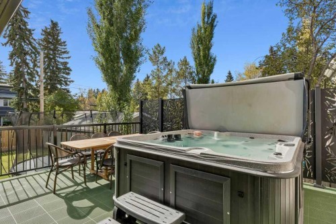
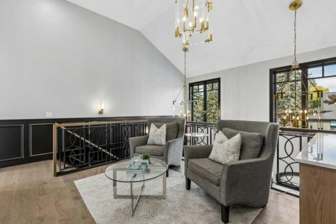
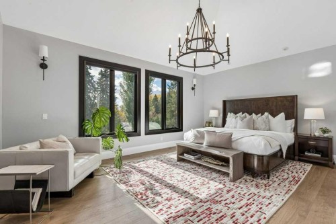
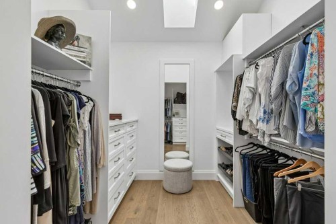
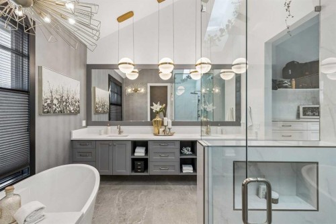
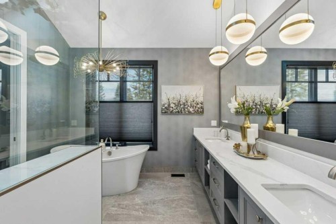
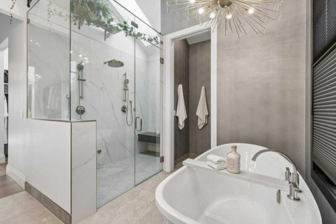
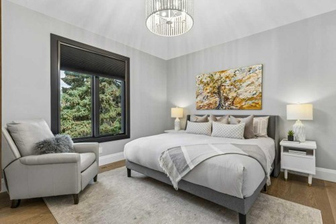
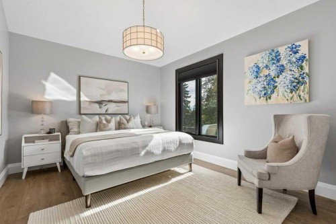
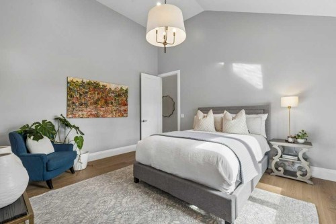
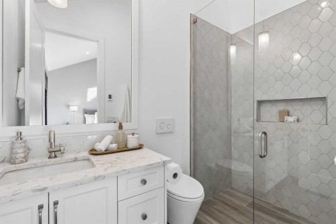
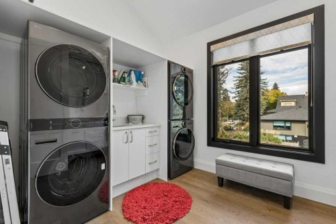
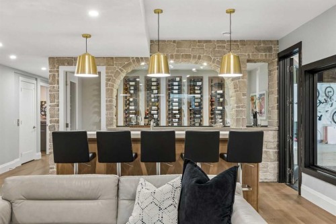
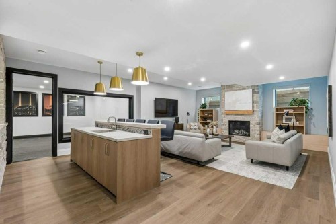
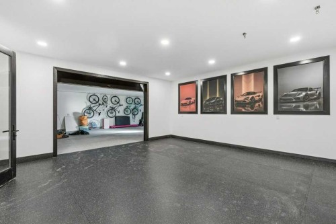
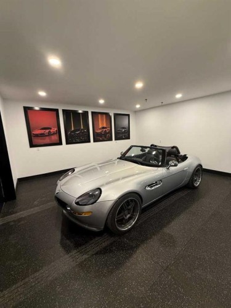
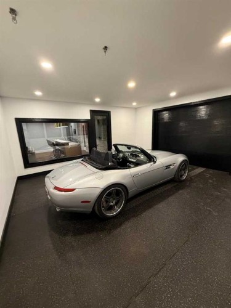
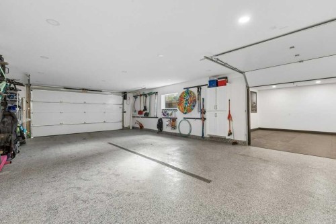
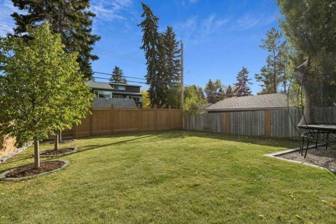
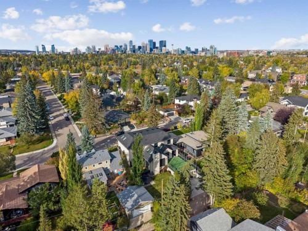
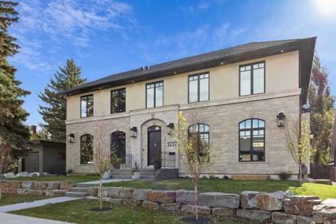
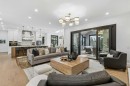
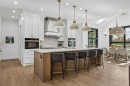
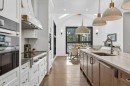
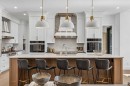
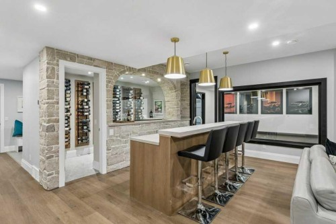
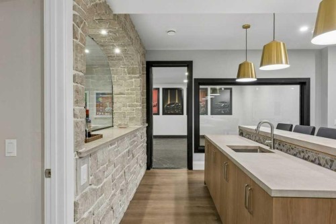
Welcome to 1217 38th Ave SW! This stunning home in Elbow Park makes an impression before you even step inside. With 6 bedrooms, 7.5 bathrooms and a huge south-facing backyard, every inch of this house has been thoughtfully designed. Dramatic vaulted ceilings and the quality of the finishings set the tone the moment you walk in. The kitchen is perfect for gathering and lingering over a glass of wine and an incredible meal, with quartz counters, custom cabinetry and a walk-through butler's pantry. Designed for entertaining, it has a 48" induction range and a 36" Fulgor Milano gas range, a built-in Sub-Zero fridge, a second fridge and a Sub-Zero freezer, two Miele dishwashers, and two double-drawer dishwashers dedicated to stemware. For everyday meals, the dining nook's south-facing windows flood the space with light. For long dinners with friends and family, a private dining room with its own wine fridge sits just off the kitchen. A butler's pantry keeps appliances and pantry items out of sight.The great room, framed by a gas fireplace, opens into one of the home's signature spaces: an incredible 3-season room with a wood-burning fireplace and automatic screens. Open it up on summer evenings, and close it in for crisp fall nights by the fire. From the covered patio with its built-in Napoleon BBQ, step out to your own pickleball court in the sunny south yard. There's also a hot tub area off the back (hot tub not included), with a full bathroom close by for a quick shower after your soak. There are two offices on the main floor, including one tucked behind a secret bookcase. A central elevator connects every floor. Upstairs, the landing makes an ideal gathering area. All four upper bedrooms have their own ensuites, and in-floor heating warms every bathroom in the home. The primary retreat has a walk-through closet that leads into a spa-style ensuite with an oversized steam shower, soaker tub + double vanity. The upper laundry room is fully equipped with two washers, two dryers, drying racks and sink.The lower level is made for hosting. It has in-floor heating throughout, two more bedrooms and a large rec room anchored by a bar with a keg fridge and taps. The incredible wine cellar is roughed in for temperature control.The attached garage fits four cars comfortably, with a flex bay to display a 5th favorite car or set up a home gym, plus hot and cold water hookups. The elevator allows transport of groceries from the garage to the kitchen. A large mudroom adjoins the garage, and the heated driveway and front walk mean no more shoveling. Elbow Park pairs a quiet residential setting with everything inner-city Calgary has to offer: The Glencoe Club, Elbow Park School, the Elbow Park Tennis Courts and the Elbow River pathway system and downtown are all within walking distance. Few homes bring together this much space, craftsmanship and presence in such a coveted Elbow Park setting. 1217 38th offers a rare opportunity to own a home that feels truly exceptional

Inclusions: Built-In Steam Oven, Second Fridge, Stand up Freezer, Second Dishwasher, Dishwasher Drawers X2, Built-In BBQ, Main Floor TV and Mount, Basement TV and mount, Two Additional Washers and Dryers, Keg Beer Fridge with taps,

Particularités du bâtiment :

  • Air climatisé: Oui
  • Foyer: Oui
  • Stationnement: Oui
  • Superficie totale aménagée: 4463.71

Caractéristiques :

  • Bâti en: 2024
  • Caractéristiques du foyer: Sous-sol, Coin détente, Gaz, Allumage au gaz, Grande pièce, Extérieur, Foyer surélevé, Pierre, Poêle à bois
  • Caractéristiques du stationnement: Ouvre-porte de garage, Garage avec accès arrière, Entrée chauffée, Garage chauffé, Isolé, Quatre ou plus attenants, Voir remarques, Tandem
  • Caractéristiques extérieures: Barbecue, Barbecue encastré, Autre, Cour privée, Espace de rangement
  • Caractéristiques intérieures: Bar, Bibliothèques, Caractéristiques intégrées, Ventilateur(s) de plafond, Meuble-lavabo double, Ascenseur, Plafonds hauts, Îlot de cuisine, Maison sans animaux, Maison sans fumée, Plan de masse ouvert, Garde-manger, Installations récréatives, Voir remarques, Puit(s) de lumière, Plafond(s) voûté(s), Placard(s) praticable(s), Minibar, Câblé pour le son
  • Chambres : 4+2
  • Chauffage: Rayonnement à partir du plancher, Air pulsé, Gaz naturel
  • Détails de la fondation: Béton coulé
  • Dimensions du terrain : 8116.00 Pieds carrés
  • Matériaux de construction: Pierre, Stuc, Charpente en bois
  • Niveaux: Deux
  • Refroidissement: Climatiseur central
  • Revêtements de sol: Bois franc, Tuile
  • Salle(s) de bains : 7+1
  • Style architectural: 2 étages
  • Superficie habitable (approx): 4463.71 Pieds carrés
  • Toiture: Bardeaux d'asphalte
  • Zonage: R-CG
  • Nbre d'espaces de stationnement: 5

Gracieuseté de : CIR Realty

Données fournies par : Calgary Real Estate Board 300 Manning Rd. NE, Calgary, Alberta T2E 8K4
Nous croyons que tous les renseignements affichés sont exacts, mais nous ne le garantissons pas; les renseignements devraient être vérifiés de façon indépendante. Aucune garantie ou représentation de quelque nature que ce soit n’est offerte. Droits © 2021 Tous les droits sont réservés.

ÉvaluationExpressMC Powered by RPS
Vous songez à vendre?

Commencez par découvrir ce que votre maison pourrait valoir sur le marché actuel.

Emplacement de 1217 38 Avenue SW, Calgary, AB, T2T 2J3

Données démographiques de 1217 38 Avenue SW, Calgary, AB, T2T 2J3

Étape de vie

Parents d'âge moyen avec adolescents

Type d'emploi

Cols blancs

Revenu moyen du ménage

593 776.00 $

Nombre moyen d'enfants

1.90

Population à domicile

Structure à domicile

Âge de la population

Éducation

Niveau d'éducation

No certificate/diploma/degree

7.3 %

Diplôme d'études secondaires ou équivalent

18.59 %

Certificat ou diplôme d'apprentissage ou d'une école de métiers

1.2 %

Diplôme d'études collégiales ou d'études postsecondaires (non universitaires)

5.07 %

Certificat d'études universitaires

2.4 %

Diplômes d'études universitaires

65.44 %

Navetteur

Se rendre au travail

En auto

81.26 %

En transport en commun

0.0 %

À pied

5.85 %

À bicyclette

0.0 %

Par tout autre moyen

12.89 %

Diversité Culturelle

Connaissance des langues officielles

Langue maternelle

Données Sur Le Bâtiment

Type de bâtiment

Appartements (faible hauteur et à étages multiples)

Maisons

100.0 %

Achat ou location