Button CopyPathCircle CloseCircle Left ArrowArrow Down Icon GreyClosecirclecircleBurger
  • Publicité

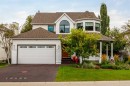
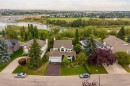
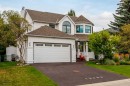
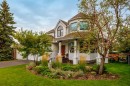
12066 Diamond View SE, Calgary, AB, T2J 7B2

No. MLS® A2344273
Maison À vendre à Diamond Cove, Calgary, Alberta
1 069 900 $ ÉvaluationExpressMC: 944K $ - 1.1M $

4+0 Chambres

3 Salles de bain

12066 Diamond View Se, Calgary, AB
  • Publicité
Êtes-vous un investisseur immobilier
12066 Diamond View SE, Calgary, AB, T2J 7B2
1 069 900 $

4 Chambres

3 Salles de bain

Informations sur la propriété

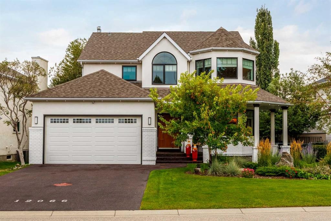
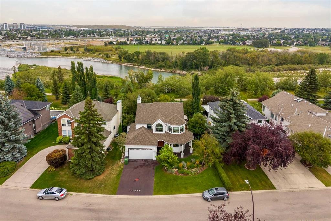
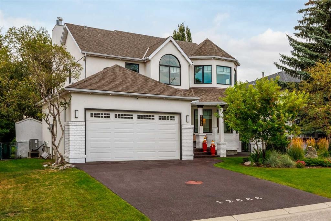
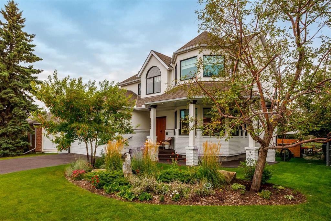
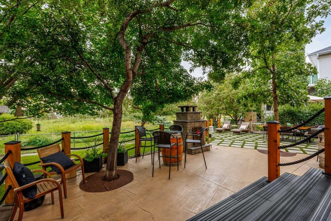
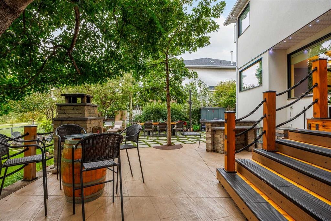
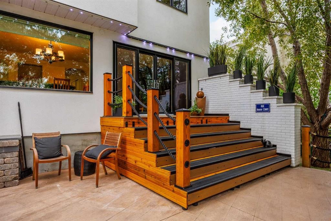
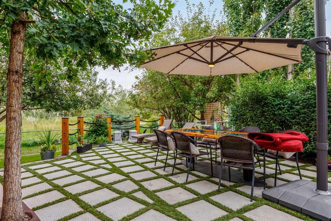
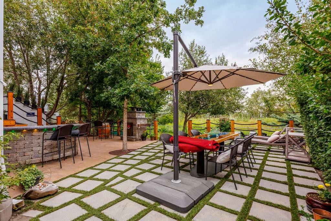
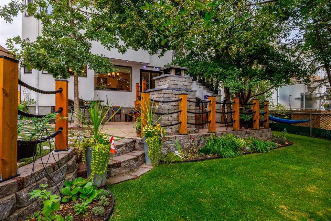
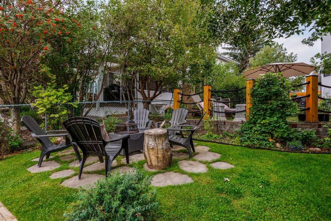
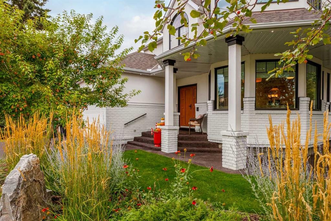
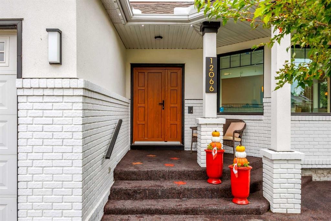
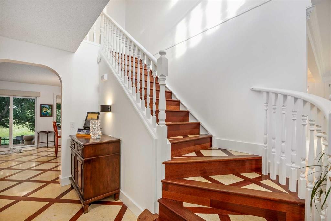
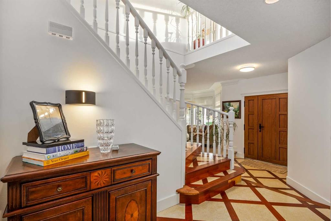
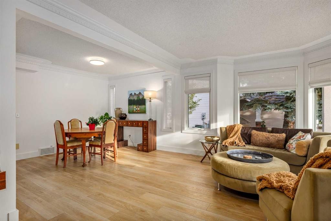
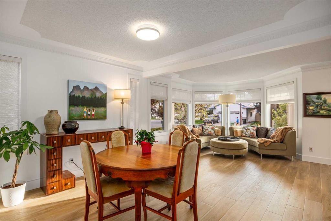
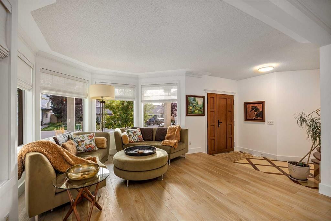
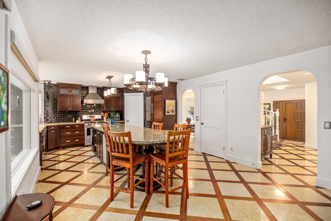
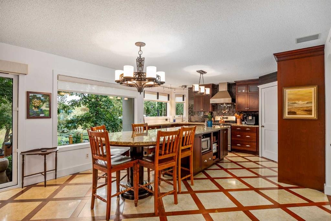
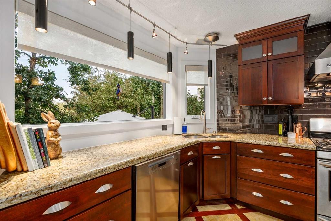
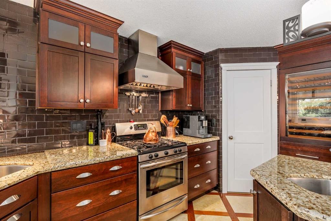
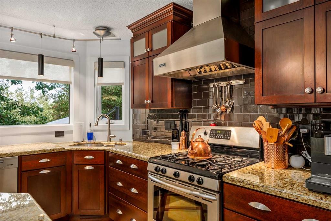
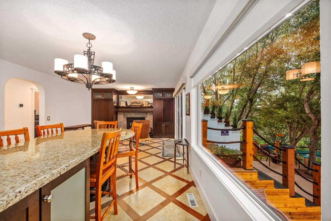
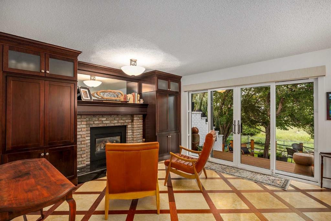
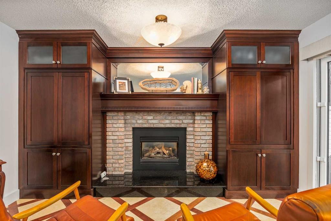
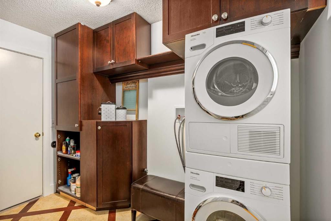
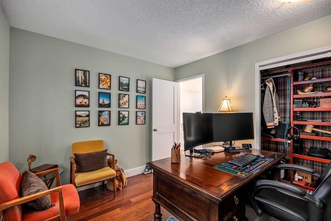
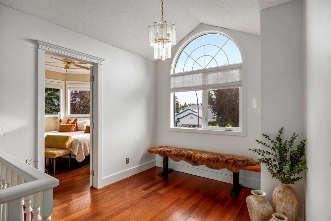
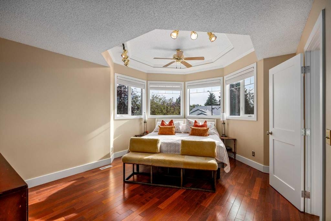
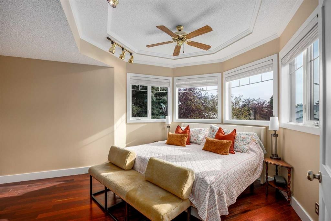
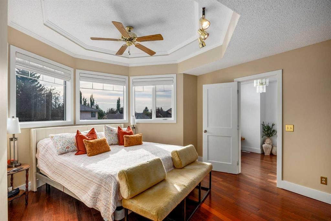
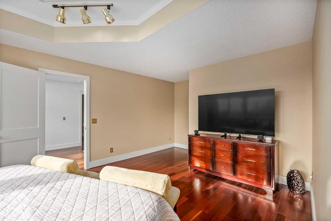
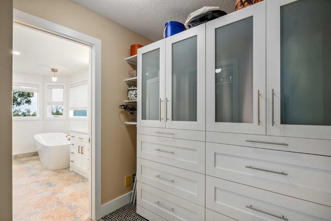
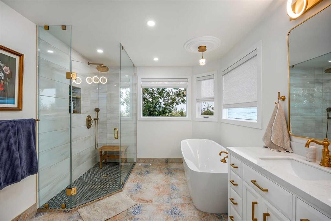
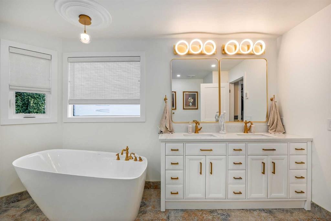
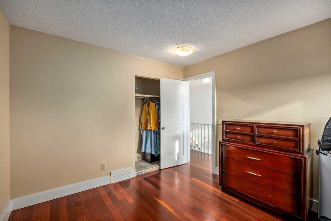
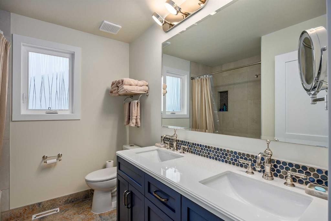
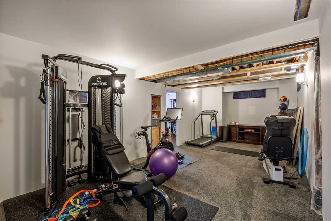
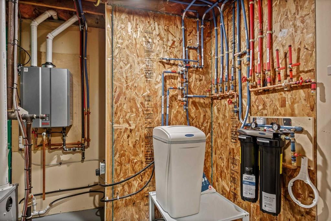
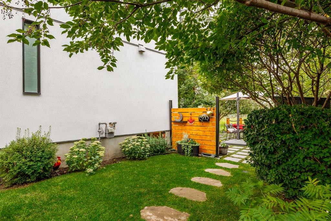
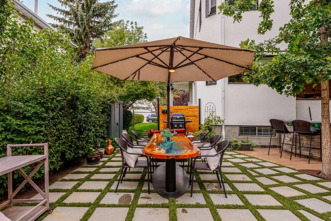
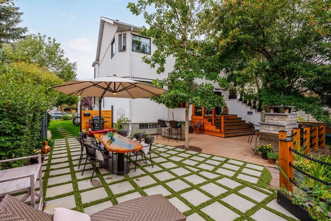
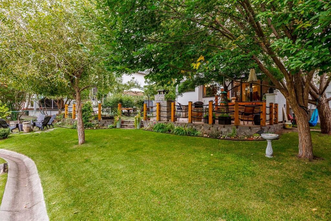
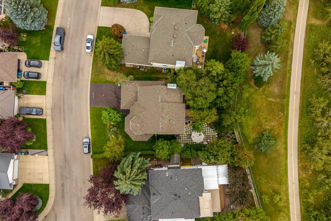
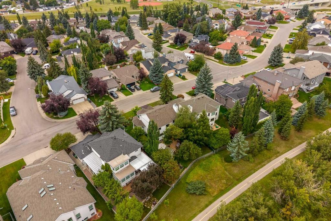
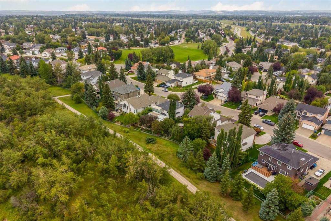
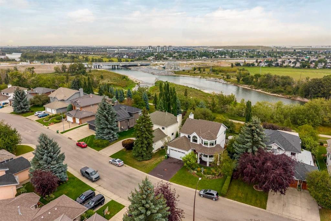
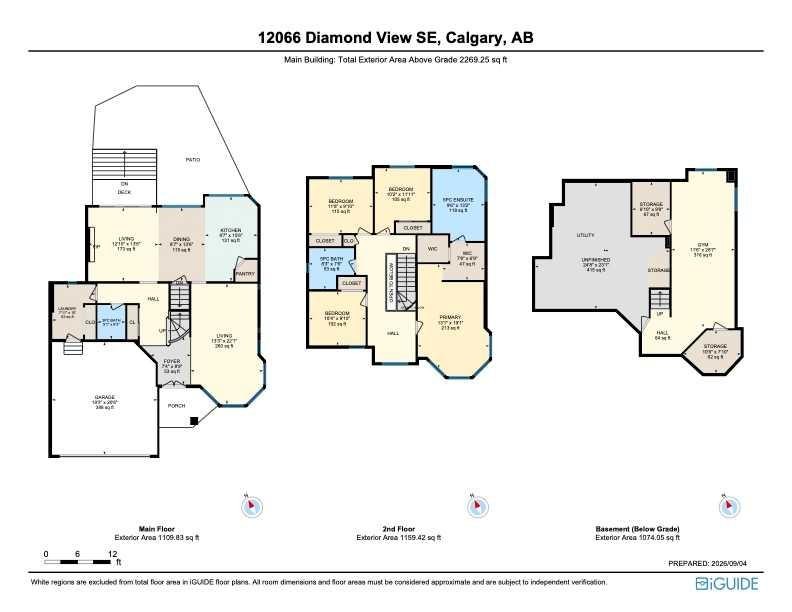
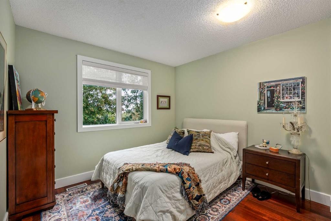
Welcome to exceptional river-valley living in the exclusive community of Diamond Cove. Tucked away in a private enclave of just 271 homes, this beautifully upgraded residence offers a rare combination of privacy, sophistication and an incredible connection to nature. Surrounded by mature trees, pathways and green space, the home is just minutes from Fish Creek Provincial Park, the Bow River, walking and cycling trails, and the Bow Valley Ranche.Inside, the home delivers an impressive level of quality and thoughtful upgrades. The upper level features four spacious bedrooms, with a laundry rough-in providing the option for convenient upstairs laundry. The chef’s kitchen is the heart of the home, featuring high-end custom cabinetry, a 25-foot granite island, Sub-Zero refrigeration, an 84-bottle wine fridge, Miele dishwasher and Viking hood fan, complemented by a gas fireplace nearby. The professionally updated bathrooms feature high-end fixtures, heated flooring in the primary ensuite, a large glass walk-in shower and deep soaker tub. Hunter Douglas blinds throughout, including automated blinds in key rooms, add both convenience and style.The home’s major systems have also been extensively upgraded, including PEX plumbing (no Poly-B), smart leak detection and automatic shutoff, whole-home water filtration, tankless hot water system, two high-efficiency furnaces, heat pump, A/C and Wi-Fi-controlled Ecobee thermostats. New LUX windows, professionally installed stucco, integrated Gemstone lighting and wireless security cameras further enhance the property. A permeable rubber driveway and matching garage flooring provide a durable, low-maintenance finish that complements the home’s extensive upgrades.The outdoor living spaces are truly exceptional. A custom-designed patio features a stone fireplace, built-in bar and expansive gathering areas, while the custom deck, mature landscaping and private fire pit create an incredible backyard retreat. A one-of-a-kind epoxy river table provides a stunning focal point and adds to the unique character of this entertaining space.With an EnerGuide rating of 101 GJ/year, the home also offers impressive efficiency alongside its extensive upgrades. From the exceptional interior finishes to the resort-like outdoor spaces and remarkable natural setting, 12066 Diamond View SE offers a truly distinctive opportunity to enjoy luxury, privacy and outdoor living in one of Calgary’s most sought-after communities.

Inclusions: Security Cameras, gemstones, backyard table, basement fridge

Particularités du bâtiment :

  • Air climatisé: Oui
  • Foyer: Oui
  • Stationnement: Oui
  • Superficie totale aménagée: 2269.00

Caractéristiques :

  • Bâti en: 1991
  • Caractéristiques du foyer: Gaz
  • Caractéristiques du stationnement: Garage double attenant
  • Caractéristiques extérieures: Foyer, Autre, Cour privée
  • Caractéristiques intérieures: Caractéristiques intégrées, Ventilateur(s) de plafond, Lustre, Rangement de placard, Îlot de cuisine, Maison sans fumée, Baignoire profonde, Placard(s) praticable(s)
  • Chambres : 4+0
  • Chauffage: Air pulsé
  • Détails de la fondation: Béton coulé
  • Dimensions du terrain : 7470.00 Pieds carrés
  • Matériaux de construction: Brique, Stuc, Charpente en bois
  • Niveaux: Deux
  • Refroidissement: Climatiseur central
  • Revêtements de sol: Carreaux de céramique, Bois franc
  • Salle(s) de bains : 2+1
  • Style architectural: 2 étages
  • Superficie habitable (approx): 2269.00 Pieds carrés
  • Toiture: Bardeaux d'asphalte
  • Zonage: R-CG
  • Nbre d'espaces de stationnement: 4

Gracieuseté de : Century 21 Bravo Realty

Données fournies par : Calgary Real Estate Board 300 Manning Rd. NE, Calgary, Alberta T2E 8K4
Nous croyons que tous les renseignements affichés sont exacts, mais nous ne le garantissons pas; les renseignements devraient être vérifiés de façon indépendante. Aucune garantie ou représentation de quelque nature que ce soit n’est offerte. Droits © 2021 Tous les droits sont réservés.
ÉvaluationExpressMC Powered by RPS

Emplacement de 12066 Diamond View SE, Calgary, AB, T2J 7B2

Données démographiques de 12066 Diamond View SE, Calgary, AB, T2J 7B2

Étape de vie

Familles avec parents dans la cinquantaine

Type d'emploi

Industrie des services/Cols blancs

Revenu moyen du ménage

149 935.62 $

Nombre moyen d'enfants

1.69

Population à domicile

Structure à domicile

Âge de la population

Éducation

Niveau d'éducation

No certificate/diploma/degree

14.64 %

Diplôme d'études secondaires ou équivalent

28.52 %

Certificat ou diplôme d'apprentissage ou d'une école de métiers

9.33 %

Diplôme d'études collégiales ou d'études postsecondaires (non universitaires)

23.37 %

Certificat d'études universitaires

1.69 %

Diplômes d'études universitaires

22.45 %

Navetteur

Se rendre au travail

En auto

90.94 %

En transport en commun

4.1 %

À pied

0.0 %

À bicyclette

0.24 %

Par tout autre moyen

4.72 %

Diversité Culturelle

Connaissance des langues officielles

Langue maternelle

Données Sur Le Bâtiment

Type de bâtiment

Appartements (faible hauteur et à étages multiples)

4.17 %

Maisons

95.83 %

Achat ou location