Button CopyPathCircle CloseCircle Left ArrowArrow Down Icon GreyClosecirclecircleBurger
  • Publicité

12 Crestridge Rise SW, Calgary, AB, T3B 0M1

No. MLS® A2349147
Maison À vendre à Crestmont, Calgary, Alberta
1 000 000 $ ÉvaluationExpressMC: 933K $ - 1.1M $

3+0 Chambres

3 Salles de bain

12 Crestridge Rise Sw, Calgary, AB
Matterport
12 Crestridge Rise Sw, Calgary, AB
  • Publicité

MULTIMEDIA

Visites libres

  • sam 10 oct 2026 13h00 - 15h00
  • dim 11 oct 2026 15h30 - 17h30
Êtes-vous un investisseur immobilier
12 Crestridge Rise SW, Calgary, AB, T3B 0M1
1 000 000 $

3 Chambres

3 Salles de bain

Informations sur la propriété

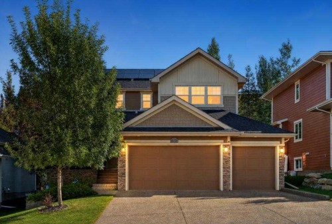
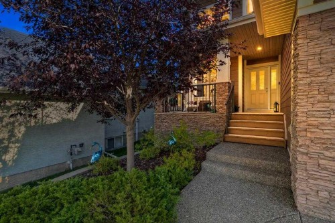
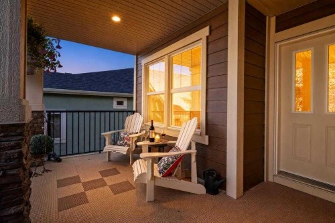
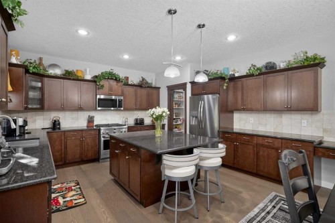
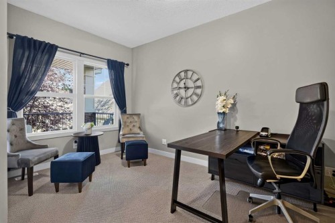
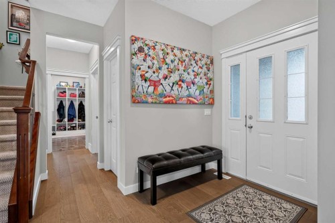
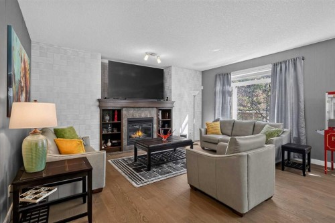
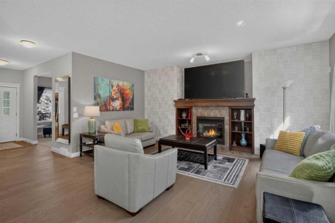
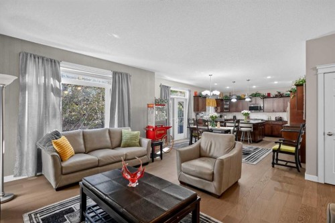
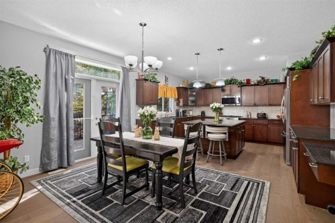
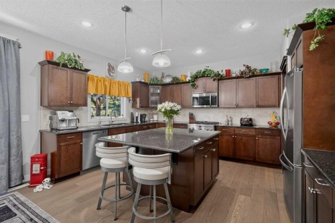
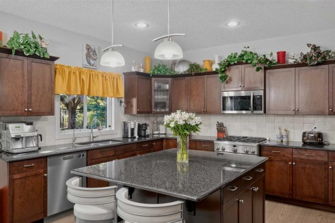
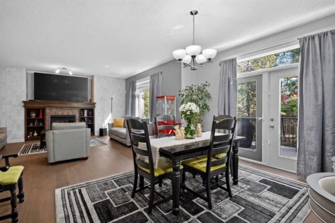
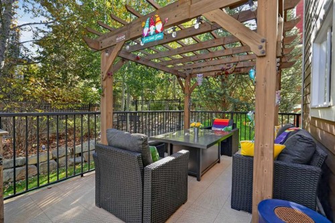
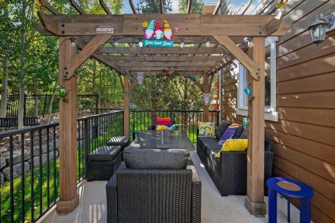
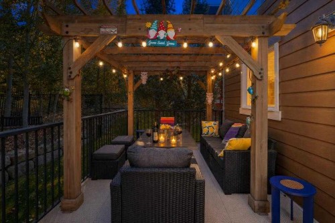
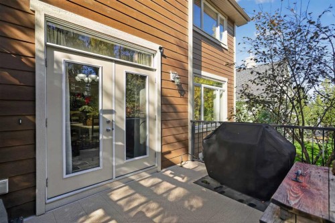
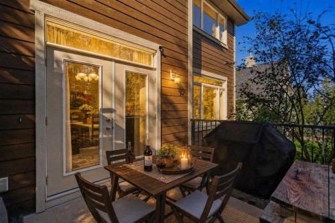
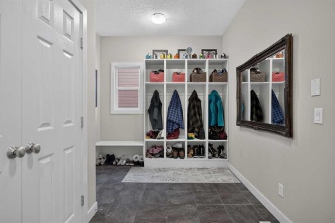
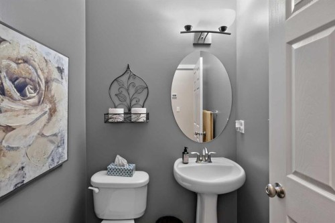
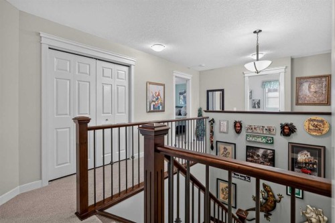
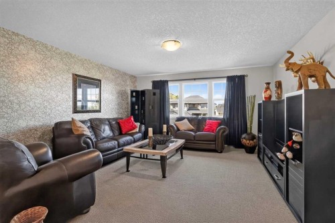
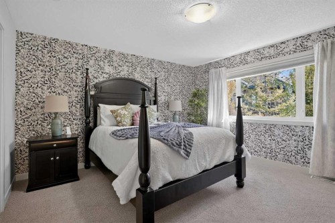
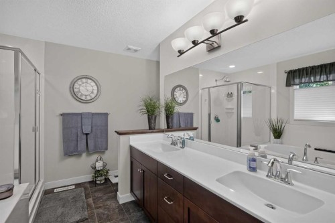
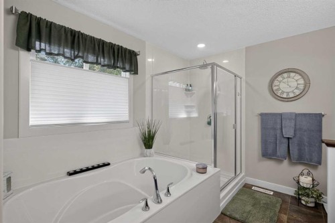
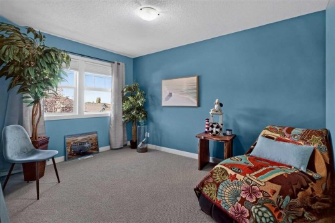
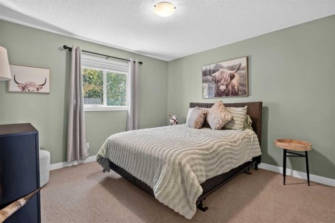
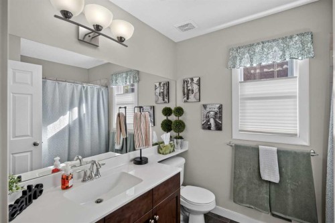
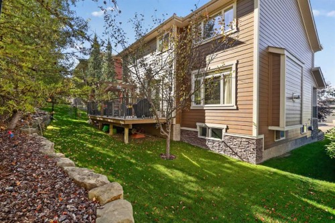
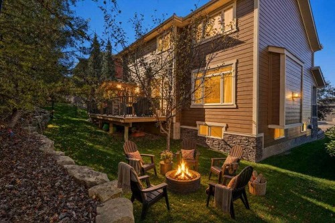
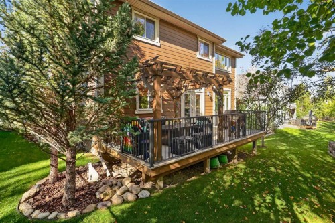
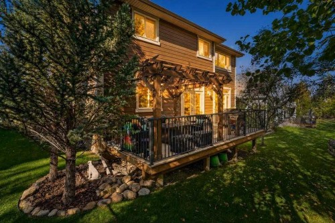
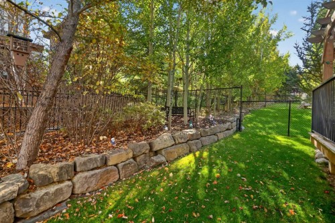
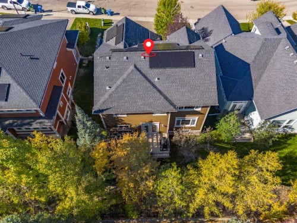
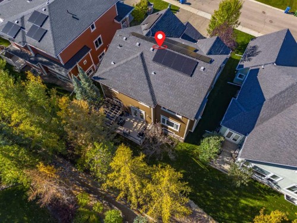
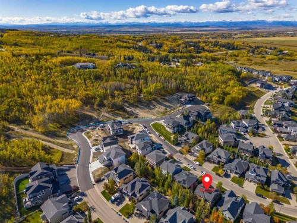
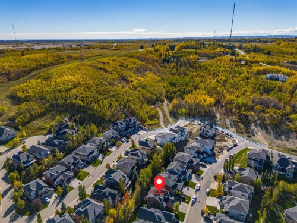
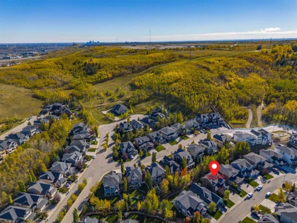
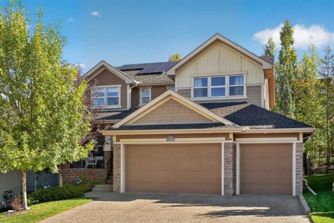
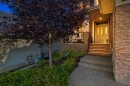
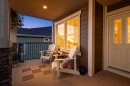
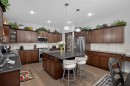
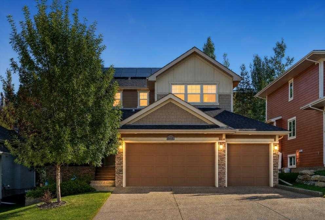
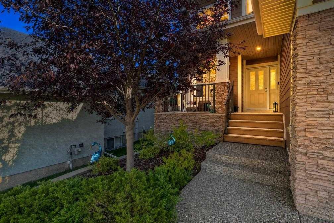
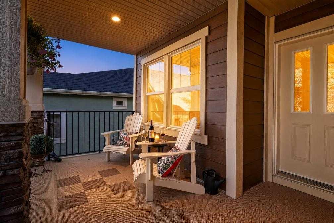
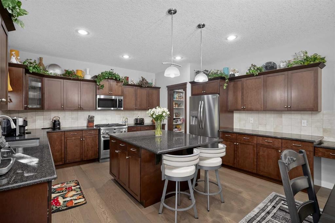
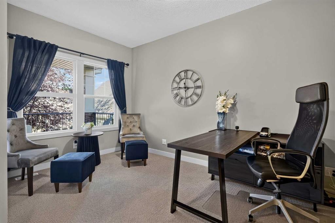
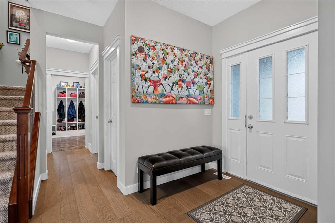
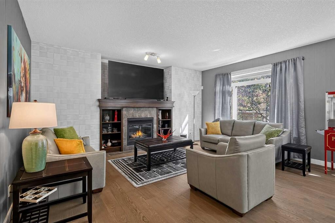
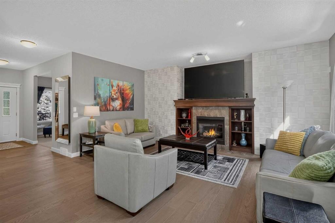
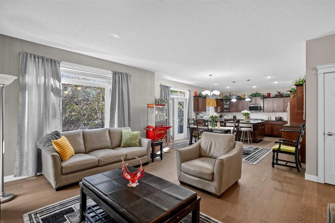
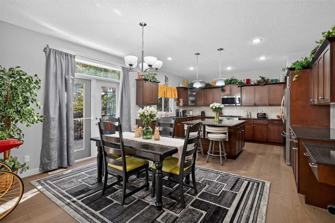
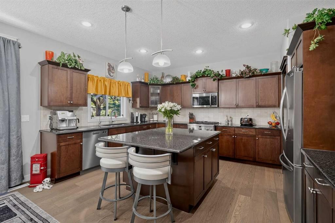
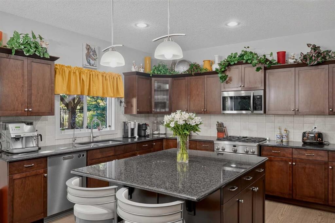
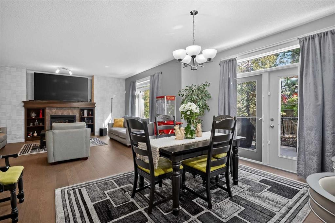
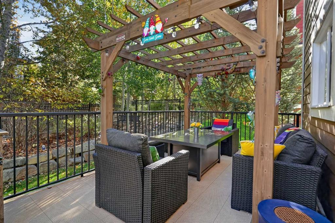
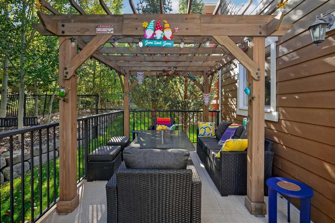
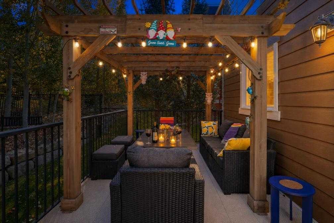
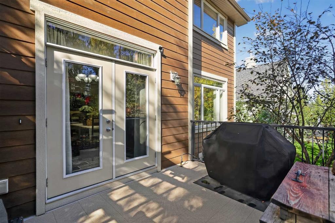
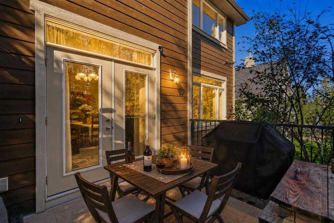
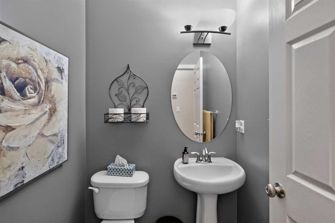
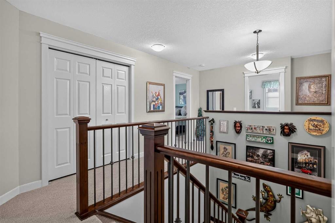
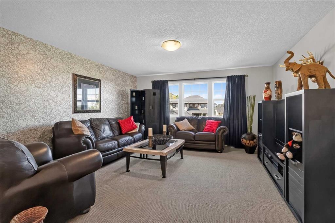
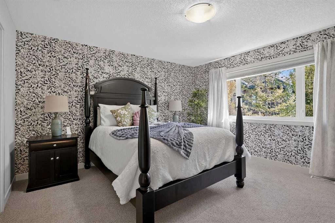
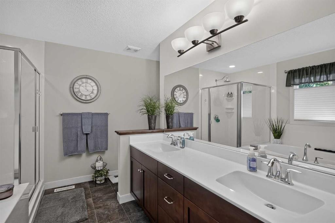
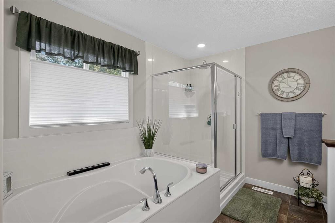
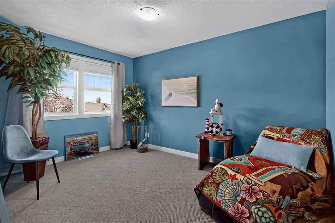
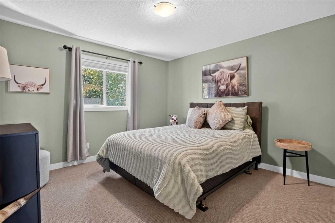
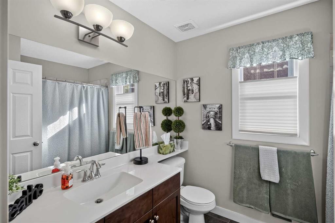
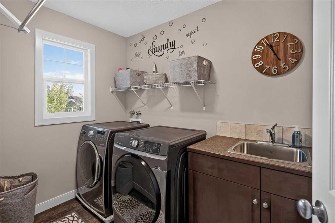
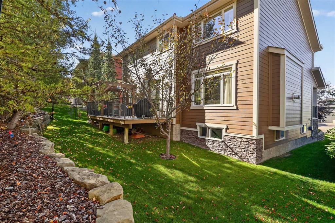
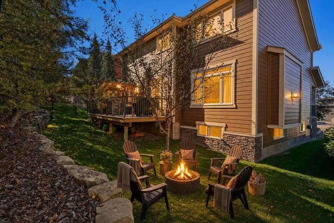
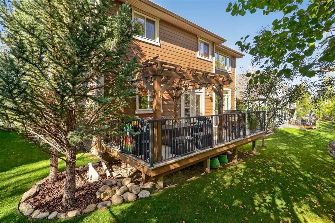
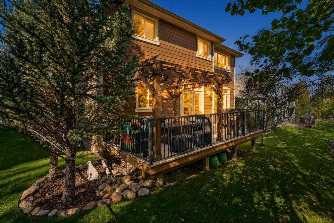
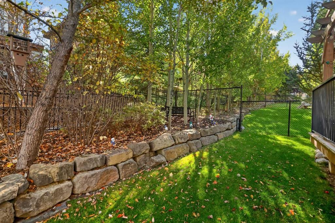
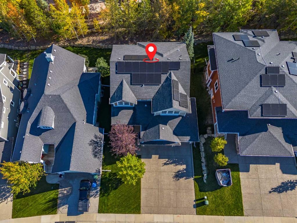
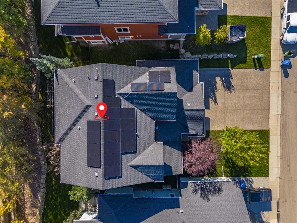
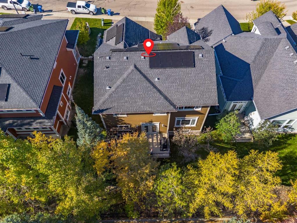
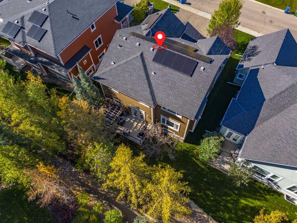
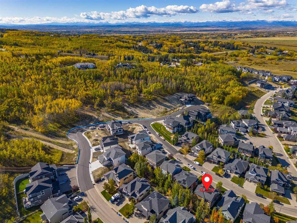
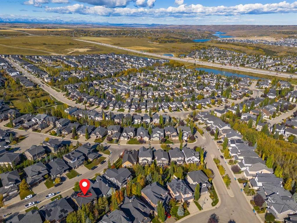
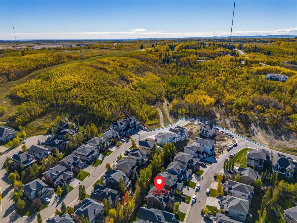
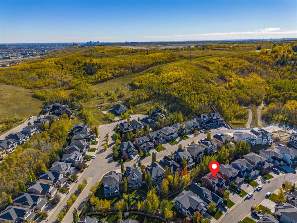
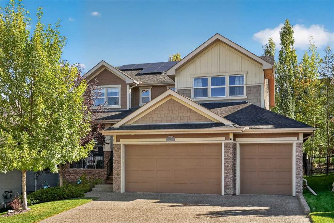
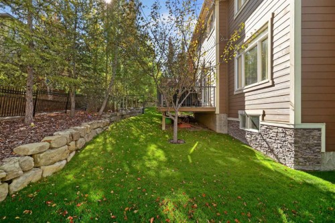
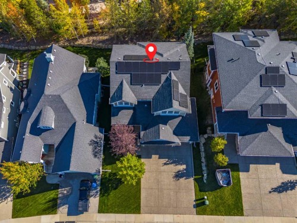
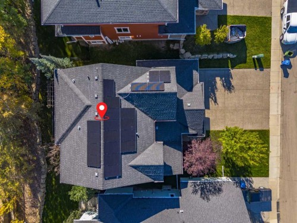
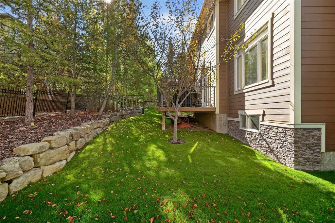
*OPEN HOUSE - Saturday, October 10, 1-3PM and Sunday, October 11, 3:30-5:30PM - Welcome to 12 Crestridge Rise SW, a beautifully maintained NuVista-built home with outstanding curb appeal in the sought-after community of Crestmont. Built in 2011, this well-cared-for home impresses from the moment you arrive, offering 3 bedrooms, 2.5 bathrooms and a triple garage. The main floor features a dedicated office and flexible living space, along with an open-concept living area anchored by a warm fireplace and a massive island perfect for entertaining. Granite countertops, a gas range and newer appliances complete the kitchen. Upstairs, the primary bedroom features an ensuite with a double vanity and soaker tub plus a generous walk-in closet. Two additional bedrooms and a spacious bonus room provide plenty of space to gather and relax. Notable updates include luxury vinyl plank flooring and carpet (2024), interior paint (2024), a fridge and dryer (2024), hot water tank (2024), central vacuum and attachments (2024), and a pergola (2023). Central air conditioning, two furnaces and a whole-home water filtration system add everyday comfort. The rooftop solar panels are owned outright offering energy efficiency and the potential for long-term savings. A 200-amp electrical panel and an EV charger in the triple garage make this home future-ready. Step outside to an expansive deck with sport flooring, an inviting pergola and a gas hookup for the barbecue. Mature trees surround the backyard creating a private garden oasis for outdoor dining and relaxing. Hardie Board siding adds texture and a timeless finish to the home's exterior. The unfinished basement is ready for your creativity, with room to shape the space around your family’s needs. Crestmont offers parks, pathways and playgrounds in a peaceful west Calgary setting, with convenient access to Stoney Trail, WinSport, Calgary Farmers’ Market West and the route to Banff and the Rocky Mountains. This is a place to gather, make memories and grow into the years ahead.

Inclusions: Solar Panels, Sport Court on front porch and back deck

Particularités du bâtiment :

  • Air climatisé: Oui
  • Foyer: Oui
  • Stationnement: Oui
  • Superficie totale aménagée: 2605.50

Caractéristiques :

  • Bâti en: 2011
  • Caractéristiques du foyer: Gaz, Salon, Manteau, Carrelage
  • Caractéristiques du stationnement: Entrée en béton, Ouvre-porte de garage, Garage avec accès avant, Station(s) privée(s) de recharge pour véhicules électriques, En rangée
  • Caractéristiques extérieures: Entrée privée, Cour privée
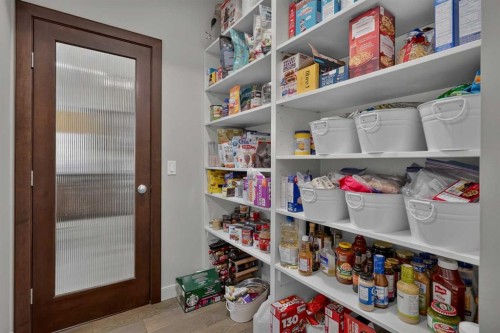
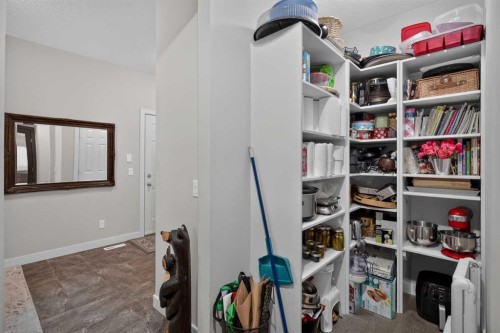
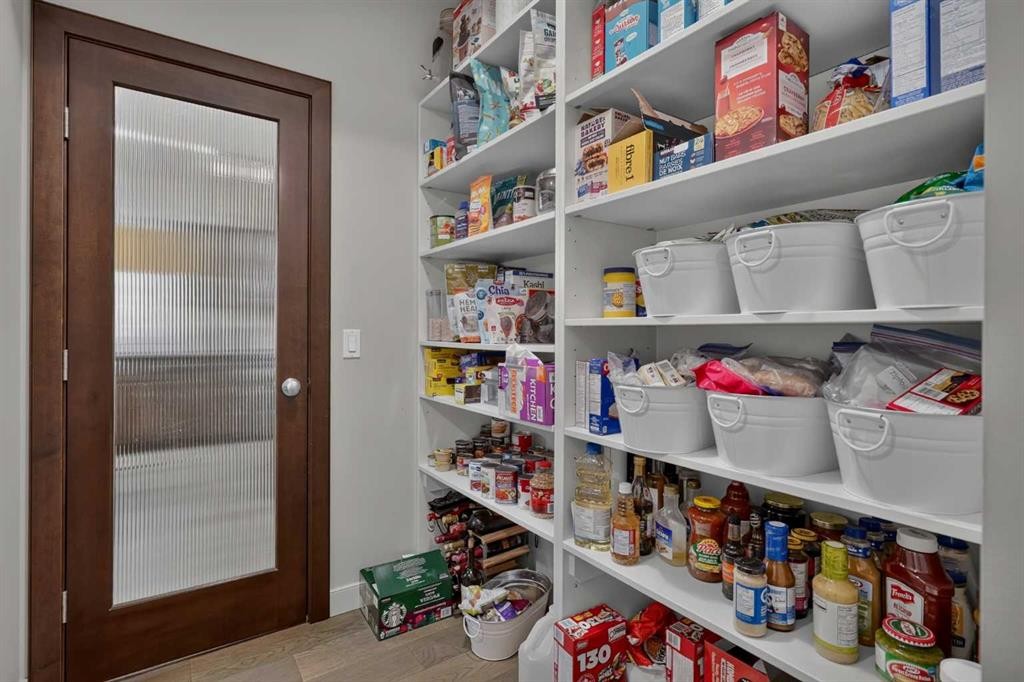
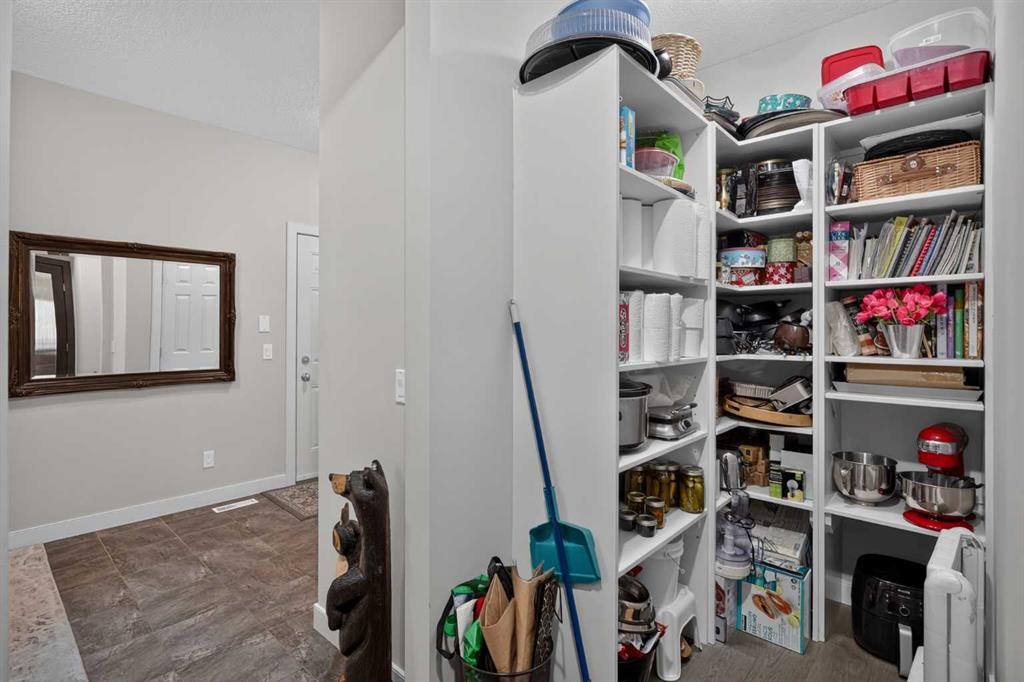
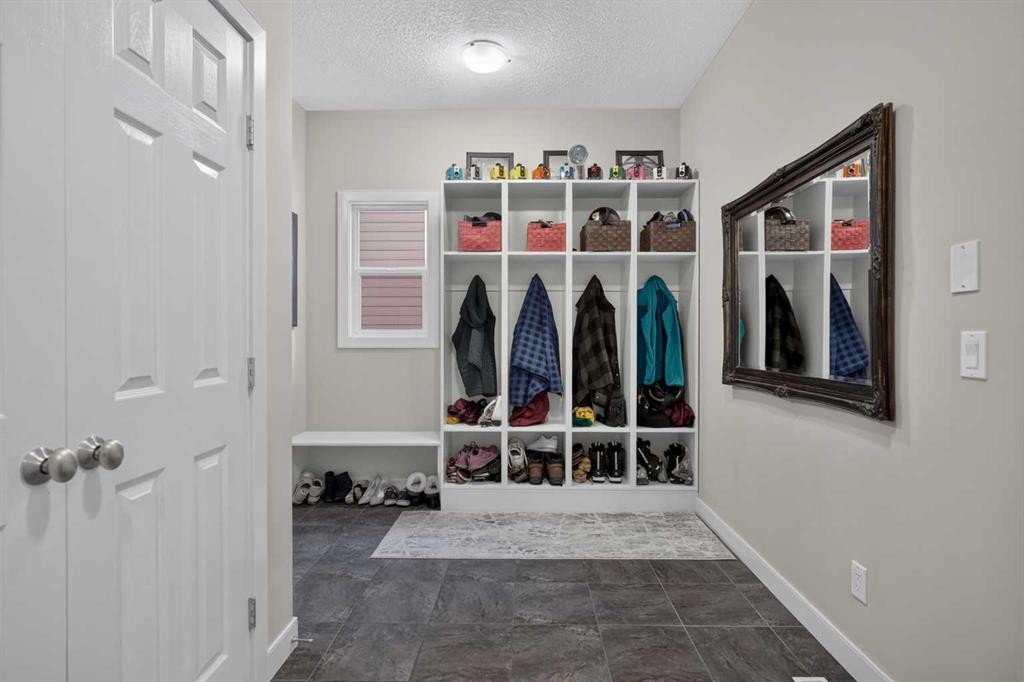
  • Caractéristiques intérieures: Caractéristiques intégrées, Système d'aspiration central, Meuble-lavabo double, Comptoirs en granite, Plafonds hauts, Îlot de cuisine, Maison sans animaux, Maison sans fumée, Plan de masse ouvert, Garde-manger, Baignoire profonde, Placard(s) praticable(s)
  • Chambres : 3+0
  • Chauffage: Air pulsé, Gaz naturel
  • Détails de la fondation: Béton coulé
  • Dimensions du terrain : 5974.00 Pieds carrés
  • Matériaux de construction: Béton, Charpente en bois
  • Niveaux: Deux
  • Refroidissement: Climatiseur central
  • Revêtements de sol: Moquette, Carreaux de céramique
  • Salle(s) de bains : 2+1
  • Style architectural: 2 étages
  • Superficie habitable (approx): 2605.50 Pieds carrés
  • Toiture: Bardeaux d'asphalte
  • Zonage: DC (pre 1P2007)
  • Nbre d'espaces de stationnement: 6
Gracieuseté de : eXp Realty

Données fournies par : Calgary Real Estate Board 300 Manning Rd. NE, Calgary, Alberta T2E 8K4
Nous croyons que tous les renseignements affichés sont exacts, mais nous ne le garantissons pas; les renseignements devraient être vérifiés de façon indépendante. Aucune garantie ou représentation de quelque nature que ce soit n’est offerte. Droits © 2021 Tous les droits sont réservés.
ÉvaluationExpressMC Powered by RPS

Emplacement de 12 Crestridge Rise SW, Calgary, AB, T3B 0M1

Données démographiques de 12 Crestridge Rise SW, Calgary, AB, T3B 0M1

Étape de vie

Parents d'âge moyen avec adolescents

Type d'emploi

Industrie des services/Cols blancs

Revenu moyen du ménage

206 056.24 $

Nombre moyen d'enfants

1.80

Population à domicile

Structure à domicile

Âge de la population

Éducation

Niveau d'éducation

No certificate/diploma/degree

8.49 %

Diplôme d'études secondaires ou équivalent

18.92 %

Certificat ou diplôme d'apprentissage ou d'une école de métiers

4.63 %

Diplôme d'études collégiales ou d'études postsecondaires (non universitaires)

22.78 %

Certificat d'études universitaires

3.86 %

Diplômes d'études universitaires

41.31 %

Navetteur

Se rendre au travail

En auto

92.38 %

En transport en commun

1.69 %

À pied

1.69 %

À bicyclette

0.0 %

Par tout autre moyen

4.24 %

Diversité Culturelle

Connaissance des langues officielles

Langue maternelle

Données Sur Le Bâtiment

Type de bâtiment

Appartements (faible hauteur et à étages multiples)

Maisons

100.0 %

Achat ou location