Button CopyPathCircle CloseCircle Left ArrowArrow Down Icon GreyClosecirclecircleBurger
  • Publicité

117 Brightonwoods Crescent SE, Calgary, AB, T2Z 0T2

No. MLS® A2344310
Maison À vendre à New Brighton, Calgary, Alberta
715 000 $ ÉvaluationExpressMC: 645K $ - 785K $

3+1 Chambres

4 Salles de bain

117 Brightonwoods Crescent Se, Calgary, AB
Visite virtuelle
117 Brightonwoods Crescent Se, Calgary, AB
  • Publicité
Êtes-vous un investisseur immobilier
117 Brightonwoods Crescent SE, Calgary, AB, T2Z 0T2
715 000 $

4 Chambres

4 Salles de bain

Informations sur la propriété

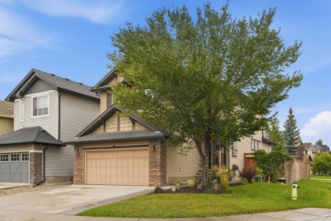
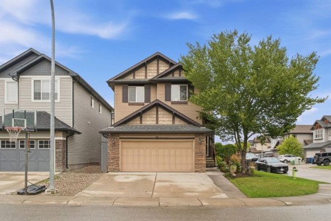
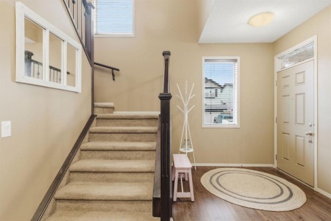
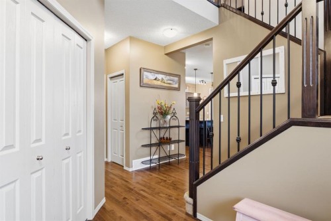
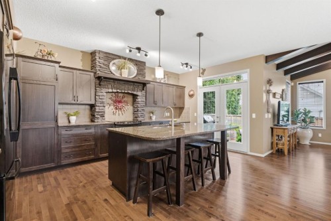
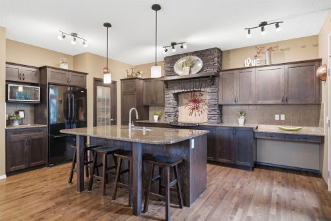
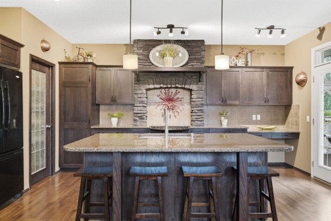
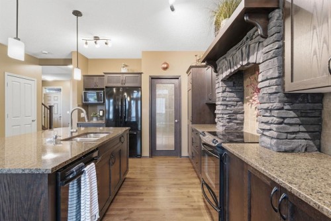
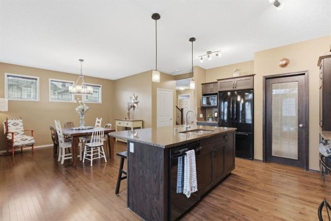
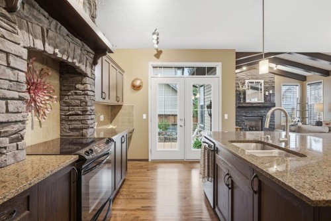
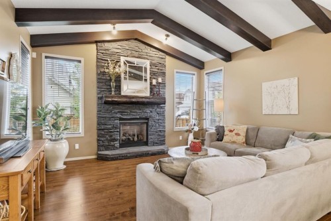
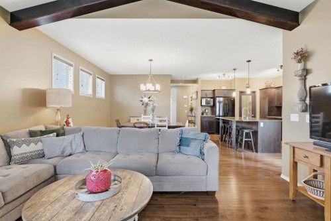
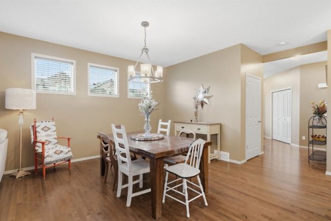
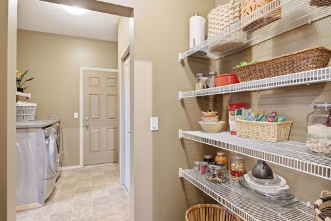
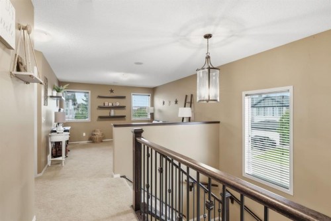
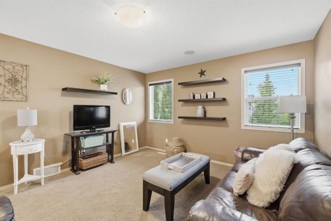
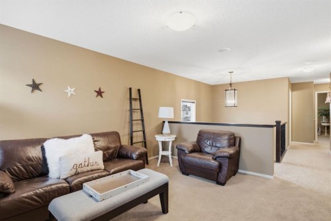
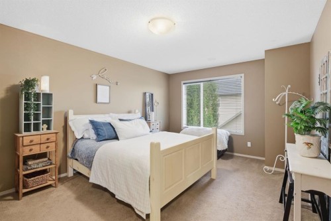
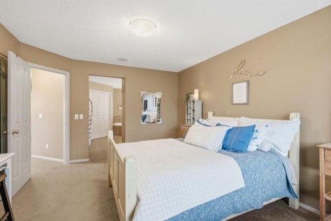
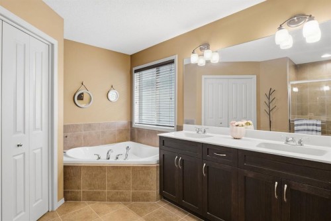
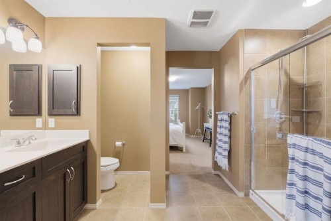
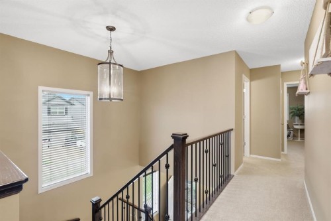
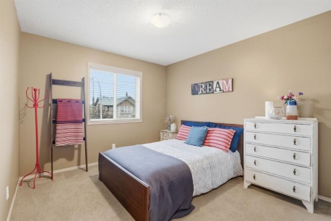
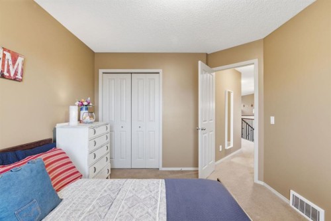
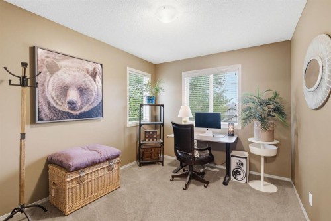
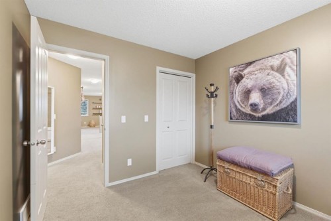
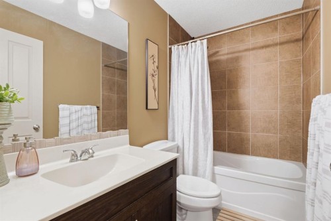
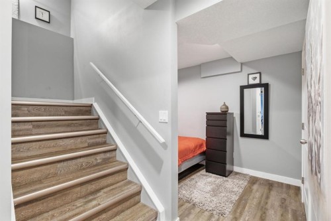
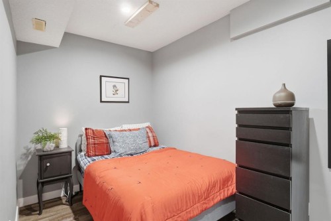
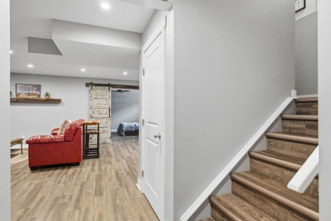
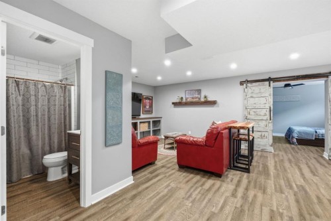
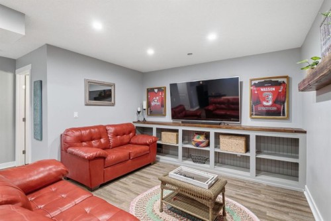
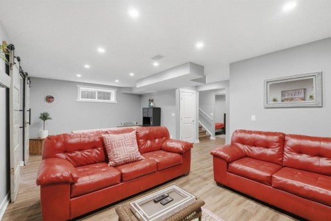
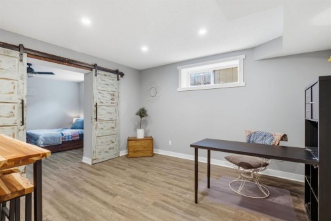
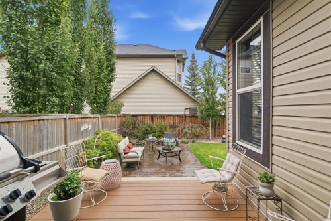
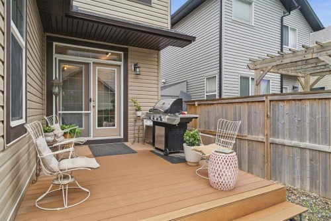
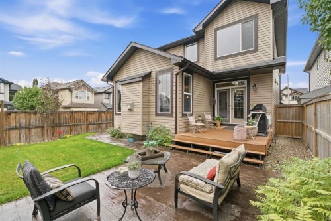
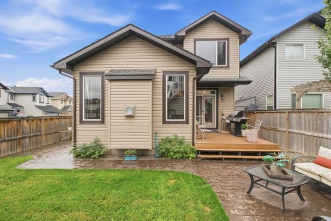
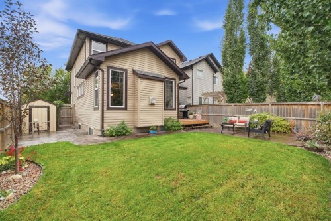
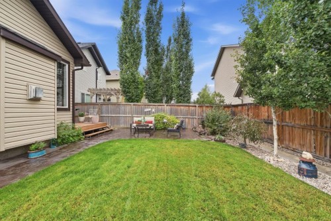
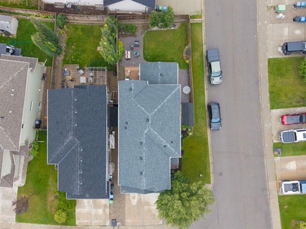
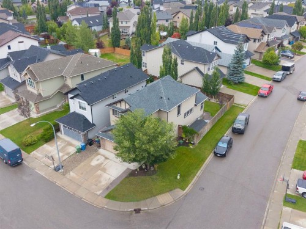
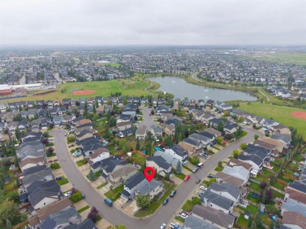
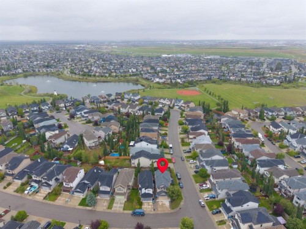
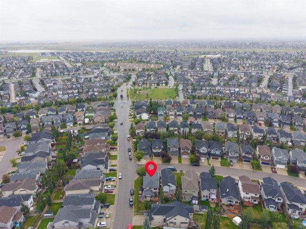
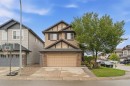
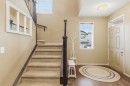
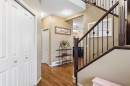
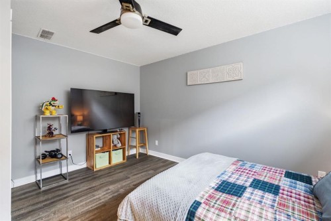
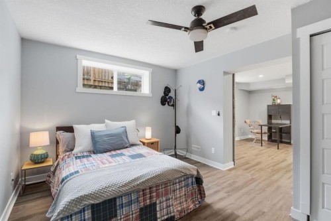
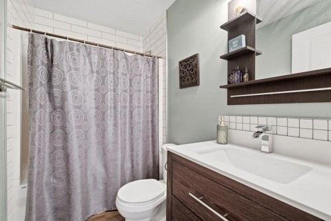
Welcome to this impressive corner-lot home, where elevated finishes, generous living spaces and beautifully landscaped grounds come together in a setting close to the community’s ponds, parks, schools and pathways. The main floor makes an immediate impression with soaring vaulted ceilings, decorative wood beams and rich hardwood flooring. The living room features a striking gas fireplace framed by a floor-to-ceiling stone surround and substantial wood mantle, creating a dramatic focal point for the space. The kitchen is finished with granite countertops, a large centre island, ample cabinetry and a walk-through pantry, while a stunning stone surround framing the stove adds another distinctive architectural detail. The staircase leading to the upper level is finished with beautiful wrought-iron spindle railings, where you will find the primary bedroom offering a generous retreat with a five-piece ensuite and walk-in closet. Two additional bedrooms share a four-piece bathroom, while the bonus room provides a separate space for movie nights, a playroom or home office. The fully finished basement adds another level of living space, with a generous recreation room, fourth bedroom and four-piece bathroom. Outside, the corner lot is framed by mature, well-kept landscaping and offers plenty of room to enjoy the warmer months. The backyard features a beautiful poured-concrete patio just off the deck, which wraps around the side of the home, creating an inviting extension of the living space and plenty of room for outdoor entertaining. The roof was replaced in 2021, adding valuable peace of mind for the next owners. The combination of the spacious yard, established landscaping and prominent corner position gives the home a strong presence from the street. New Brighton offers an extensive range of amenities within the community, including scenic ponds, parks, green spaces, pathways, outdoor ice rinks, a splash park, beach volleyball, tennis and pickleball courts. Two elementary schools and a junior high are also located within the community. Just minutes from 130th Avenue, residents have easy access to extensive shopping, restaurants, services and everyday conveniences. A refined home with room for the whole family, set in one of southeast Calgary’s established communities.

Inclusions: N/A

Particularités du bâtiment :

  • Foyer: Oui
  • Stationnement: Oui
  • Superficie totale aménagée: 2104.36

Caractéristiques :

  • Bâti en: 2009
  • Caractéristiques du foyer: Gaz
  • Caractéristiques du stationnement: Garage double attenant
  • Caractéristiques extérieures: Jardin, Cour privée
  • Caractéristiques intérieures: Plafonds avec poutres, Ventilateur(s) de plafond, Meuble-lavabo double, Comptoirs en granite, Plafonds hauts, Îlot de cuisine, Plan de masse ouvert, Garde-manger, Installations récréatives, Baignoire profonde, Espace de rangement, Plafond(s) voûté(s), Placard(s) praticable(s)
  • Chambres : 3+1
  • Chauffage: Air pulsé
  • Détails de la fondation: Béton coulé
  • Dimensions du terrain : 4606.00 Pieds carrés
  • Matériaux de construction: Béton, Pierre, Charpente en bois
  • Niveaux: Deux
  • Refroidissement: Aucun
  • Revêtements de sol: Moquette, Bois franc, Tuile
  • Salle(s) de bains : 3+1
  • Style architectural: 2 étages
  • Superficie habitable (approx): 2104.36 Pieds carrés
  • Toiture: Bardeaux d'asphalte
  • Zonage: R-G
  • Nbre d'espaces de stationnement: 4
Gracieuseté de : Gravity Realty Group

Données fournies par : Calgary Real Estate Board 300 Manning Rd. NE, Calgary, Alberta T2E 8K4
Nous croyons que tous les renseignements affichés sont exacts, mais nous ne le garantissons pas; les renseignements devraient être vérifiés de façon indépendante. Aucune garantie ou représentation de quelque nature que ce soit n’est offerte. Droits © 2021 Tous les droits sont réservés.

ÉvaluationExpressMC Powered by RPS

Emplacement de 117 Brightonwoods Crescent SE, Calgary, AB, T2Z 0T2

Données démographiques de 117 Brightonwoods Crescent SE, Calgary, AB, T2Z 0T2

Étape de vie

Jeunes familles

Type d'emploi

Mixte

Revenu moyen du ménage

157 285.82 $

Nombre moyen d'enfants

1.88

Population à domicile

Structure à domicile

Âge de la population

Éducation

Niveau d'éducation

No certificate/diploma/degree

14.68 %

Diplôme d'études secondaires ou équivalent

28.81 %

Certificat ou diplôme d'apprentissage ou d'une école de métiers

7.88 %

Diplôme d'études collégiales ou d'études postsecondaires (non universitaires)

17.67 %

Certificat d'études universitaires

1.77 %

Diplômes d'études universitaires

29.19 %

Navetteur

Se rendre au travail

En auto

90.24 %

En transport en commun

4.54 %

À pied

2.09 %

À bicyclette

0.08 %

Par tout autre moyen

3.05 %

Diversité Culturelle

Connaissance des langues officielles

Langue maternelle

Données Sur Le Bâtiment

Type de bâtiment

Appartements (faible hauteur et à étages multiples)

1.31 %

Maisons

98.69 %

Achat ou location