Button CopyPathCircle CloseCircle Left ArrowArrow Down Icon GreyClosecirclecircleBurger
  • Publicité

116 McKerrell Close SE, Calgary, AB, T2Z 1M2

No. MLS® A2339598
Maison À vendre à McKenzie Lake, Calgary, Alberta
659 000 $ ÉvaluationExpressMC: 572K $ - 762K $

3+1 Chambres

2 Salles de bain

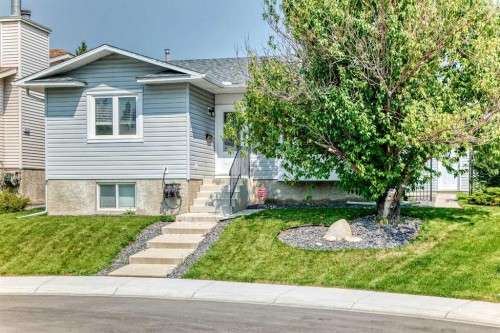
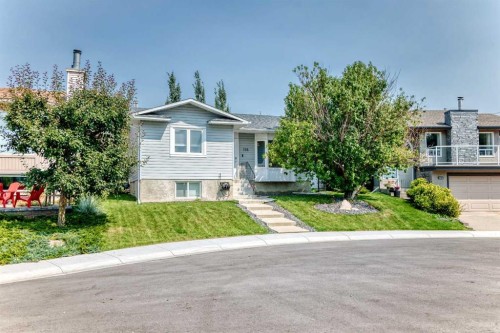
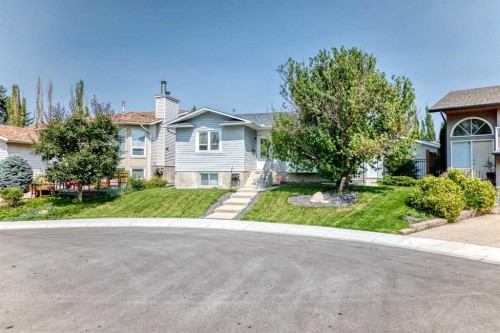
116 Mckerrell Close Se, Calgary, AB - Outdoor
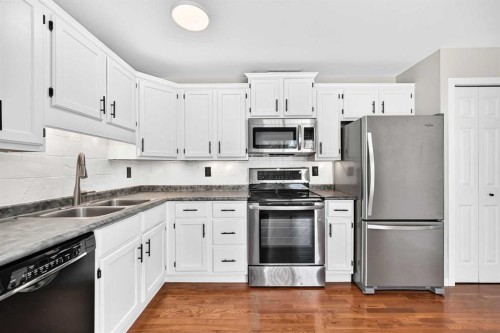
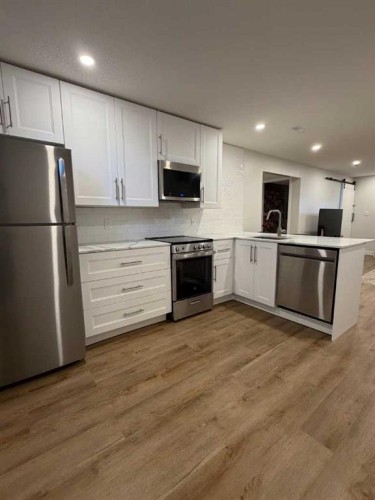
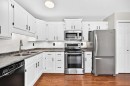
116 Mckerrell Close Se, Calgary, AB - Indoor Photo Showing Kitchen With Stainless Steel Kitchen With Double Sink
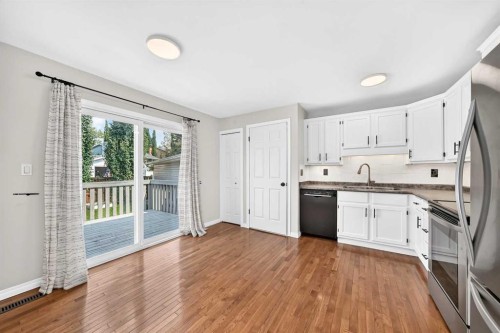
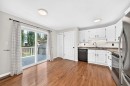
116 Mckerrell Close Se, Calgary, AB - Indoor Photo Showing Kitchen With Stainless Steel Kitchen
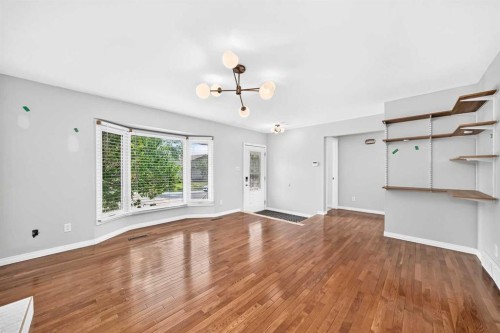
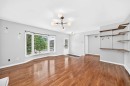
116 Mckerrell Close Se, Calgary, AB - Indoor Photo Showing Other Room
116 Mckerrell Close Se, Calgary, AB - Indoor
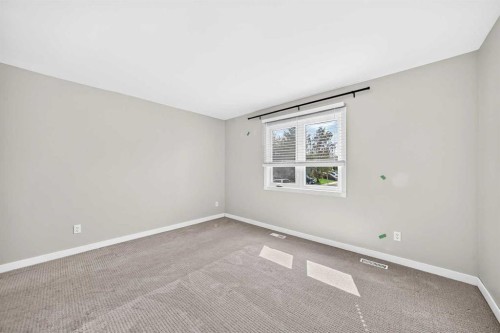
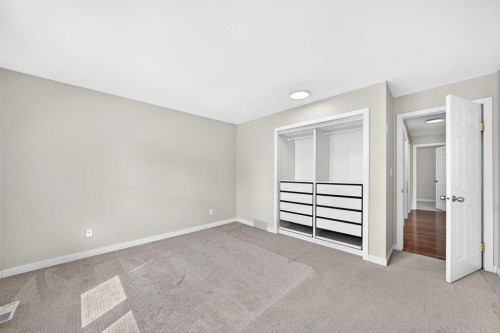
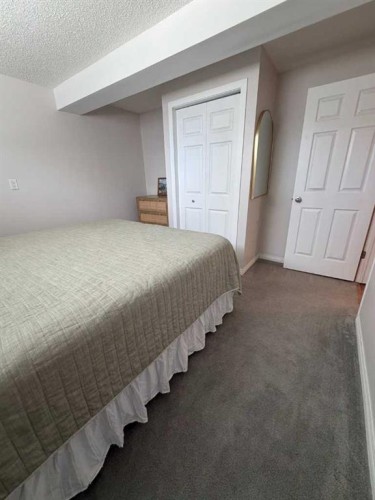
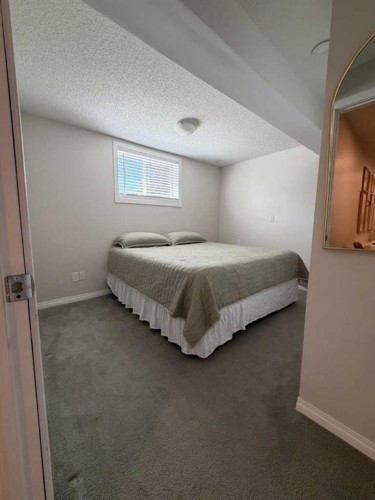
116 Mckerrell Close Se, Calgary, AB - Indoor Photo Showing Bedroom
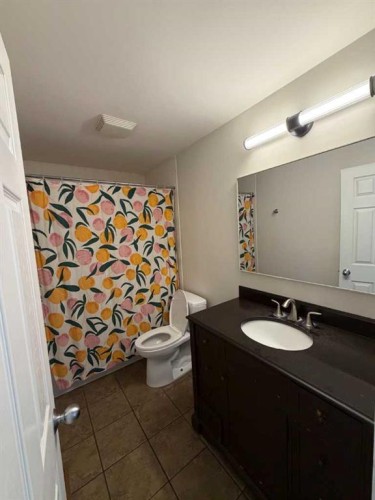
116 Mckerrell Close Se, Calgary, AB - Indoor Photo Showing Bathroom
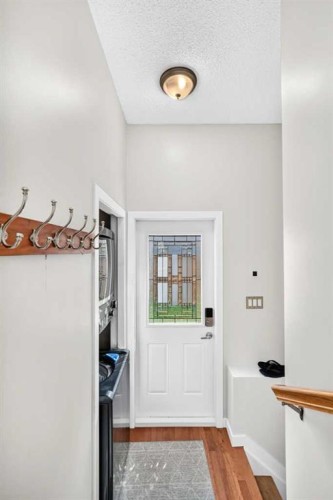
116 Mckerrell Close Se, Calgary, AB - Indoor Photo Showing Other Room
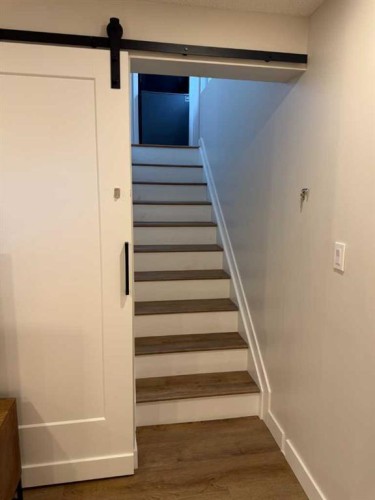
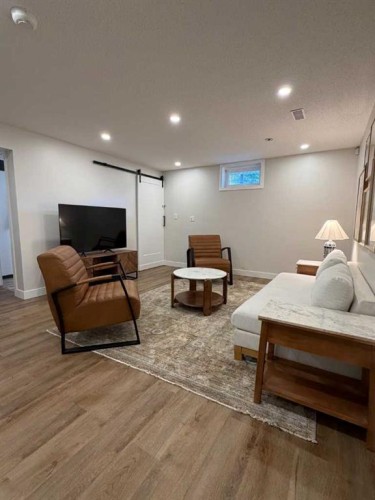
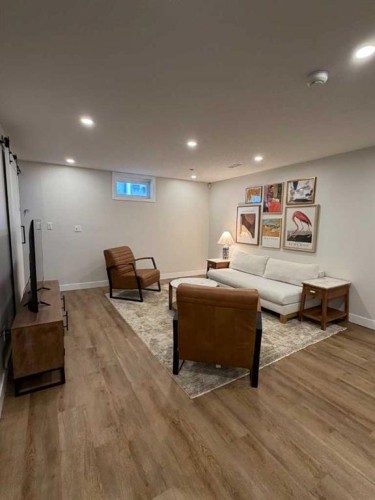
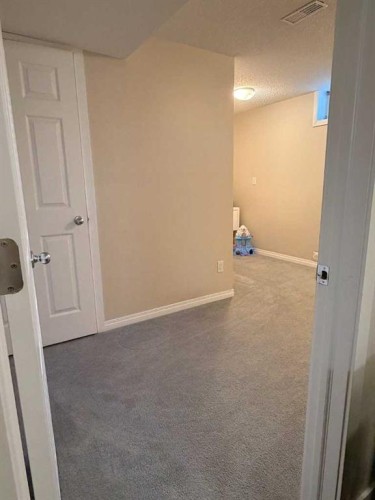
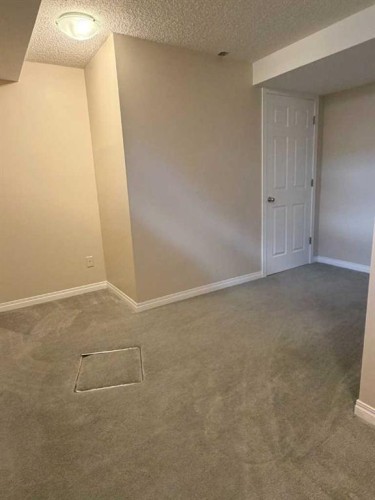
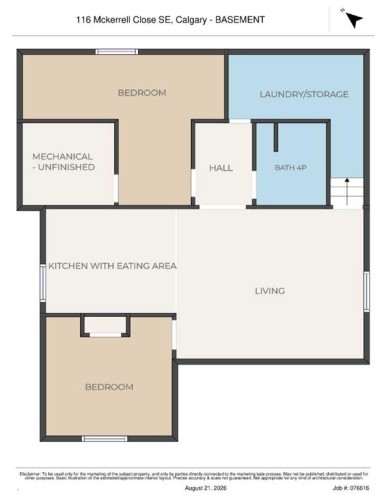
116 Mckerrell Close Se, Calgary, AB - Indoor Photo Showing Basement
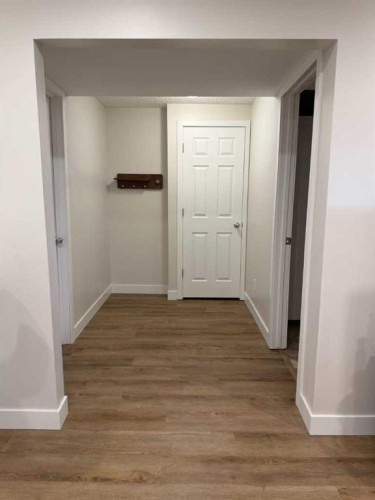
116 Mckerrell Close Se, Calgary, AB - Indoor Photo Showing Other Room
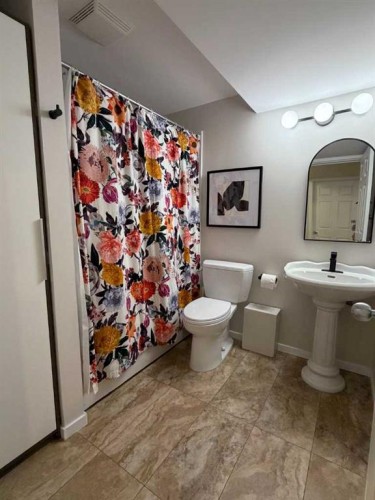
116 Mckerrell Close Se, Calgary, AB - Indoor Photo Showing Bathroom
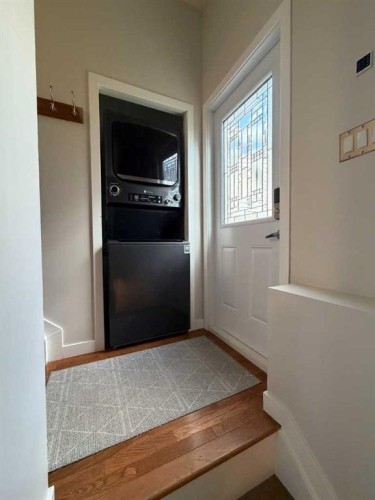
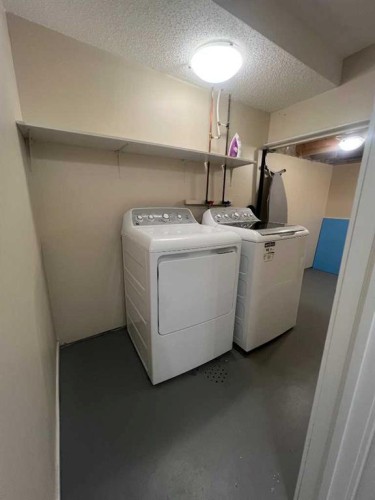
116 Mckerrell Close Se, Calgary, AB - Indoor Photo Showing Laundry Room
116 Mckerrell Close Se, Calgary, AB - Indoor Photo Showing Kitchen
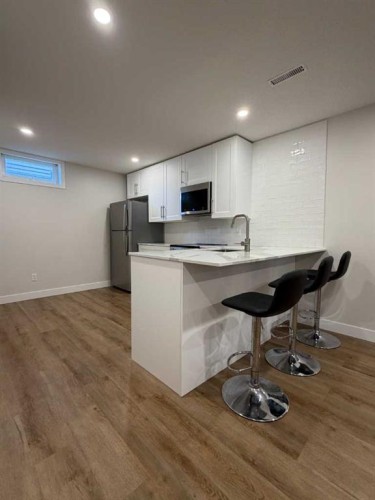
116 Mckerrell Close Se, Calgary, AB - Indoor Photo Showing Kitchen With Stainless Steel Kitchen
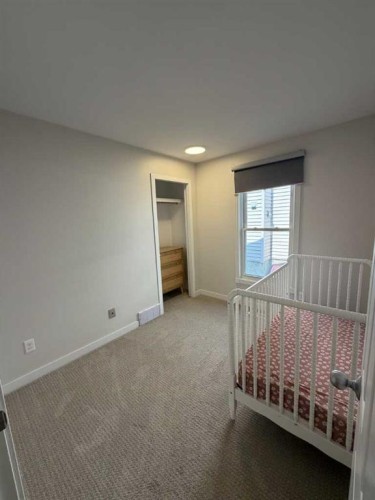
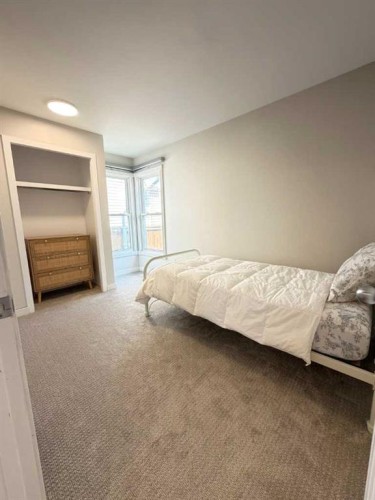
116 Mckerrell Close Se, Calgary, AB - Indoor Photo Showing Bedroom
116 Mckerrell Close Se, Calgary, AB - Indoor Photo Showing Other Room
116 Mckerrell Close Se, Calgary, AB - Indoor Photo Showing Basement
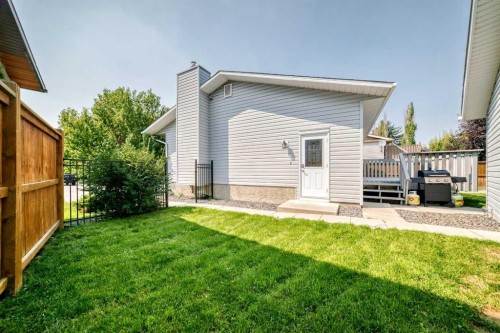
116 Mckerrell Close Se, Calgary, AB - Outdoor With Exterior
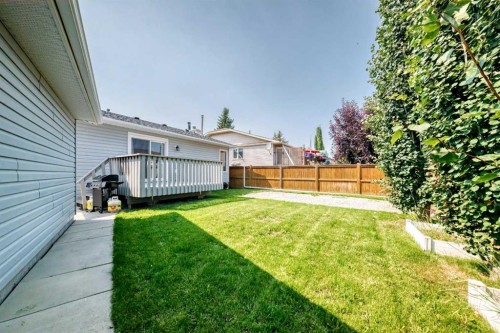
116 Mckerrell Close Se, Calgary, AB - Outdoor With Deck Patio Veranda
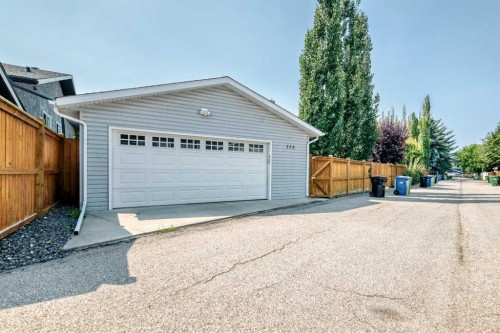
116 Mckerrell Close Se, Calgary, AB - Outdoor With Exterior
116 Mckerrell Close Se, Calgary, AB - Outdoor With Facade
116 Mckerrell Close Se, Calgary, AB - Other
116 Mckerrell Close Se, Calgary, AB  - Outdoor
116 Mckerrell Close Se, Calgary, AB  - Indoor Photo Showing Kitchen With Stainless Steel Kitchen With Double Sink
116 Mckerrell Close Se, Calgary, AB  - Indoor Photo Showing Kitchen With Stainless Steel Kitchen
116 Mckerrell Close Se, Calgary, AB  - Indoor Photo Showing Other Room
116 Mckerrell Close Se, Calgary, AB - Indoor Photo Showing Other Room
116 Mckerrell Close Se, Calgary, AB - Indoor
116 Mckerrell Close Se, Calgary, AB - Indoor Photo Showing Bedroom
116 Mckerrell Close Se, Calgary, AB - Indoor Photo Showing Bathroom
116 Mckerrell Close Se, Calgary, AB - Indoor Photo Showing Other Room
116 Mckerrell Close Se, Calgary, AB - Indoor Photo Showing Basement
116 Mckerrell Close Se, Calgary, AB - Indoor Photo Showing Other Room
116 Mckerrell Close Se, Calgary, AB - Indoor Photo Showing Bathroom
116 Mckerrell Close Se, Calgary, AB - Indoor Photo Showing Laundry Room
116 Mckerrell Close Se, Calgary, AB - Indoor Photo Showing Kitchen
116 Mckerrell Close Se, Calgary, AB - Indoor Photo Showing Kitchen With Stainless Steel Kitchen
116 Mckerrell Close Se, Calgary, AB - Indoor Photo Showing Bedroom
116 Mckerrell Close Se, Calgary, AB - Indoor Photo Showing Other Room
116 Mckerrell Close Se, Calgary, AB - Indoor Photo Showing Basement
116 Mckerrell Close Se, Calgary, AB - Outdoor With Exterior
116 Mckerrell Close Se, Calgary, AB - Outdoor With Deck Patio Veranda
116 Mckerrell Close Se, Calgary, AB - Outdoor With Exterior
116 Mckerrell Close Se, Calgary, AB - Outdoor With Facade
116 Mckerrell Close Se, Calgary, AB - Other
  • Publicité

MULTIMEDIA

Êtes-vous un investisseur immobilier
116 McKerrell Close SE, Calgary, AB, T2Z 1M2
659 000 $

4 Chambres

2 Salles de bain

Informations sur la propriété

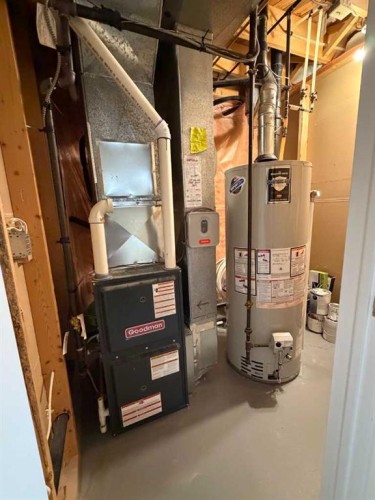
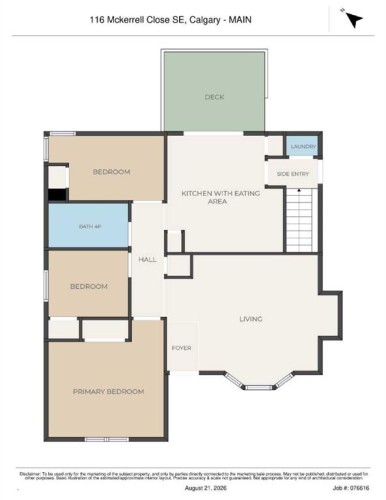
HOME FOR SALE - LAKE ACCESSLocated in the community of McKenzie Lake, this beautifully updated detached bungalow is fully developed on both levels and sits just minutes from the lake, schools, parks, and transit. The bright main floor features a sunlit living room with hardwood flooring, a gas fireplace, and a southwest-facing bay window. It flows into a spacious eat-in kitchen complete with white cabinetry, stainless steel appliances, and a breakfast nook with sliding doors to the deck. Three bedrooms with newer carpet, a 4-piece bathroom, and separate laundry complete this main level, which boasts refinished ceilings, carpet and fresh paint from January 2024. A separate entrance leads to the basement, showcasing a complete December 2025 remodel with luxury vinyl plank, plush carpet and fresh paint. Here, the living room opens to a brand-new kitchen with a dedicated dining area, alongside a fourth bedroom, a den with a window, a 4-piece bathroom, a separate laundry room, and storage.Outside, the fully fenced, pie-shaped backyard features mature trees, a large deck, a gated RV parking pad, and a double-wide paved alley leading to a large 24' x 26' detached garage that is fully insulated, drywalled, and roughed-in for an electric vehicle charger. Packing maximum value, the home is equipped with newer windows, doors, and vinyl siding with foam wrap, all-new lighting, a high-efficiency furnace, central air conditioning, a 50-gallon hot water tank, upgraded R12 blown-in attic insulation, and fiberglass roof shingles protected by an ice and water shield.

Inclusions: Garage mirrors & fixed shelving, basement appliances: dishwasher, electric stove, microwave, refrigerator, window covering (bedroom window), washer & dryer

Particularités du bâtiment :

  • Air climatisé: Oui
  • Foyer: Oui
  • Stationnement: Oui
  • Superficie totale aménagée: 1017.90

Caractéristiques :

  • Bâti en: 1983
  • Caractéristiques du foyer: Gaz, Salon
  • Caractéristiques du stationnement: Garage double détaché, Garage avec accès arrière, Surdimensionné, Place de stationnement, Accès VR/stationnement
  • Caractéristiques extérieures: Cour privée
  • Caractéristiques intérieures: Maison sans fumée, Entrée séparée
  • Chambres : 3+1
  • Chauffage: Air pulsé
  • Détails de la fondation: Béton coulé
  • Dimensions du terrain : 4876.00 Pieds carrés
  • Matériaux de construction: Parement de vinyle
  • Niveaux: Un
  • Refroidissement: Climatiseur central
  • Revêtements de sol: Moquette, Bois franc, Tuile, Vinyle
  • Salle(s) de bains : 2+0
  • Style architectural: Bungalow
  • Superficie habitable (approx): 1017.90 Pieds carrés
  • Toiture: Bardeaux d'asphalte
  • Zonage: R-C1
  • Nbre d'espaces de stationnement: 3

Gracieuseté de : Rhinorealty

Données fournies par : Calgary Real Estate Board 300 Manning Rd. NE, Calgary, Alberta T2E 8K4
Nous croyons que tous les renseignements affichés sont exacts, mais nous ne le garantissons pas; les renseignements devraient être vérifiés de façon indépendante. Aucune garantie ou représentation de quelque nature que ce soit n’est offerte. Droits © 2021 Tous les droits sont réservés.

ÉvaluationExpressMC Powered by RPS

Emplacement de 116 McKerrell Close SE, Calgary, AB, T2Z 1M2

Données démographiques de 116 McKerrell Close SE, Calgary, AB, T2Z 1M2

Étape de vie

Familles grandissantes

Type d'emploi

Mixte

Revenu moyen du ménage

127 926.01 $

Nombre moyen d'enfants

1.89

Population à domicile

Structure à domicile

Âge de la population

Éducation

Niveau d'éducation

No certificate/diploma/degree

14.6 %

Diplôme d'études secondaires ou équivalent

33.83 %

Certificat ou diplôme d'apprentissage ou d'une école de métiers

10.44 %

Diplôme d'études collégiales ou d'études postsecondaires (non universitaires)

20.96 %

Certificat d'études universitaires

1.38 %

Diplômes d'études universitaires

18.79 %

Navetteur

Se rendre au travail

En auto

93.19 %

En transport en commun

1.8 %

À pied

0.91 %

À bicyclette

0.06 %

Par tout autre moyen

4.04 %

Diversité Culturelle

Connaissance des langues officielles

Langue maternelle

Données Sur Le Bâtiment

Type de bâtiment

Appartements (faible hauteur et à étages multiples)

0.95 %

Maisons

99.05 %

Achat ou location