Button CopyPathCircle CloseCircle Left ArrowArrow Down Icon GreyClosecirclecircleBurger
  • Publicité

11 Somercrest Circle SW, Calgary, AB, T2Y 3H1

No. MLS® A2344545
Maison À vendre à Somerset, Calgary, Alberta
625 000 $ ÉvaluationExpressMC: 572K $ - 683K $

3+1 Chambres

3 Salles de bain
11 Somercrest Circle Sw, Calgary, AB
Visite virtuelle
11 Somercrest Circle Sw, Calgary, AB
  • Publicité
Êtes-vous un investisseur immobilier
11 Somercrest Circle SW, Calgary, AB, T2Y 3H1
625 000 $

4 Chambres

3 Salles de bain

Informations sur la propriété

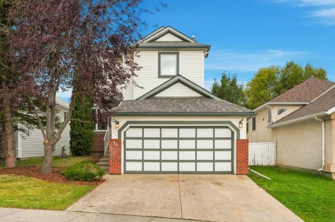
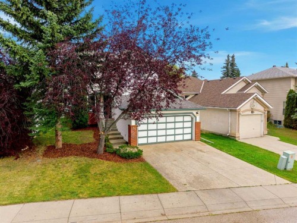
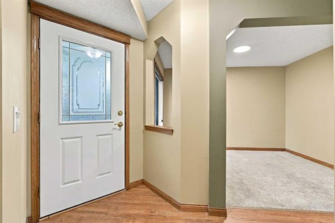
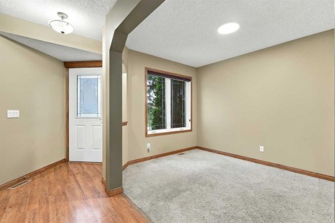
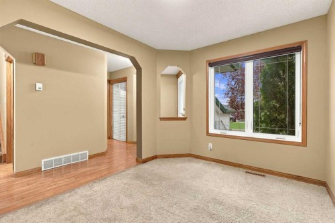
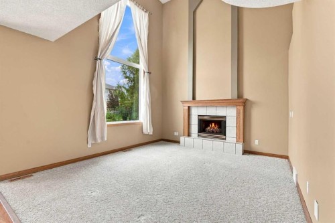
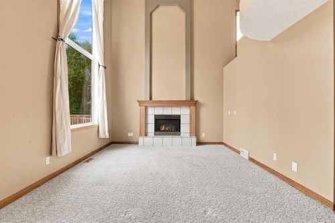
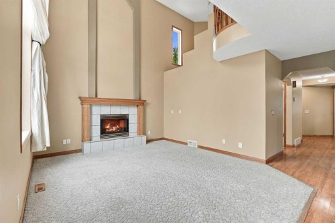
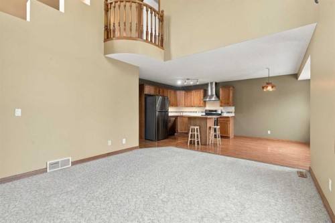
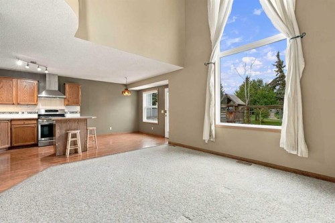
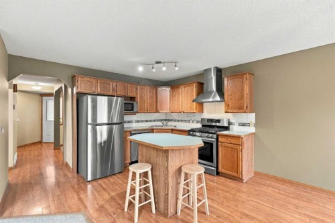
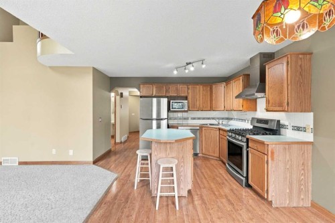
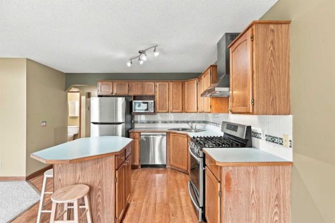
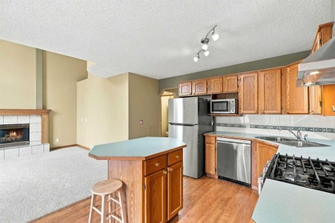
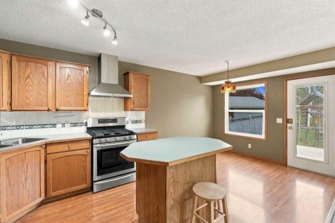
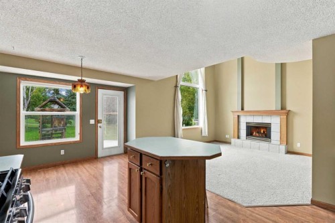
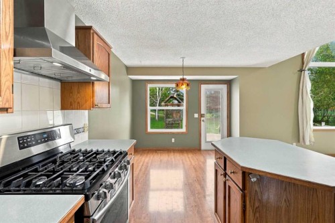
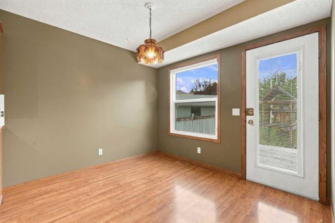
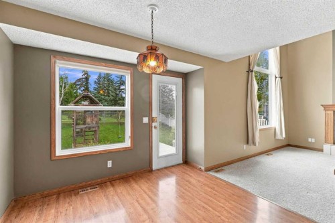
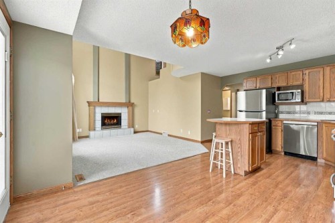
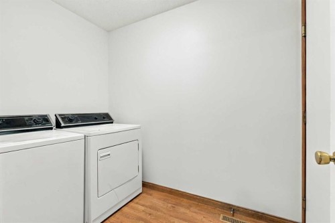
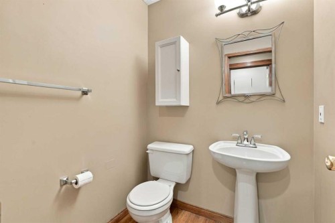
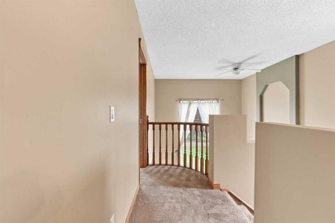
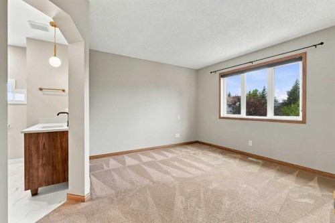
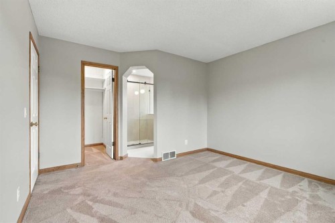
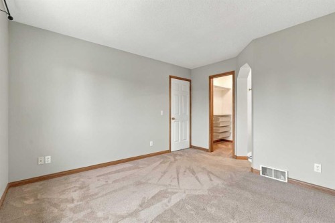
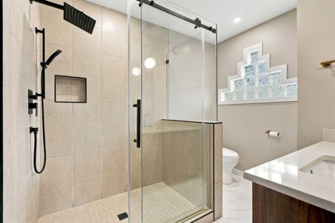
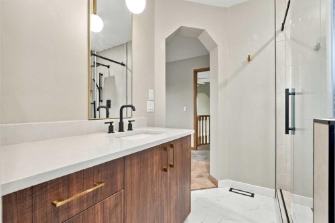
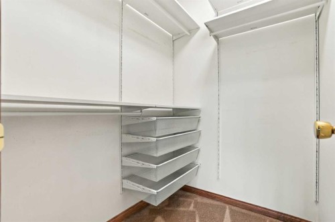
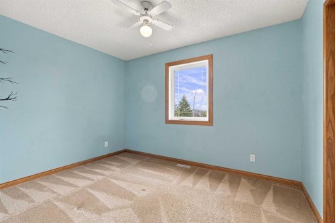
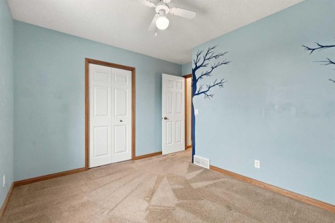
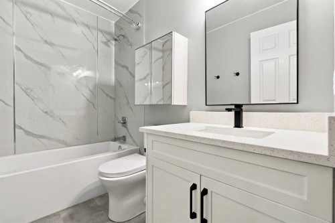
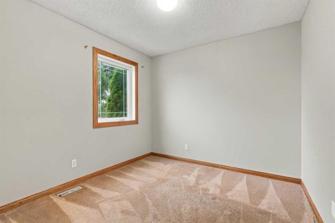
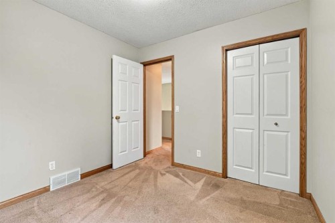
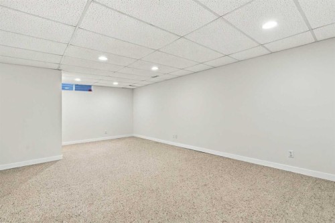
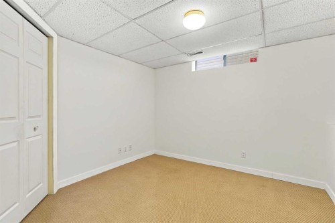
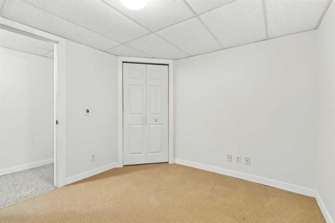
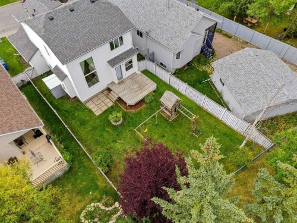
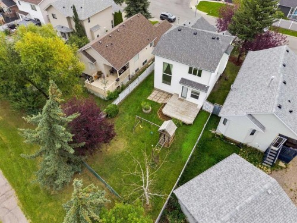
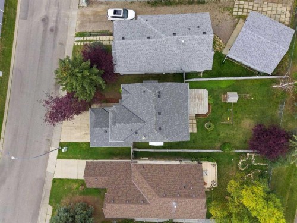
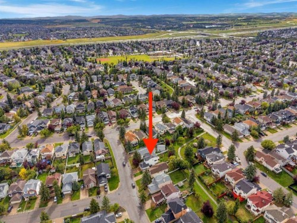
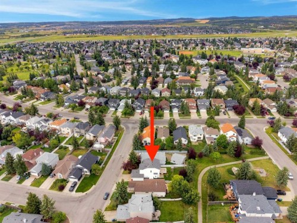
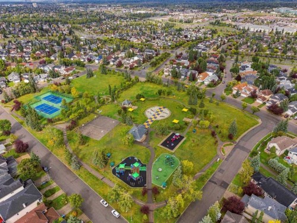
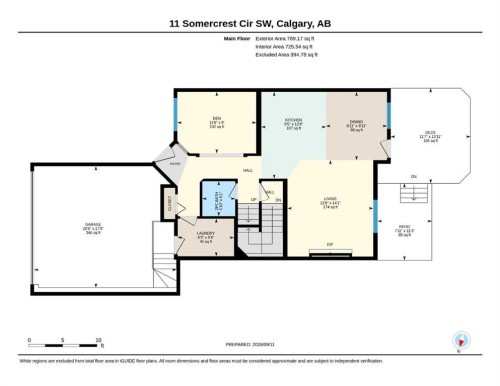
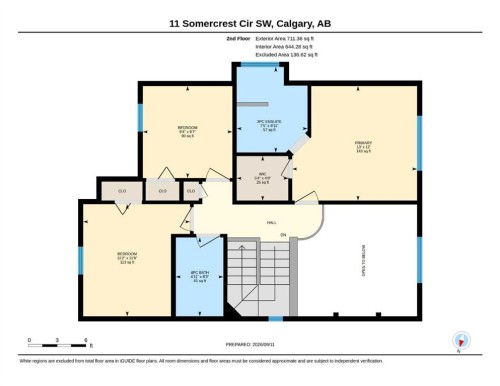
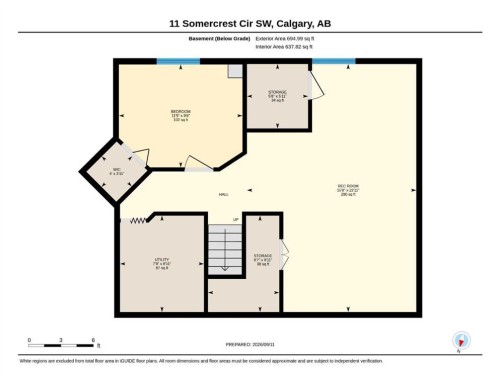
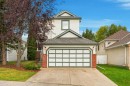
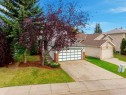
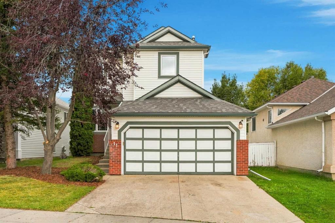
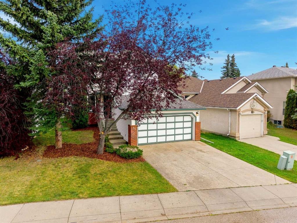
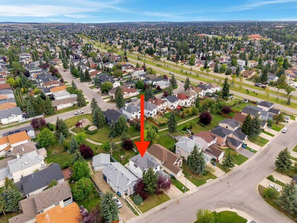
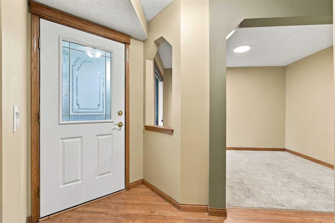
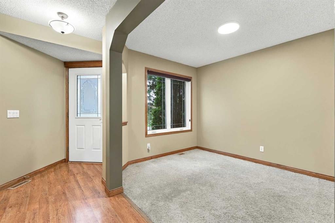
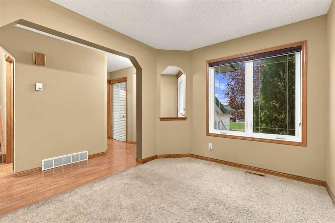
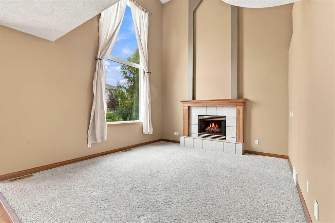
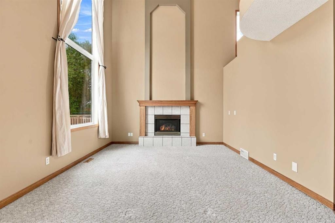
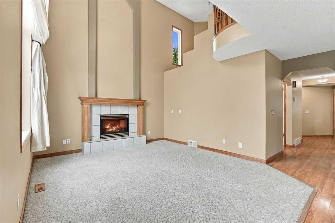
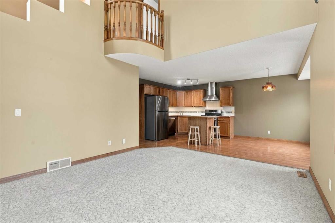
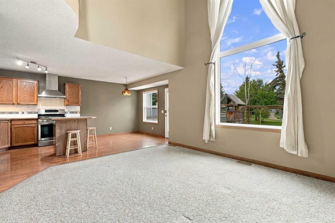
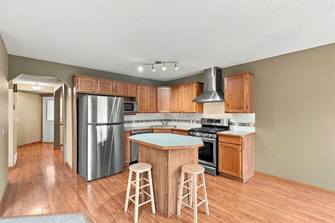
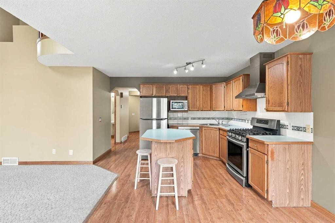
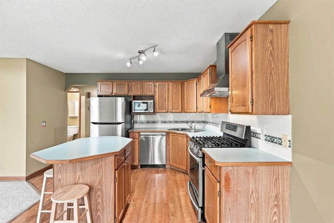
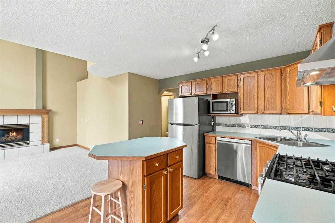
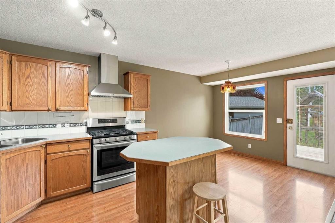
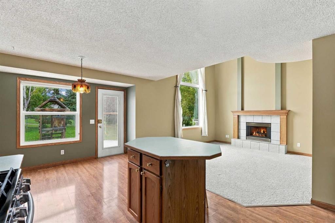
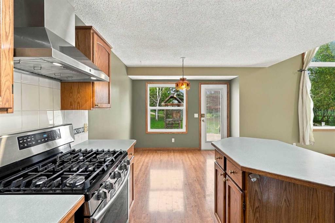
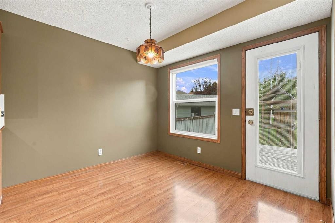
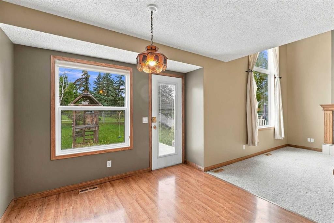
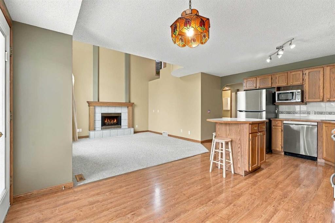
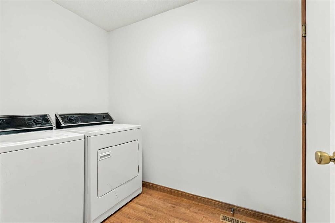
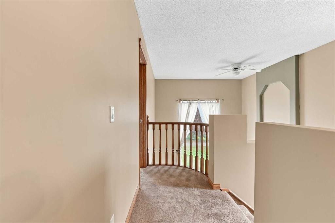
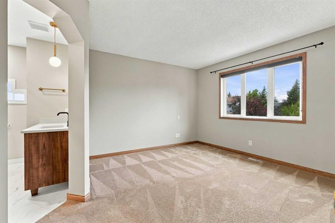
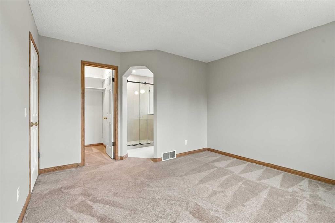
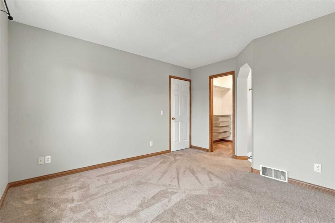
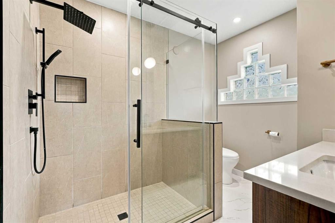
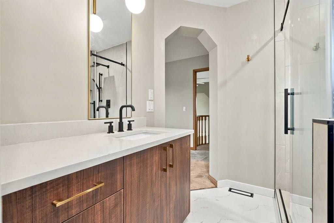
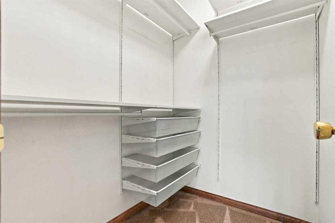
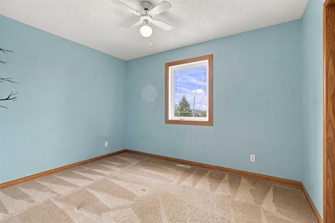
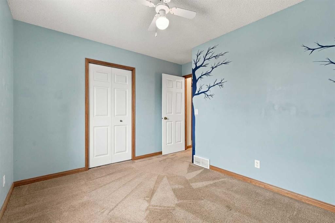
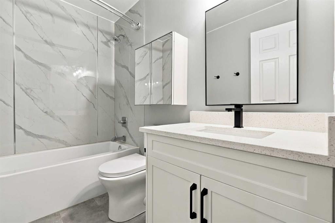
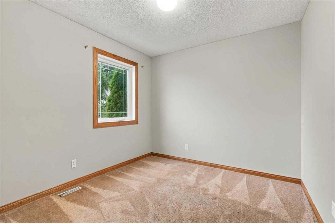
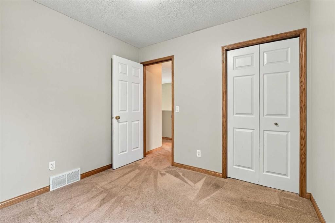
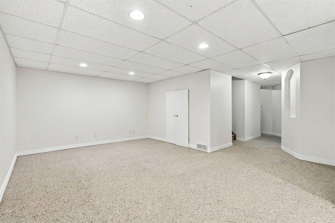
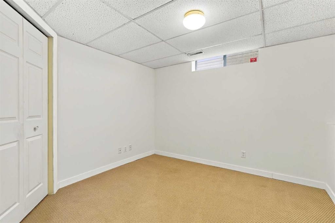
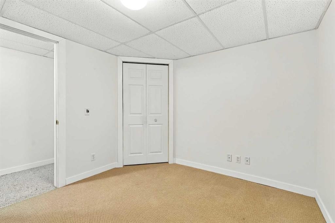
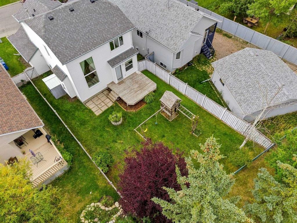
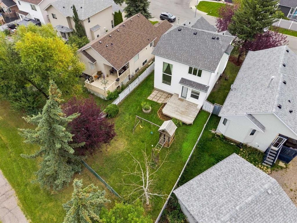
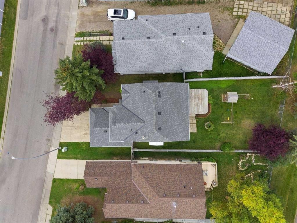
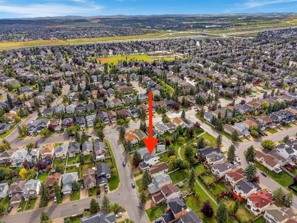
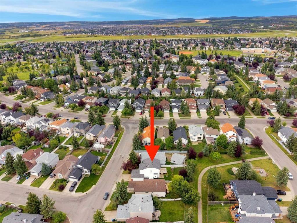
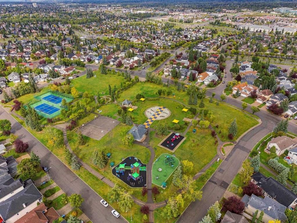
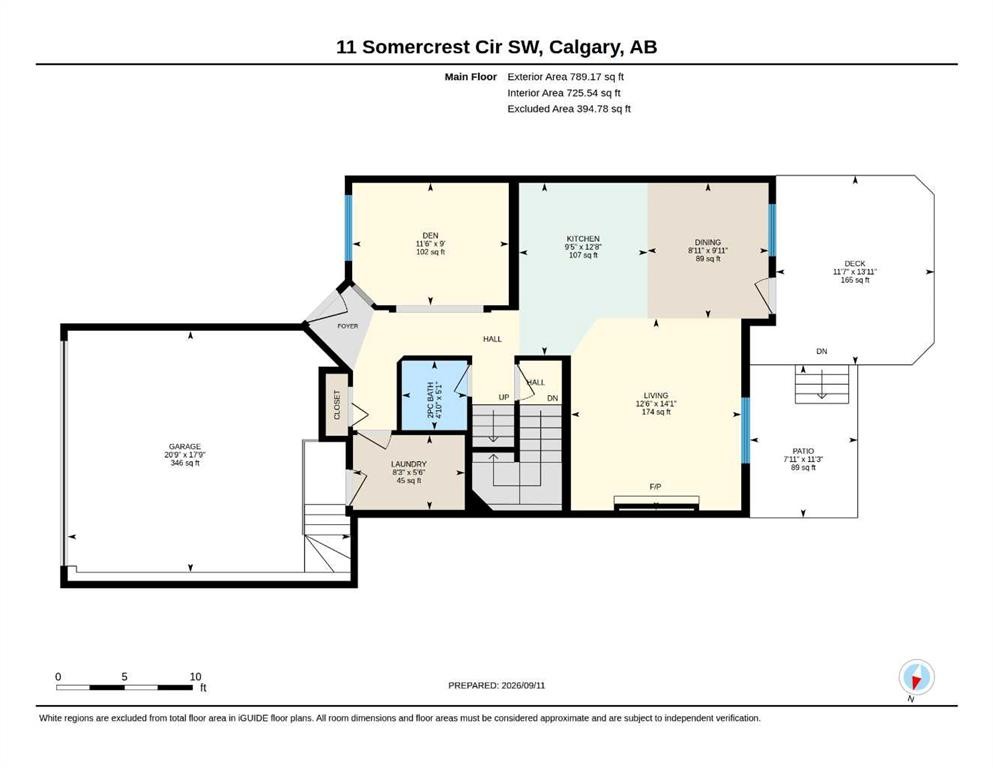
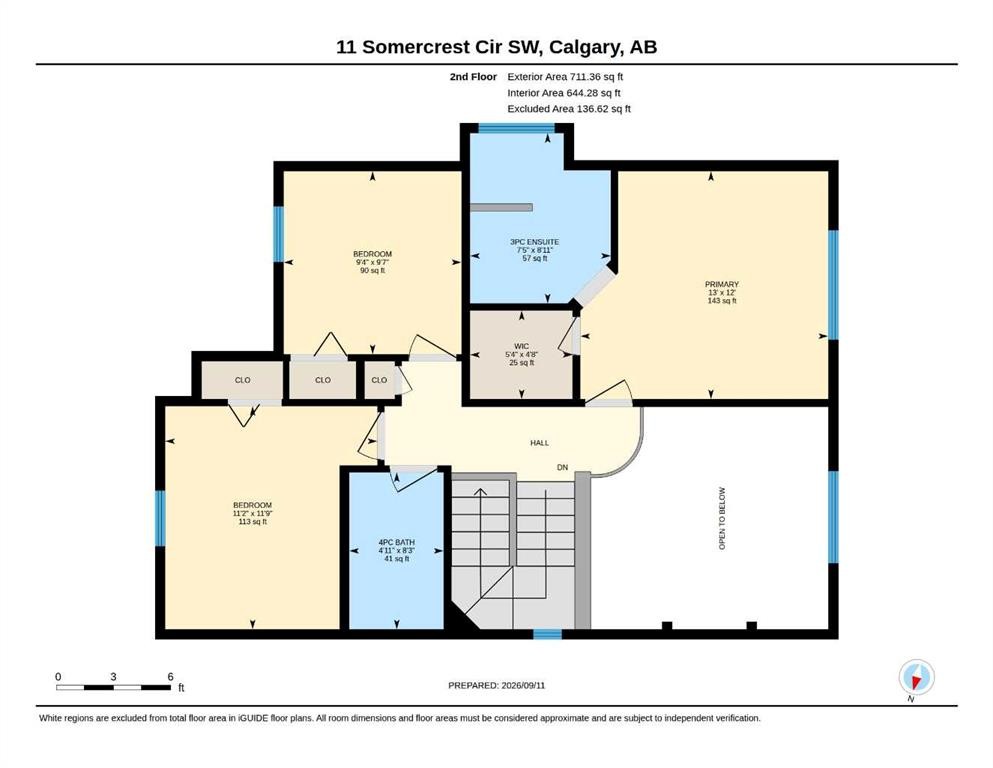
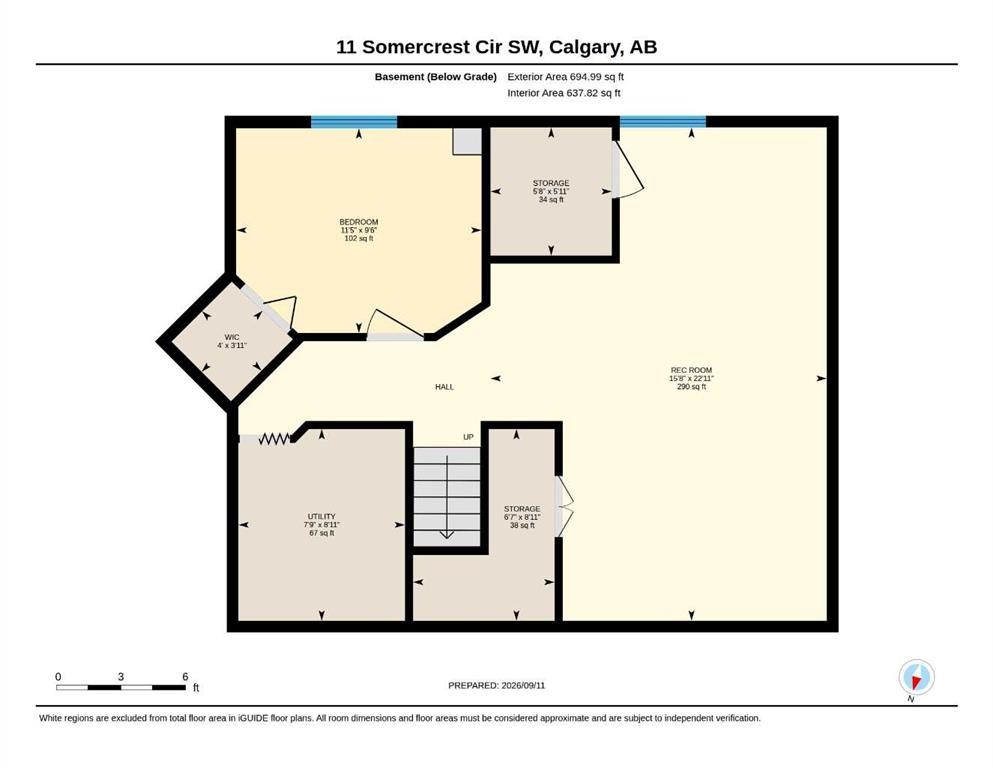
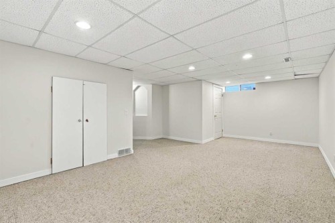
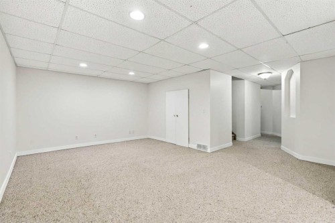
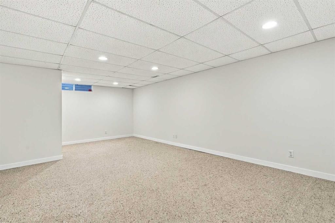
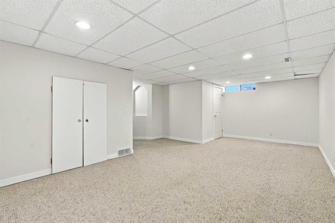
*** OPEN HOUSE THURSDAY, SEPTEMBER 17, 5:00-7:00PM *** Welcome to this beautifully renovated 4-bedroom, 2.5-bathroom Cardel-built home in the sought-after community of Somerset, ideally situated with a private, west-facing backyard backing directly onto a peaceful park/greenspace with no neighbours behind! Offering nearly 2,200 sq. ft. of developed living space, this exceptional home combines thoughtful updates, impressive architectural details, and an unbeatable location. The main floor features soaring ceilings with an open-to-above design in the living room, fresh paint, convenient main-floor laundry, a natural gas fireplace, custom closets, some newer flooring, and a beautifully updated kitchen complete with newer stainless-steel appliances (including a gas stove, commercial-grade hood fan), and moveable island. Upstairs you'll find three spacious bedrooms and two fully renovated, spa-inspired bathrooms. The fully developed basement provides an additional bedroom, living/recreation space, and storage, with a rough-in for a future bathroom. Upgrades/updates here include: roof shingles and siding (2013), triple-pane windows throughout the main and upper floors (2019), hot water tank (2019), furnace with UV light filtration, water softener system, select dimmable lighting, and a central vacuum system. Outside, the serene backyard oasis is truly a standout, featuring a large wooden deck, patio, shed, firepit, and children's play set, all backing onto tranquil greenspace. Located close to transit, schools, shopping, and an incredible array of community amenities, including a splash park/waterpark, tennis and basketball courts, playgrounds, and community gardens. Rarely does a home offer this combination of renovations, generous living space, privacy, and location. Don't miss your opportunity to make this Somerset gem your own—call today!
Inclusions: Shed, Children's Play Set in Yard, Firepit, Deepfreeze in Basement, Collapsible Workbench in Garage

Particularités du bâtiment :

  • Foyer: Oui
  • Stationnement: Oui
  • Superficie totale aménagée: 1501.00

Caractéristiques :

  • Bâti en: 1995
  • Caractéristiques du foyer: Gaz
  • Caractéristiques du stationnement: Entrée en béton, Couvert, Garage double attenant, Allée, Fermé, Ouvre-porte de garage, Garage avec accès avant, Place de stationnement, Sécurisé, Voir remarques, En rangée
  • Caractéristiques extérieures: Foyer, Autre, Terrain de jeux, Entrée privée, Cour privée, Espace de rangement
  • Caractéristiques intérieures: Plomberie brute de salle de bains en place, Ventilateur(s) de plafond, Système d'aspiration central, Plafonds hauts, Îlot de cuisine, Comptoirs stratifiés, Plan de masse ouvert, Voir remarques, Entrée séparée, Espace de rangement, Placard(s) praticable(s)
  • Chambres : 3+1
  • Chauffage: Central, Air pulsé
  • Détails de la fondation: Béton coulé
  • Dimensions du terrain : 4800.00 Pieds carrés
  • Matériaux de construction: Charpente en bois
  • Niveaux: Deux
  • Refroidissement: Aucun
  • Revêtements de sol: Moquette, Stratifié
  • Salle(s) de bains : 2+1
  • Style architectural: 2 étages
  • Superficie habitable (approx): 1501.00 Pieds carrés
  • Toiture: Bardeaux d'asphalte
  • Zonage: R-CG
  • Nbre d'espaces de stationnement: 4

Gracieuseté de : MaxWell Capital Realty

Données fournies par : Calgary Real Estate Board 300 Manning Rd. NE, Calgary, Alberta T2E 8K4
Nous croyons que tous les renseignements affichés sont exacts, mais nous ne le garantissons pas; les renseignements devraient être vérifiés de façon indépendante. Aucune garantie ou représentation de quelque nature que ce soit n’est offerte. Droits © 2021 Tous les droits sont réservés.

ÉvaluationExpressMC Powered by RPS

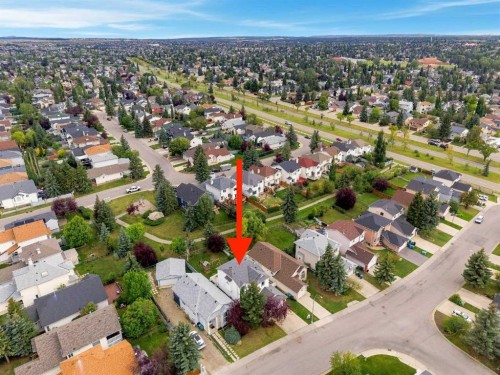
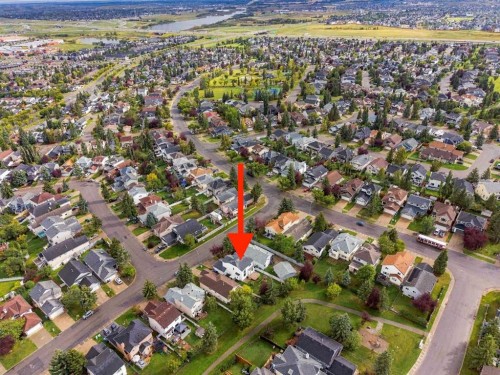
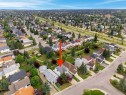
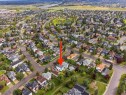
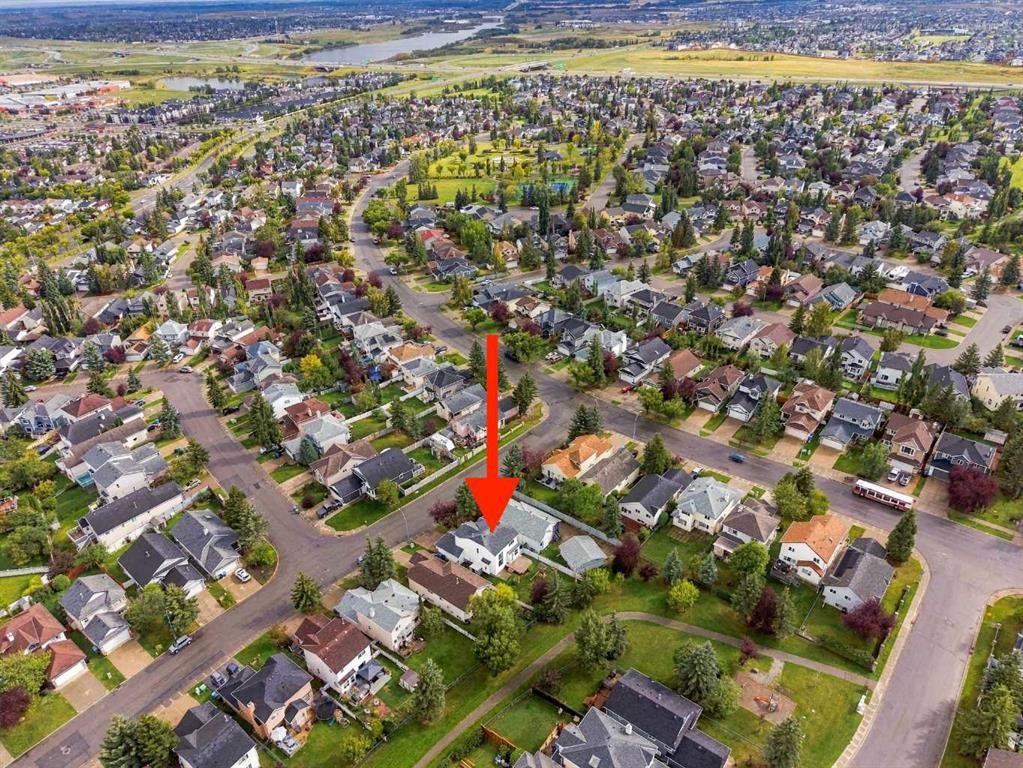
Emplacement de 11 Somercrest Circle SW, Calgary, AB, T2Y 3H1

Données démographiques de 11 Somercrest Circle SW, Calgary, AB, T2Y 3H1

Étape de vie

Parents plus âgés, enfants plus jeunes

Type d'emploi

Mixte

Revenu moyen du ménage

117 724.98 $

Nombre moyen d'enfants

1.77

Population à domicile

Structure à domicile

Âge de la population

Éducation

Niveau d'éducation

No certificate/diploma/degree

13.02 %

Diplôme d'études secondaires ou équivalent

31.76 %

Certificat ou diplôme d'apprentissage ou d'une école de métiers

7.94 %

Diplôme d'études collégiales ou d'études postsecondaires (non universitaires)

20.4 %

Certificat d'études universitaires

1.76 %

Diplômes d'études universitaires

25.12 %

Navetteur

Se rendre au travail

En auto

80.68 %

En transport en commun

13.21 %

À pied

2.03 %

À bicyclette

0.0 %

Par tout autre moyen

4.08 %

Diversité Culturelle

Connaissance des langues officielles

Langue maternelle

Données Sur Le Bâtiment

Type de bâtiment

Appartements (faible hauteur et à étages multiples)

Maisons

100.0 %

Achat ou location