Button CopyPathCircle CloseCircle Left ArrowArrow Down Icon GreyClosecirclecircleBurger
  • Publicité

106 Dalgleish Bay NW, Calgary, AB, T3A 1K8

No. MLS® A2344644
Maison À vendre à Dalhousie, Calgary, Alberta
894 000 $ ÉvaluationExpressMC: 877K $ - 1.0M $

4+1 Chambres

3 Salles de bain

106 Dalgleish Bay Nw, Calgary, AB
  • Publicité
Êtes-vous un investisseur immobilier
106 Dalgleish Bay NW, Calgary, AB, T3A 1K8
894 000 $

5 Chambres

3 Salles de bain

Informations sur la propriété

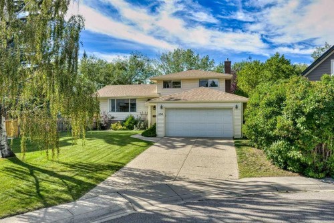
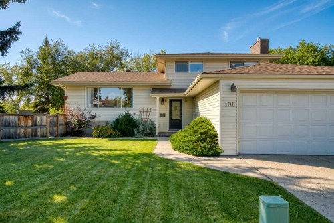
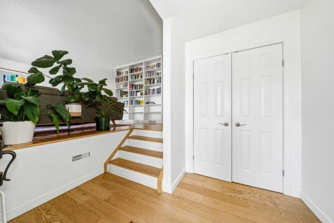
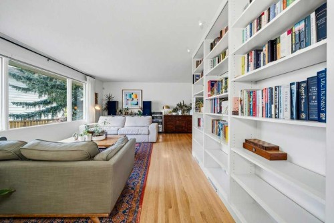
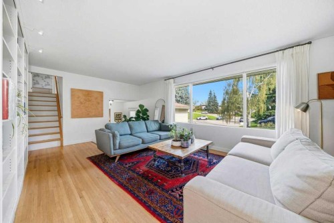
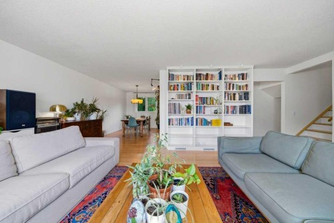
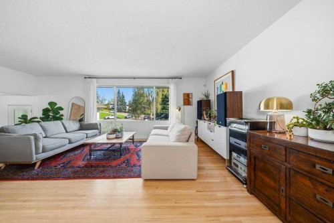
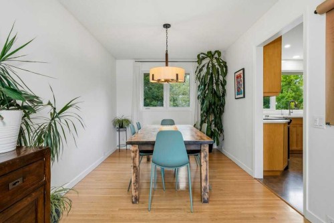
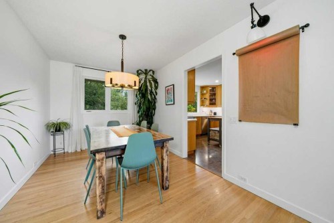
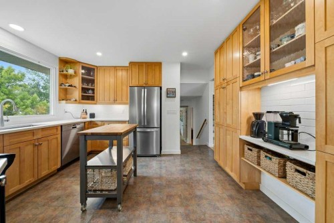
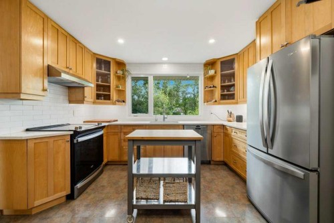
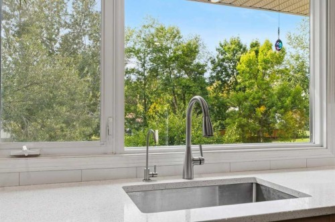
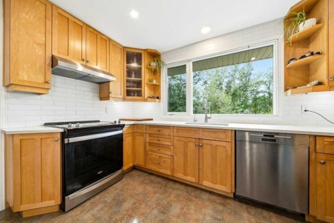
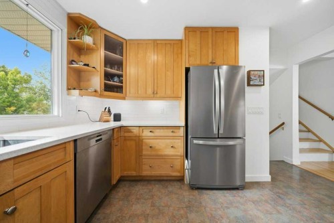
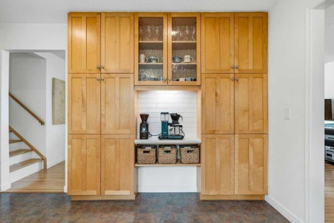
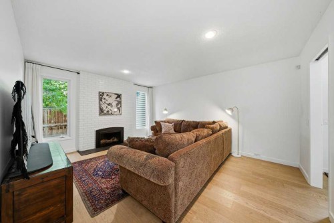
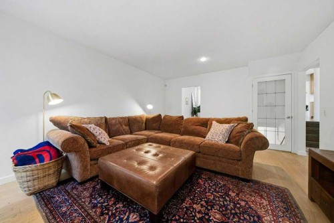
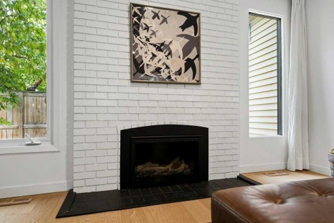
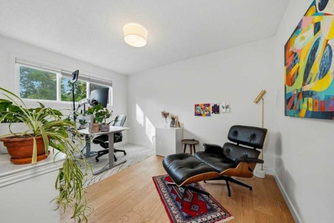
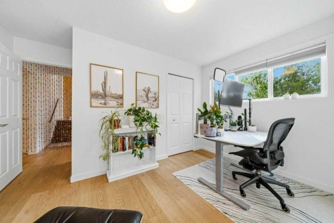
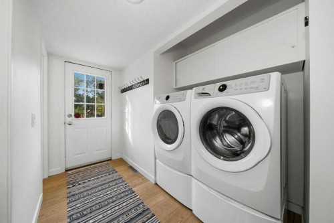
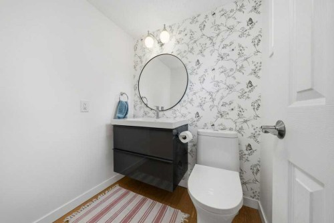
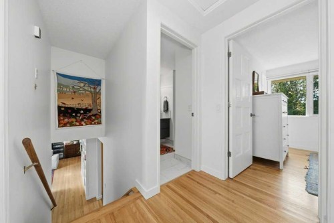
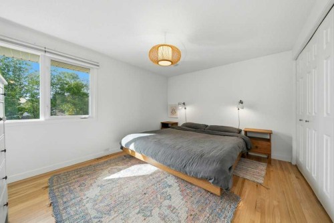
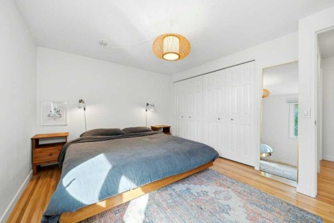
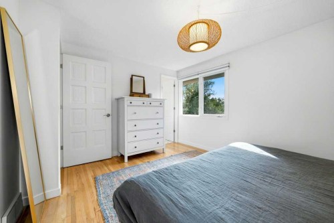
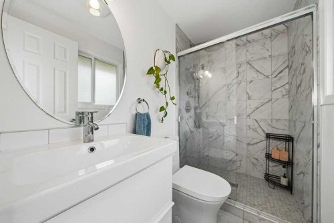
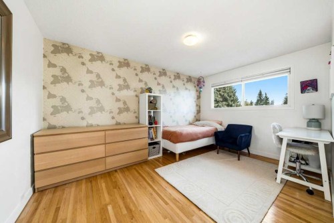
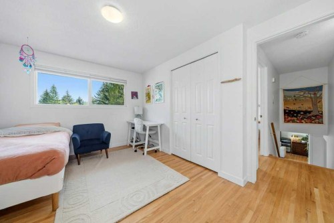
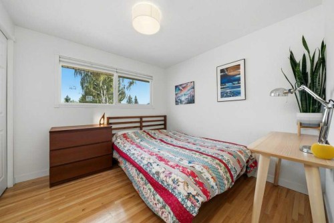
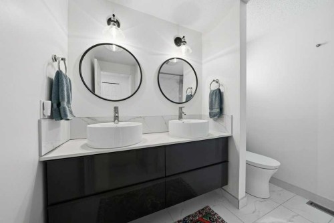
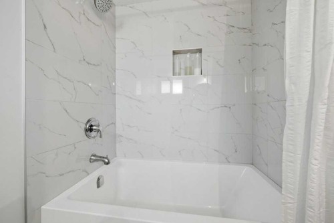
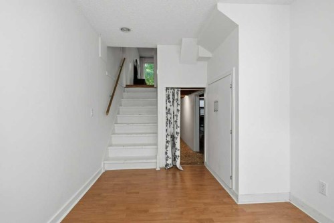
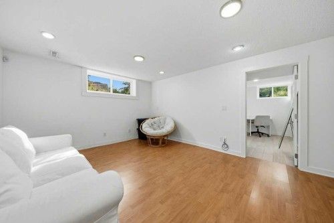
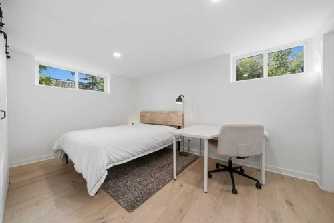
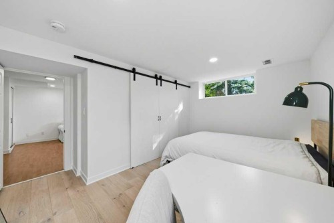
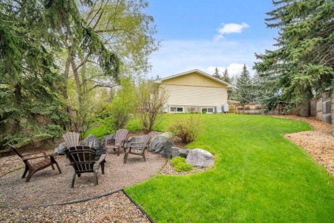
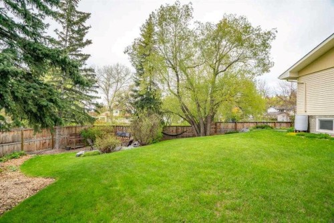
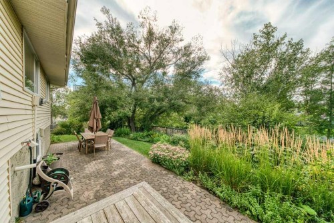
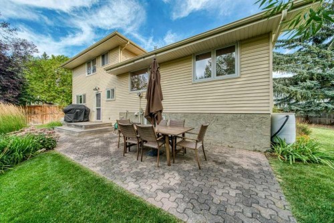
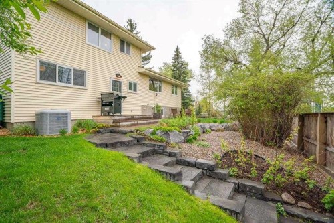
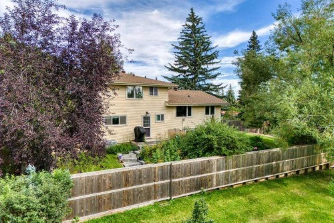
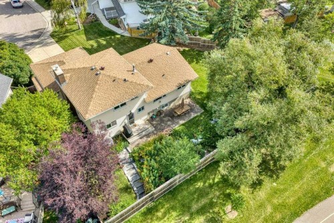
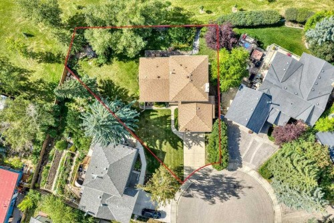
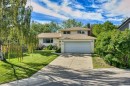
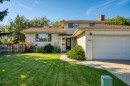
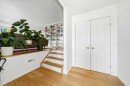
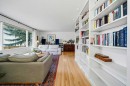
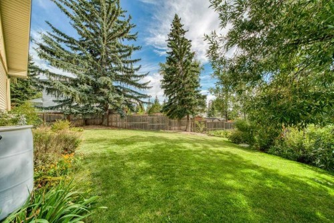
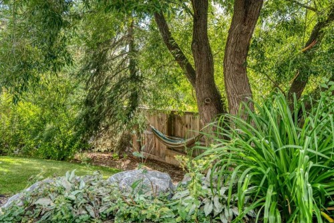
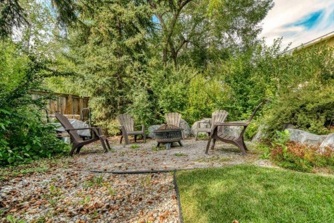
Tucked away on a quiet cul-de-sac and backing onto a peaceful green belt, this beautifully maintained four-level split offers the space, privacy, and flexibility today’s families are looking for. With 5 bedrooms, 2.5 bathrooms, a double garage, central air conditioning, and an exceptional indoor-outdoor living environment, this is a home that offers room to grow while providing the comfort and functionality to enjoy it right now. From the moment you step inside, the home feels bright, welcoming, and incredibly livable. Beautiful hardwood flooring, oversized windows, and an abundance of natural light create a warm main living space, while the dining area provides plenty of room for family dinners and entertaining. The kitchen offers ample cabinetry, generous counter space, and a great view of the beautifully landscaped backyard and green belt. A new dishwasher and reverse osmosis water filtration system add appreciated modern conveniences. Just a few steps down from the kitchen, the next level opens into a comfortable family room anchored by a newly installed gas fireplace. This is the kind of space that naturally becomes the heart of the home, whether you're settling in for a movie, enjoying a quiet evening by the fire, or entertaining friends. A fourth bedroom with a closet is located just off this level, making it an ideal bedroom for guests, a dedicated home office, or a private space for older children. The upper level is dedicated to family living, with three well-sized bedrooms, including a spacious primary retreat with a recently renovated ensuite. A second full bathroom completes this level, providing plenty of room and functionality for the entire family. The basement adds another unexpected dimension to the home. A newly finished, bright fifth bedroom with a closet provides excellent flexibility for guests, a teenager, nanny, or home office. The remainder of the lower level offers a huge recreation space with enlarged windows, perfect for a playroom, gym, media room, or additional family hangout. A massive crawl space provides an abundance of storage that is rarely found in a home of this style. Outside is where this property truly stands apart. The expansive backyard is beautifully landscaped with mature trees and plantings, enjoys sunny exposure, and backs directly onto the green belt. Stone steps lead from the yard into the green space, creating a private and scenic extension of your backyard. A firepit sets the stage for summer evenings, while the new gas BBQ installation makes outdoor entertaining easy. Located within walking distance of West Dalhousie, St. Dominic's, H.D. Cartwright, and Sir Winston Churchill High School, this is an ideal location for families who value both convenience and independence. Dalhousie LRT Station, shopping, restaurants, and everyday amenities are also close by, while the University of Calgary, Foothills and Children's Hospitals, Market Mall, Bowness, and Edworthy Park are all just minutes away.
Inclusions: Outdoor BBQ

Particularités du bâtiment :

  • Air climatisé: Oui
  • Foyer: Oui
  • Stationnement: Oui
  • Superficie totale aménagée: 1840.41

Caractéristiques :

  • Bâti en: 1970
  • Caractéristiques du foyer: Gaz, Salon
  • Caractéristiques du stationnement: Garage double attenant
  • Caractéristiques extérieures: Foyer, Jardin, Cour privée
  • Caractéristiques intérieures: Bibliothèques, Caractéristiques intégrées, Comptoirs en granite, Voir remarques, Espace de rangement
  • Chambres : 4+1
  • Chauffage: Air pulsé, Gaz naturel
  • Détails de la fondation: Béton coulé
  • Dimensions du terrain : 9407.00 Pieds carrés
  • Matériaux de construction: Parement de vinyle, Charpente en bois
  • Niveaux: 4 niveaux à paliers
  • Refroidissement: Climatiseur central
  • Revêtements de sol: Carreaux de céramique, Bois franc
  • Salle(s) de bains : 2+1
  • Style architectural: 4 niveaux à paliers
  • Superficie habitable (approx): 1840.41 Pieds carrés
  • Toiture: Bardeaux d'asphalte
  • Zonage: R-CG
  • Nbre d'espaces de stationnement: 4

Gracieuseté de : CIR Realty

Données fournies par : Calgary Real Estate Board 300 Manning Rd. NE, Calgary, Alberta T2E 8K4
Nous croyons que tous les renseignements affichés sont exacts, mais nous ne le garantissons pas; les renseignements devraient être vérifiés de façon indépendante. Aucune garantie ou représentation de quelque nature que ce soit n’est offerte. Droits © 2021 Tous les droits sont réservés.

ÉvaluationExpressMC Powered by RPS

Emplacement de 106 Dalgleish Bay NW, Calgary, AB, T3A 1K8

Données démographiques de 106 Dalgleish Bay NW, Calgary, AB, T3A 1K8

Étape de vie

Familles avec parents dans la cinquantaine

Type d'emploi

Cols bleus/Primaire, Cols bleus/Industrie des services

Revenu moyen du ménage

97 522.17 $

Nombre moyen d'enfants

1.80

Population à domicile

Structure à domicile

Âge de la population

Éducation

Niveau d'éducation

No certificate/diploma/degree

14.41 %

Diplôme d'études secondaires ou équivalent

29.37 %

Certificat ou diplôme d'apprentissage ou d'une école de métiers

4.32 %

Diplôme d'études collégiales ou d'études postsecondaires (non universitaires)

17.35 %

Certificat d'études universitaires

0.5 %

Diplômes d'études universitaires

34.04 %

Navetteur

Se rendre au travail

En auto

69.26 %

En transport en commun

21.85 %

À pied

2.25 %

À bicyclette

1.98 %

Par tout autre moyen

4.66 %

Diversité Culturelle

Connaissance des langues officielles

Langue maternelle

Données Sur Le Bâtiment

Type de bâtiment

Appartements (faible hauteur et à étages multiples)

34.3 %

Maisons

65.7 %

Achat ou location