Button CopyPathCircle CloseCircle Left ArrowArrow Down Icon GreyClosecirclecircleBurger
  • Publicité

1010 18 Avenue NW, Calgary, AB, T2M 0V7

No. MLS® A2346895
Maison À vendre à Mount Pleasant, Calgary, Alberta
1 464 900 $ ÉvaluationExpressMC: 850K $ - 1.5M $

4+1 Chambres

5 Salles de bain

1010 18 Avenue Nw, Calgary, AB
  • Publicité
Êtes-vous un investisseur immobilier
1010 18 Avenue NW, Calgary, AB, T2M 0V7
1 464 900 $

5 Chambres

5 Salles de bain

Informations sur la propriété

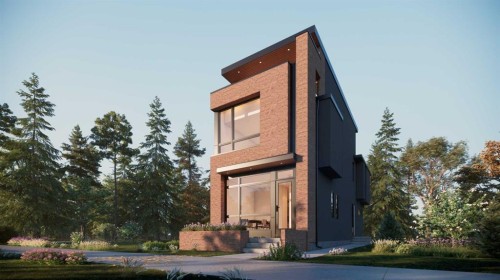
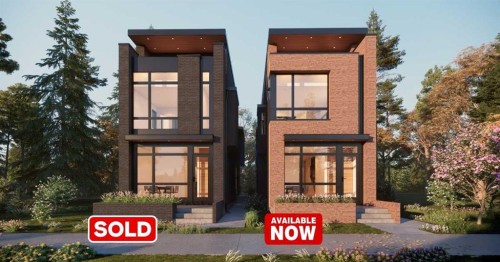
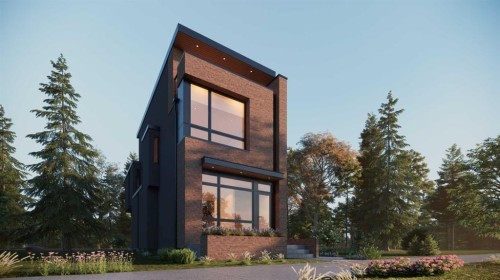
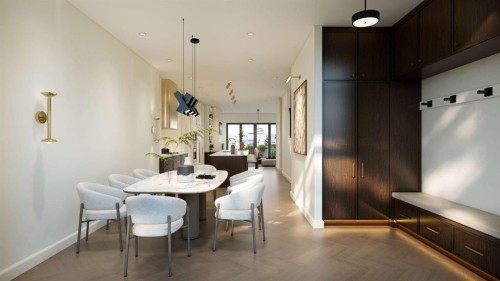
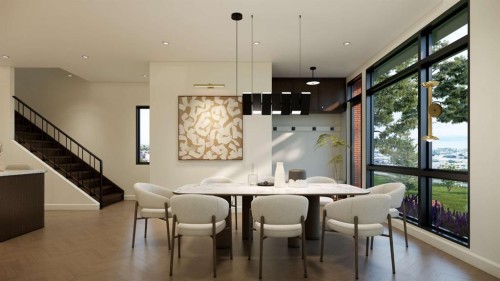
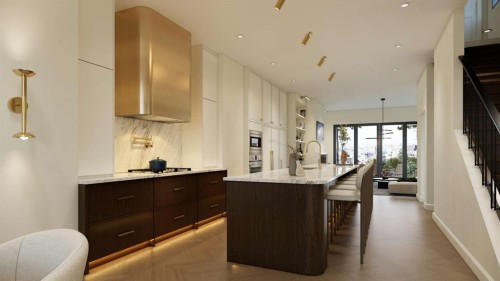
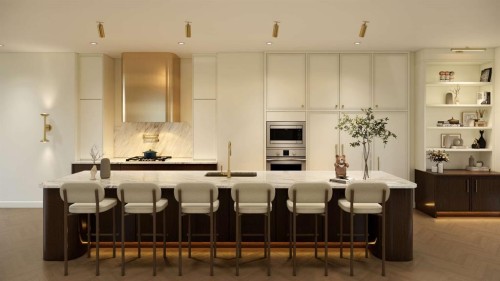
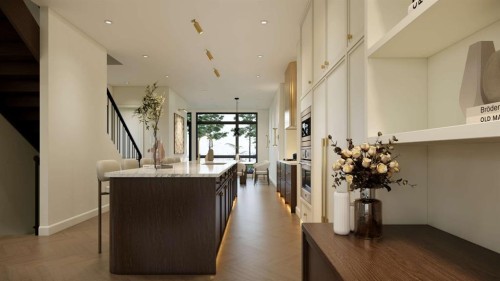
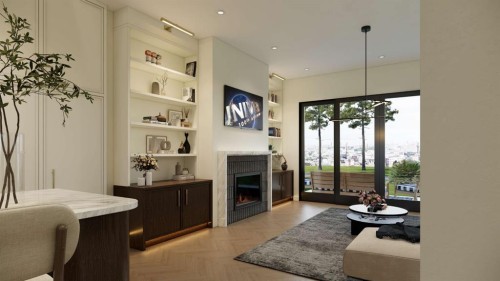
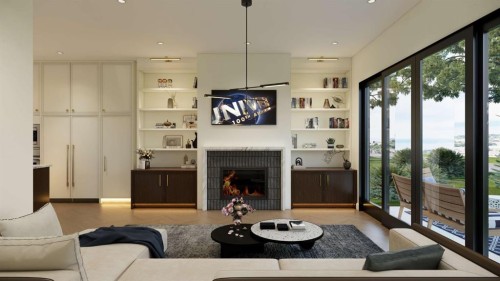
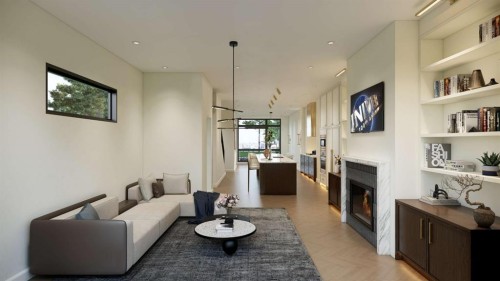
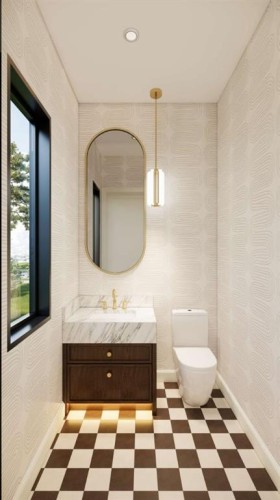
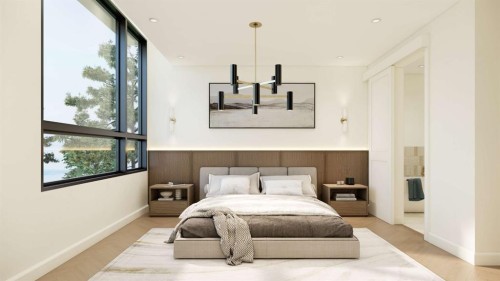
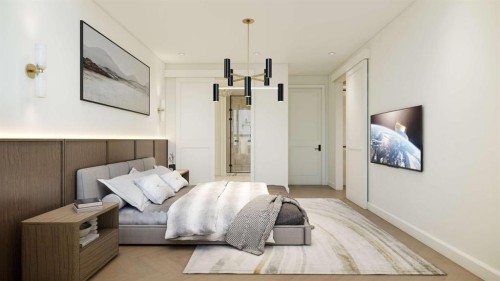
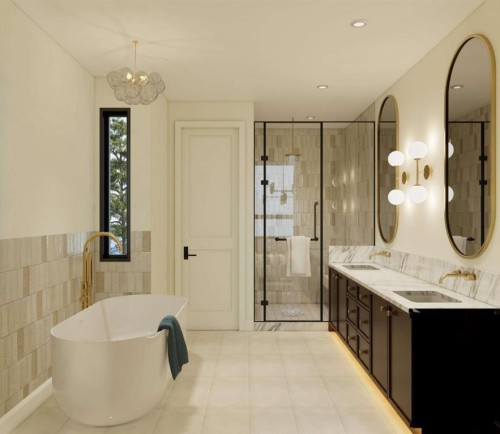
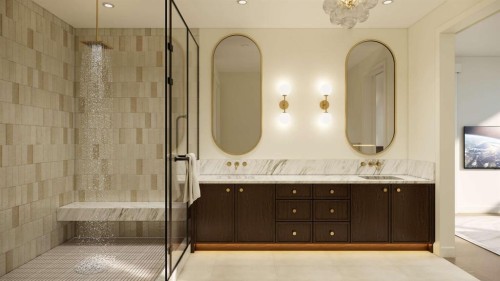
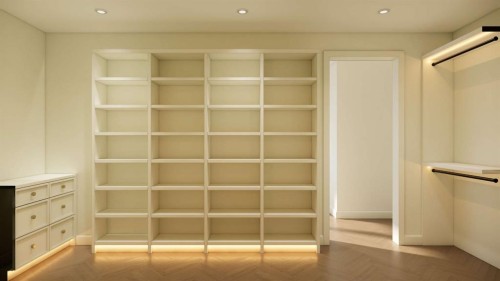
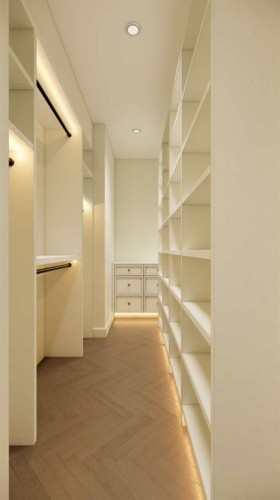
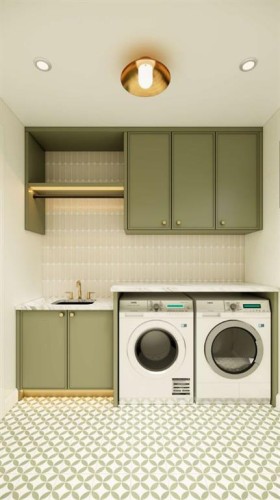
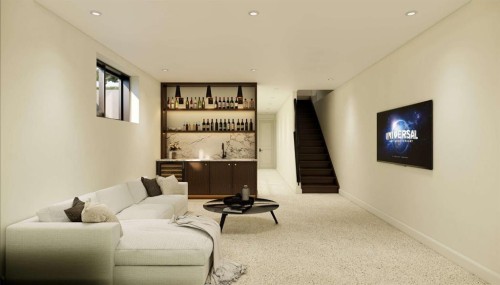
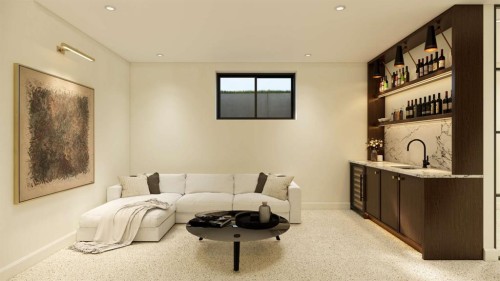
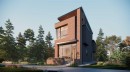
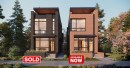
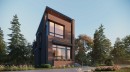
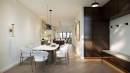
LEFT SIDE SOLD — ONLY ONE REMAINS!A rare opportunity to own an exceptional three-storey detached home in the heart of Mount Pleasant. With the left-side home now SOLD, this is the only residence still available—outstanding indoor and outdoor entertaining spaces, extensive upgrades and beautiful downtown views.Step inside to a sophisticated interior where hardwood flooring extends throughout the main, second and third levels. Beautiful open staircases and spindle railings add architectural character and create an open, airy feeling from floor to floor.The main level is designed for both everyday living and entertaining. A large dining area flows into the spectacular central kitchen, where an impressive 16-foot island becomes the natural gathering place of the home. Sleek micro-Shaker cabinetry and a dramatic full-height quartz backsplash give the kitchen a clean, contemporary finish.Beyond the kitchen, the expansive living room offers a warm and inviting atmosphere with a gas fireplace, custom built-ins and large patio doors, creating an effortless connection between the home's principal living spaces.Upstairs, the primary suite is designed as a private retreat. The oversized primary ensuite delivers a true spa-like experience with a steam shower, rainfall showerhead, body jets, soaker tub and double vanity, complemented by a generous walk-in closet. For an additional level of comfort and luxury, all upper-floor bathrooms feature in-floor heating. Two additional bedrooms, another full bathroom and conveniently located upper-floor laundry complete this level.The third floor is one of the home's signature features—a versatile space made for entertaining, relaxing or creating your own private lounge. Step outside onto the third-floor balcony and enjoy beautiful downtown Calgary views, providing an incredible backdrop for hosting friends, evening drinks or simply unwinding while taking in the skyline.The lower level expands the home's possibilities even further with a media/recreation area, wet bar, gym, additional bedroom and full bathroom. The home is equipped with dual furnaces for added comfort across its multiple levels, along with rough-ins for air conditioning and central vacuum. The lower-level layout includes the recreation area, wet bar, gym, bedroom and bathroom, while the mechanical area accommodates the dual-furnace setup. The striking brick exterior makes an immediate impression, complemented by a large front patio offering the perfect setting for outdoor seating and an awning. The exterior is finished with a full exposed-concrete walkway extending to the garage and pressure-treated fencing, creating a polished, private and functional outdoor space.

Inclusions: N/A

Particularités du bâtiment :

  • Foyer: Oui
  • Stationnement: Oui
  • Superficie totale aménagée: 2508.43

Caractéristiques :

  • Bâti en: 2026
  • Caractéristiques du foyer: Gaz
  • Caractéristiques du stationnement: Garage double détaché
  • Caractéristiques extérieures: Balcon, Jardin, Éclairage
  • Caractéristiques intérieures: Caractéristiques intégrées, Lustre, Rangement de placard, Meuble-lavabo double, Îlot de cuisine, Maison sans animaux, Maison sans fumée, Plan de masse ouvert, Garde-manger, Espace de rangement, Pompe(s) de puisard, Placard(s) praticable(s), Minibar, Câblé pour les données, Câblé pour le son
  • Chambres : 4+1
  • Chauffage: À haute efficacité, Air pulsé
  • Détails de la fondation: Béton coulé
  • Dimensions du terrain : 3003.00 Pieds carrés
  • Matériaux de construction: Brique, Béton, Stuc, Charpente en bois
  • Niveaux: Trois ou plus
  • Refroidissement: Préinstallé
  • Revêtements de sol: Moquette, Bois franc, Tuile
  • Salle(s) de bains : 4+1
  • Style architectural: 3 étages
  • Superficie habitable (approx): 2508.43 Pieds carrés
  • Toiture: Bardeaux d'asphalte
  • Zonage: RC-2
  • Nbre d'espaces de stationnement: 2

Gracieuseté de : Real Broker

Données fournies par : Calgary Real Estate Board 300 Manning Rd. NE, Calgary, Alberta T2E 8K4
Nous croyons que tous les renseignements affichés sont exacts, mais nous ne le garantissons pas; les renseignements devraient être vérifiés de façon indépendante. Aucune garantie ou représentation de quelque nature que ce soit n’est offerte. Droits © 2021 Tous les droits sont réservés.

ÉvaluationExpressMC Powered by RPS

Emplacement de 1010 18 Avenue NW, Calgary, AB, T2M 0V7

Données démographiques de 1010 18 Avenue NW, Calgary, AB, T2M 0V7

Étape de vie

Jeunes couples

Type d'emploi

Industrie des services/Cols blancs

Revenu moyen du ménage

174 661.59 $

Nombre moyen d'enfants

1.63

Population à domicile

Structure à domicile

Âge de la population

Éducation

Niveau d'éducation

No certificate/diploma/degree

6.67 %

Diplôme d'études secondaires ou équivalent

22.99 %

Certificat ou diplôme d'apprentissage ou d'une école de métiers

4.79 %

Diplôme d'études collégiales ou d'études postsecondaires (non universitaires)

15.14 %

Certificat d'études universitaires

1.91 %

Diplômes d'études universitaires

48.49 %

Navetteur

Se rendre au travail

En auto

66.21 %

En transport en commun

17.13 %

À pied

8.07 %

À bicyclette

3.99 %

Par tout autre moyen

4.6 %

Diversité Culturelle

Connaissance des langues officielles

Langue maternelle

Données Sur Le Bâtiment

Type de bâtiment

Appartements (faible hauteur et à étages multiples)

40.88 %

Maisons

59.12 %

Achat ou location