$529,900

House For Sale In City Park, Saskatoon, Saskatchewan

$529,900
  • 3

    Bedrooms

  • 2

    Baths

  • 50x134

    Lot Size

Property Information:

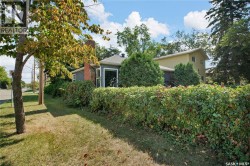
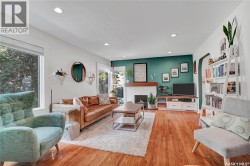
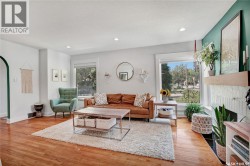
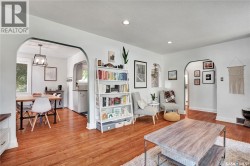
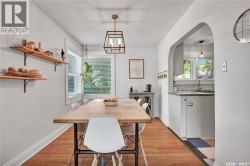
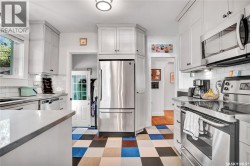
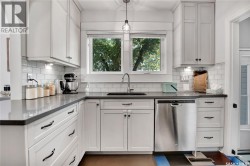
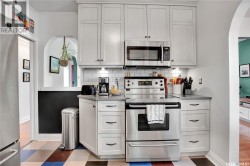
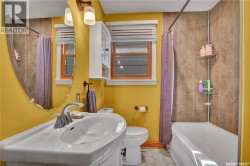
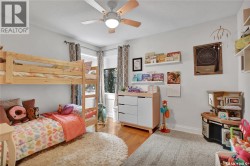
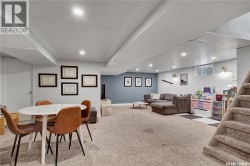
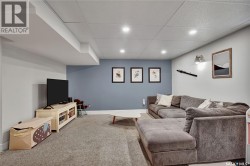
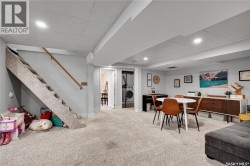
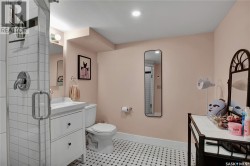
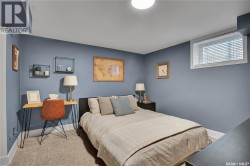
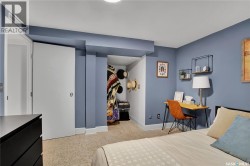
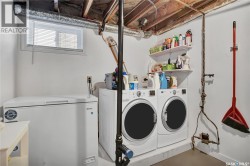
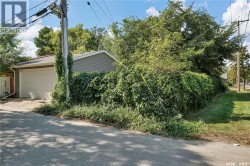
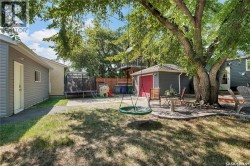
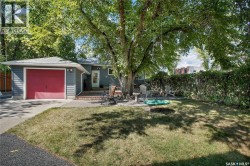
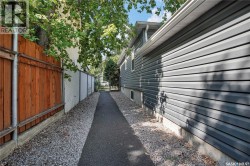
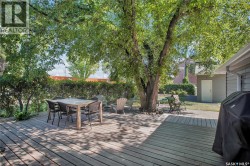
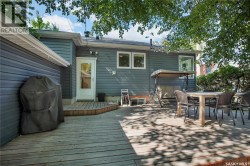
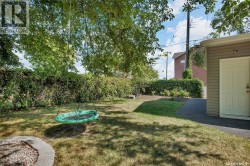
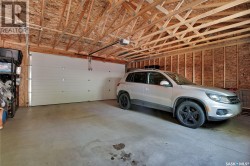
Simply adorable!! Seldom do you find a charming & totally renovated City Park character home like this Gem! This 1020 square ft bungalow has been updated inside and out, up and down!! Renovations include : newer vinyl siding with 1.5 inch foam insulation, recent shingles, updated windows, Newer kitchen cabinets, quartz countertops, sink , tap and stainless steel appliances., updated bathrooms. The basement is amazing too, with re poured concrete floor with weeping tile and sump pump installed. The 50 by 130 ft corner lot offer lots of room to enjoy the great outdoors in a private environment. Note the 2 garages!! One for storage and the newer 24 by 24 for your cars! Just too many fantastic features to mention. Properties like this will not last long!! (id:27)

Building Features:

  • Style: Detached
  • Building Type: House
  • Architectural Style: Bungalow
  • Basement Development: Finished
  • Basement Type: Full
  • Construction Style - Attachment: Detached
  • Floor Space: 1020 sqft
  • Heating Type: Forced air
  • Heating Fuel: Natural gas
  • Cooling Type: Central air conditioning
  • Appliances: Washer, Refrigerator, Dishwasher, Dryer, Microwave, Window Coverings, Garage door opener remote, Stove

Property Features:

  • OwnershipType: Freehold
  • Property Type: Single Family
  • Bedrooms: 3
  • Bathrooms: 2
  • Built in: 1947
  • Features: Treed, Corner Site, Rectangular, Sump Pump
  • Fence Type: Fence
  • Floor Space (approx): 1020 Square Feet
  • Irregular: Yes
  • Landscape Features: Lawn, Garden Area
  • Lot Frontage: 50 Feet
  • Lot Size: 50x134
  • Structure Type: Deck
  • Parking Type: Detached garage, Parking Spaces
  • No. of Parking Spaces: 2

Rooms:

  • Bathroom Basement Level 7"2" x 7'10"
  • Laundry Basement Level 8 ft x Measurements not available
  • Bedroom Basement Level 11'7" x 10'10"
  • Family Basement Level 25" x 23'
  • Living Main Level 17' x 13'
  • Dining Main Level 11'10" x 8'2"
  • Kitchen Main Level 11'5" x 9'
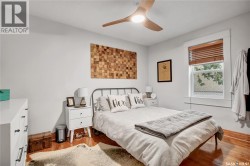
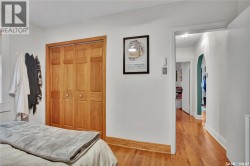
  • Primary Bedroom Main Level 12' x 9'6"
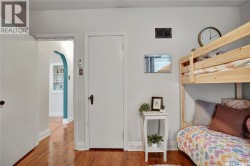
  • Bedroom Main Level 10' x 12'5"
  • Bathroom Main Level 6' x 8'9"
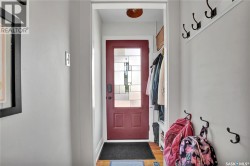
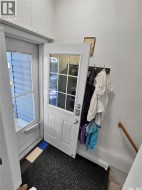
  • Foyer Main Level 3'6" x 4'7"

Courtesy of: Realty Executives Saskatoon

This listing content provided by REALTOR.ca has been licensed by REALTOR® members of The Canadian Real Estate Association.

This listing content provided by REALTOR.ca has been licensed by REALTOR® members of The Canadian Real Estate Association.