Property Information:
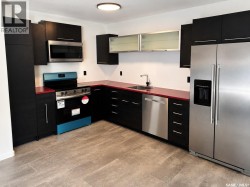
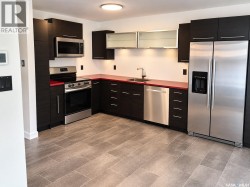
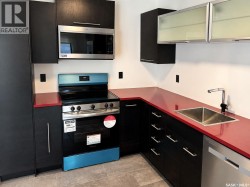
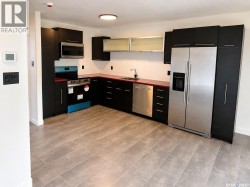
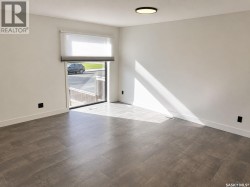
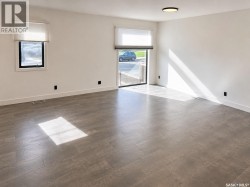
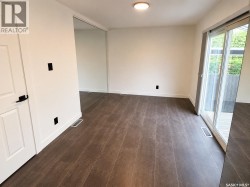
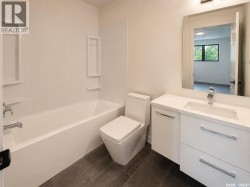
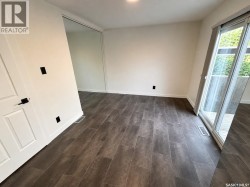
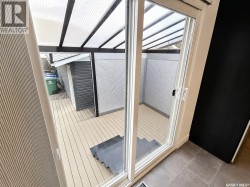
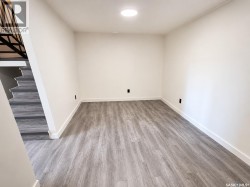
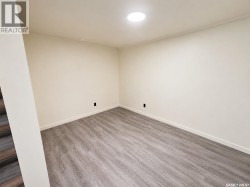
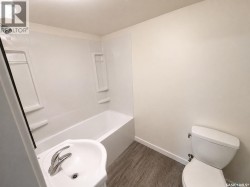
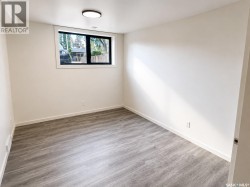
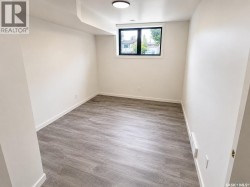
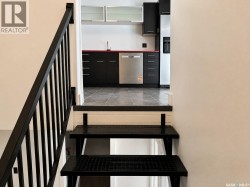
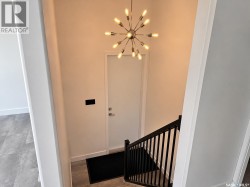
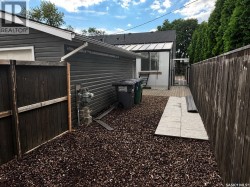
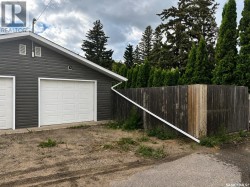
This beautifully updated home has been taken right down to the studs and extensively renovated, offering a modern, low-maintenance lifestyle in a great location. Updates include newer flooring, windows, kitchen, exterior and much more. The main floor features a private primary bedroom with its own ensuite, while the fully developed lower level offers two additional bedrooms and plenty of functional living space. At the back of the home, a bright sunroom provides a great additional space to relax and enjoy. Outside, the property has been designed with very little maintenance in mind, including no grass in the backyard. There is plenty of parking with an interlocking block driveway at the front, a single detached garage, plus additional parking behind the garage. A fantastic option for anyone wanting to live the condo lifestyle without the condo fees — low maintenance, extensively renovated, plenty of parking and ready to enjoy! Other features include central air, sleek kitchen, basement interior walls are also insulated, brand new bathrooms, fully fenced yard, combined furance and hot water heater system! One bedroom in basement no closet, can install wardrobe if wanted. (id:27)
Building Features:
-
Style:
Semi-Detached
-
Architectural Style:
Bi-level
-
Basement Development:
Finished
-
Basement Type:
Full
-
Construction Style - Attachment:
Semi-detached
-
Floor Space:
687 sqft
-
Heating Type:
Forced air
-
Heating Fuel:
Natural gas
-
Cooling Type:
Central air conditioning
-
Appliances:
Washer, Refrigerator, Dishwasher, Dryer, Microwave, Garage door opener remote, Stove