$589,900

House For Sale In Brighton, Saskatoon, Saskatchewan

$589,900
  • 4

    Bedrooms

  • 4

    Baths

  • 3406.00 Square Feet

    Lot Size

Property Information:

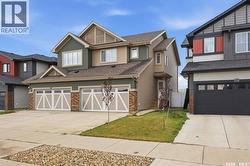
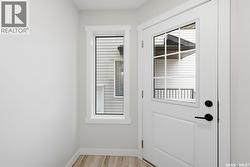
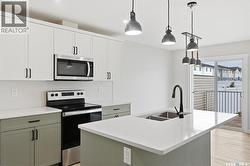
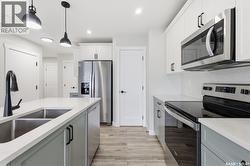
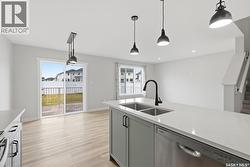
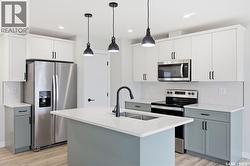
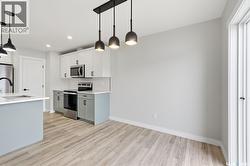
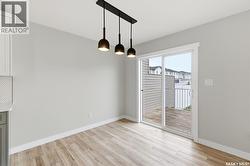
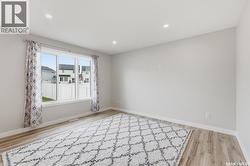
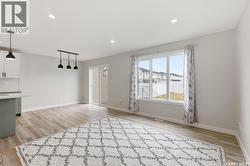
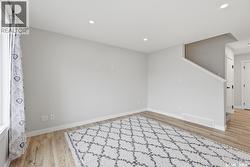
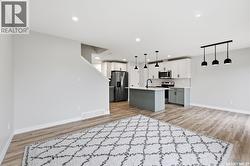
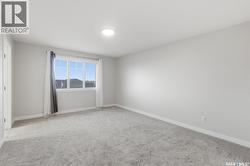
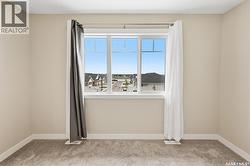
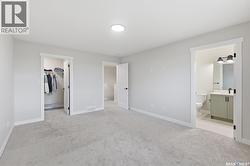
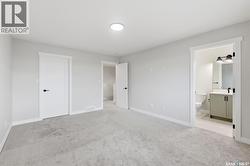
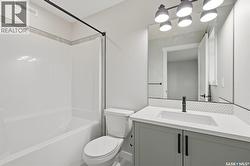
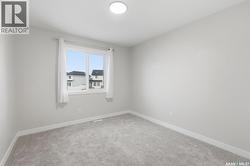
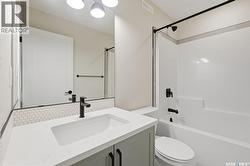
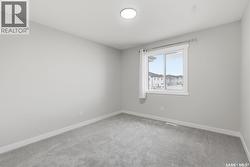
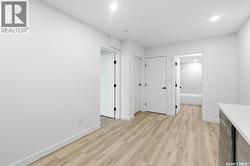
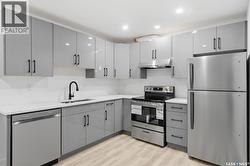
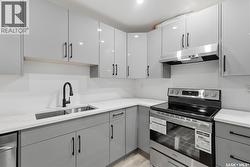
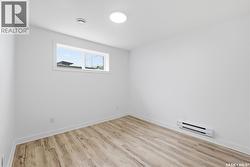
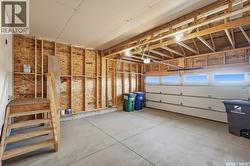
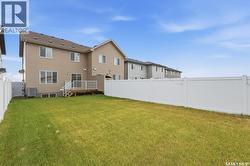
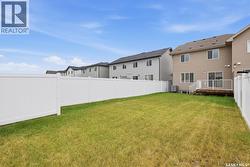
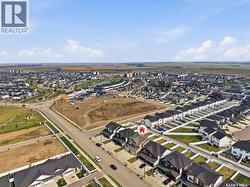
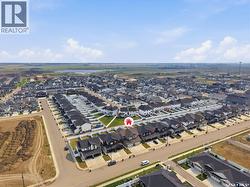
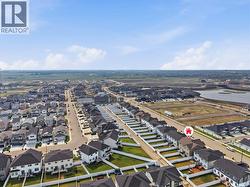
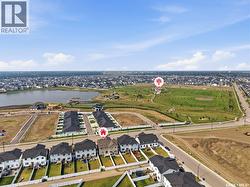
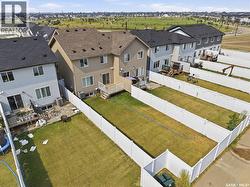
Welcome to 713 Brighton Blvd, a beautiful and thoughtfully designed home in the desirable Brighton community of Saskatoon. This spacious property features 3 bedrooms, plus a versatile bonus room, offering ample space for a growing family, a home office, or an additional living area. The 1-bedroom legal basement suite offers excellent flexibility for extended family, guests, or potential rental income. The bright and functional main floor offers comfortable living spaces with modern finishes throughout. Enjoy the added convenience of a park located directly across the street, perfect for outdoor activities. Additional features include an attached double-car garage and back-alley access. Ideally situated close to shopping, restaurants, and a variety of amenities, this home offers an excellent combination of space, convenience, and income potential. A wonderful opportunity to own a home in one of Saskatoon's popular communities—don’t miss it! (id:27)

Building Features:

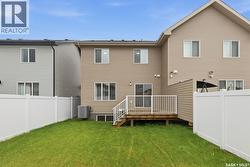
  • Style: Semi-Detached
  • Architectural Style: 2 Level
  • Basement Development: Finished
  • Basement Type: Full
  • Construction Style - Attachment: Semi-detached
  • Floor Space: 1420 sqft
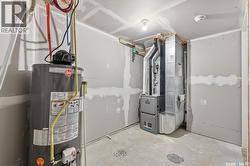
  • Heating Type: Baseboard heaters, Forced air
  • Heating Fuel: Natural gas
  • Cooling Type: Central air conditioning
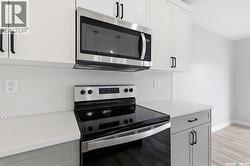
  • Appliances: Washer, Refrigerator, Dishwasher, Dryer, Microwave, Garage door opener remote, Stove

Property Features:

  • OwnershipType: Freehold
  • Property Type: Single Family
  • Bedrooms: 4
  • Bathrooms: 4
  • Built in: 2023
  • Features: Treed, Rectangular, Sump Pump
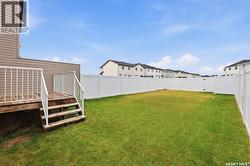
  • Fence Type: Fence
  • Floor Space (approx): 1420 Square Feet
  • Irregular: Yes
  • Landscape Features: Lawn
  • Lot Frontage: 26 Feet
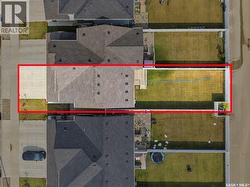
  • Lot Size: 3406.00 Square Feet
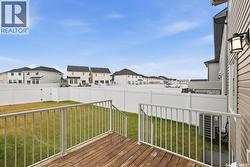
  • Structure Type: Deck
  • Parking Type: Attached garage, Parking Spaces
  • No. of Parking Spaces: 4

Rooms:

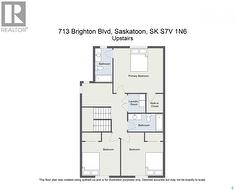
  • Primary Bedroom 2nd Level 3.68 m x 4.34 m
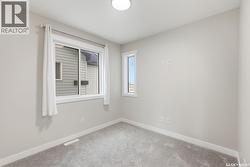
  • Bedroom 2nd Level 3.02 m x 3.33 m
  • Bedroom 2nd Level 3.28 m x 3.35 m
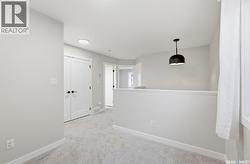
  • Other 2nd Level 2.69 m x 2.64 m
  • Bathroom 2nd Level Measurements not available
  • Bathroom 2nd Level Measurements not available
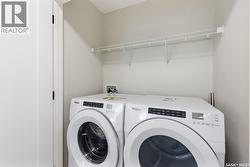
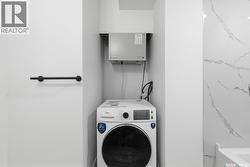
  • Laundry 2nd Level Measurements not available
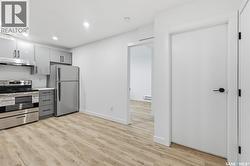
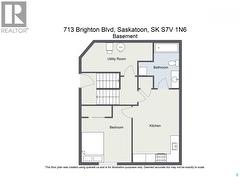
  • Living Basement Level 2.51 m x 2.13 m
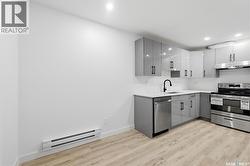
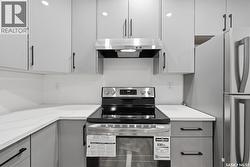
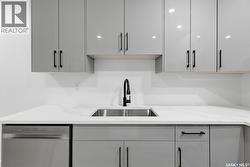
  • Kitchen Basement Level 2.34 m x 2.24 m
  • Bedroom Basement Level 3.12 m x 3.07 m
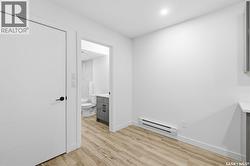
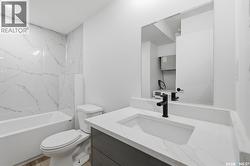
  • Bathroom Basement Level Measurements not available
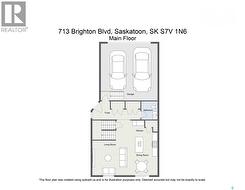
  • Living Main Level 3.53 m x 4.01 m
  • Dining Main Level 2.92 m x 2.72 m
  • Kitchen Main Level 2.84 m x 2.13 m
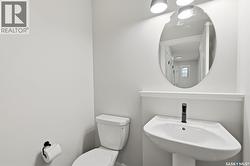
  • Bathroom Main Level Measurements not available

Courtesy of: RE/MAX Bridge City Realty

This listing content provided by REALTOR.ca has been licensed by REALTOR® members of The Canadian Real Estate Association.

This listing content provided by REALTOR.ca has been licensed by REALTOR® members of The Canadian Real Estate Association.