Property Information:
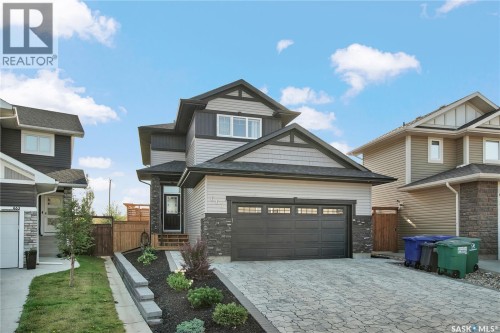
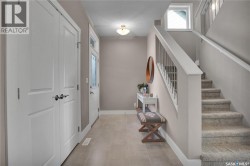
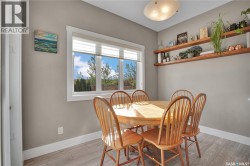
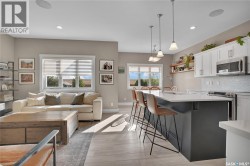
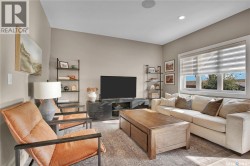
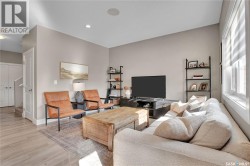
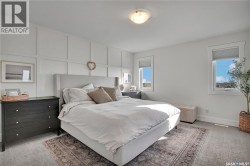
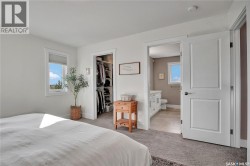
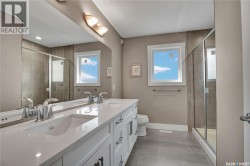
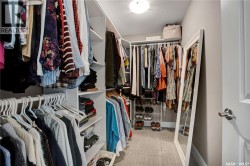
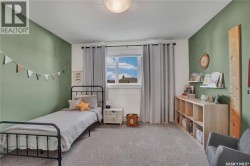
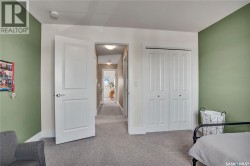
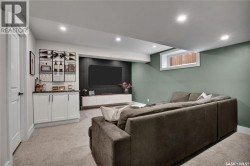
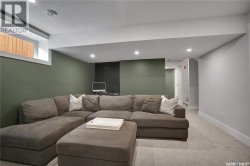
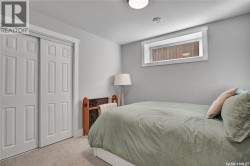
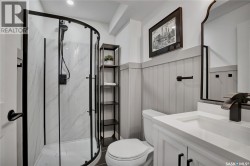
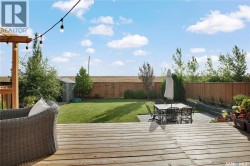
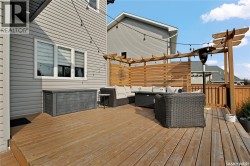
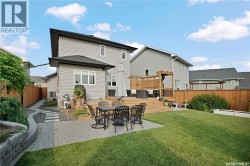
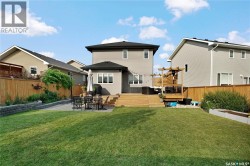
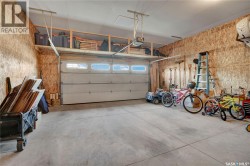
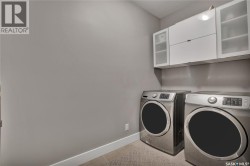
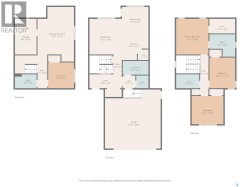
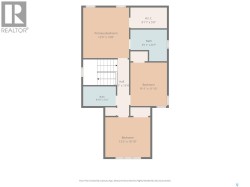
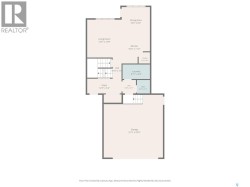
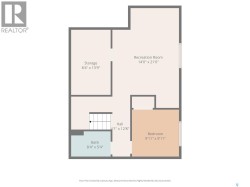
Welcome to this beautifully finished 1,605 sq. ft. two-storey offering 4 bedrooms, 4 bathrooms and a bright modern design throughout. The main floor features a spacious open-concept layout with large rear windows that flood the living, dining and kitchen areas with natural light. The kitchen is highlighted by crisp white cabinetry, a contrasting two-tone island, quartz-style countertops, tile backsplash, built-in wine storage, stainless steel appliances and a walk-in pantry. Light flooring, neutral tones, upgraded window treatments and clean contemporary finishes carry throughout the main level which also includes a spacious laundry room and convenient 2-piece bathroom. Upstairs, the primary bedroom is exceptionally spacious and features a decorative panelled feature wall, a large walk-in closet and a beautiful ensuite with double sinks, tile flooring and a custom tiled walk-in shower. Two additional bedrooms and another full bathroom complete the second floor. The fully developed basement adds even more living space with a large family room that works perfectly as a theatre or media area, complete with a dry bar and stylish feature wall. You’ll also find a fourth bedroom and a beautifully finished 3-piece bathroom with custom detailing. Outside is where this property really stands out. The home backs onto a berm with no direct rear neighbours, offering added privacy and an open feel. The large landscaped backyard features a spacious deck with privacy screening and pergola-style detailing, a lower patio area, mature landscaping and plenty of lawn space. Additional features include central air conditioning and a 22’ x 24’ attached insulated garage. Located on a quieter street, this is a well-kept fully finished home with excellent indoor and outdoor living space. Offers will be presented at 7:00 p.m. on September 3rd. Call your favorite Realtor to book a private viewing today! As per the Seller’s direction, all offers will be presented on 09/03/2026 7:00PM. (id:27)
Building Features:
-
Style:
Detached
-
Building Type:
House
-
Architectural Style:
2 Level
-
Basement Development:
Finished
-
Basement Type:
Full
-
Construction Style - Attachment:
Detached
-
Floor Space:
1605 sqft
-
Heating Type:
Forced air
-
Heating Fuel:
Natural gas
-
Cooling Type:
Central air conditioning
-
Appliances:
Washer, Refrigerator, Dishwasher, Dryer, Humidifier, Window Coverings, Garage door opener remote, Storage Shed, Stove