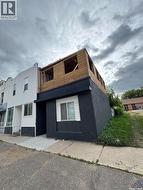
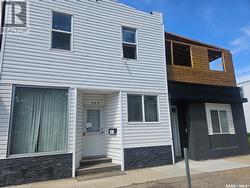
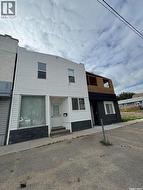
623 H AVENUE S, Saskatoon, Saskatchewan, S7M 1X1
$499,000MLS® # SK044153

House For Sale In King George, Saskatoon, Saskatchewan
$499,000
4
Bedrooms
3
Baths
-
4853.00 Square Feet
Lot Size
Property Information:
Great investment opportunity: used to be a restaurant with living accomodation area on the second floor, plus extra two 1-bedroom nonconforming suites on the main. Potential to a Duplex, Sold as it is. (id:27)
Building Features:
- Style: Semi-Detached
- Architectural Style: 2 Level
- Basement Type: Partial
- Construction Style - Attachment: Semi-detached
- Fire Protection: Alarm system
- Floor Space: 2000 sqft
- Heating Type: Forced air
- Heating Fuel: Natural gas
- Appliances: Washer, Refrigerator, Dryer, Alarm System, Freezer, Window Coverings, Stove
Property Features:
- OwnershipType: Freehold
- Property Type: Single Family
- Bedrooms: 4
- Bathrooms: 3
- Built in: 1924
- Features: Rectangular
- Floor Space (approx): 2000 Square Feet
- Irregular: Yes
- Lot Size: 4853.00 Square Feet
- Parking Type: Attached garage, Parking Spaces
- No. of Parking Spaces: 5
Rooms:
- Living 2nd Level 3.96 m x 4.57 m 13.00 ft x 15.00 ft
- Kitchen 2nd Level 3.05 m x 3.05 m 10.00 ft x 10.00 ft
- Dining 2nd Level 2.90 m x 4.57 m 9.50 ft x 15.00 ft
- Den 2nd Level 3.05 m x 3.20 m 10.00 ft x 10.50 ft
- Bedroom 2nd Level 2.59 m x 2.74 m 8.50 ft x 9.00 ft
- Bedroom 2nd Level 3.05 m x 4.57 m 10.00 ft x 15.00 ft
- Bathroom 2nd Level 2.90 m x 2.90 m 9.50 ft x 9.50 ft
- Living Main Level 3.05 m x 3.96 m 10.00 ft x 13.00 ft
- Bedroom Main Level 3.35 m x 4.11 m 11.00 ft x 13.50 ft
- Bathroom Main Level Measurements not available
- Living Main Level 3.05 m x 3.96 m 10.00 ft x 13.00 ft
- Bedroom Main Level 3.35 m x 4.11 m 11.00 ft x 13.50 ft
- Bathroom Main Level Measurements not available
- Kitchen Main Level 3.35 m x 7.32 m 11.00 ft x 24.00 ft
- Other Main Level 5.79 m x 8.84 m 19.00 ft x 29.00 ft
Courtesy of: Saskatoon Real Estate Services Inc.
This listing content provided by REALTOR.ca has been licensed by REALTOR® members of The Canadian Real Estate Association.
This listing content provided by REALTOR.ca has been licensed by REALTOR® members of The Canadian Real Estate Association.
Additional Photos