$579,900

House For Sale In Nutana, Saskatoon, Saskatchewan

$579,900
  • 5

    Bedrooms

  • 5

    Baths

  • 30x140

    Lot Size

Property Information:

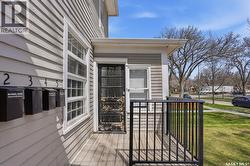
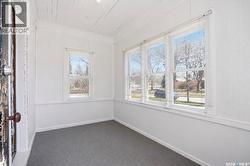
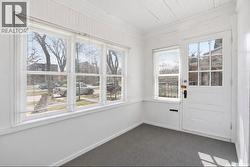
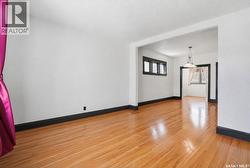
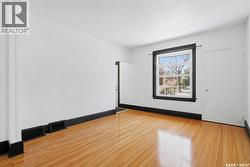
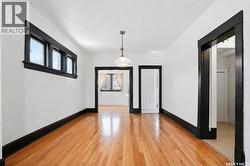
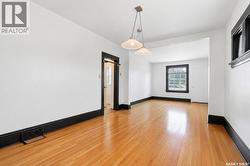
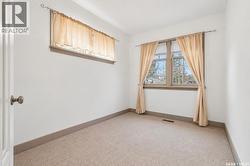
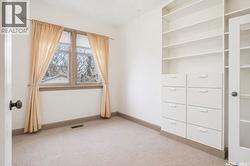
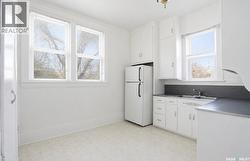
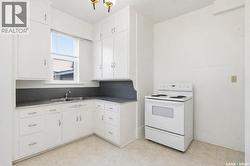
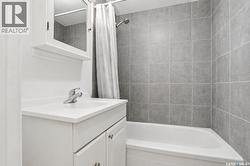
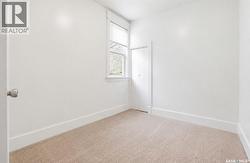
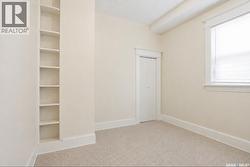
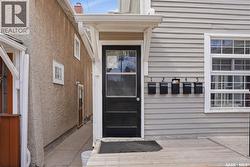
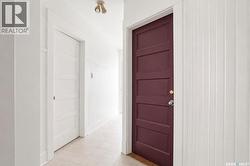
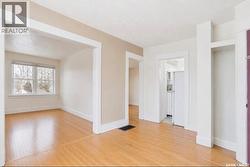
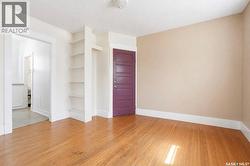
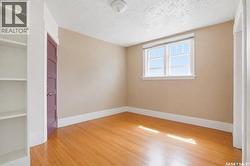
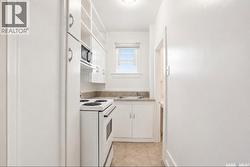
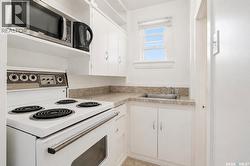
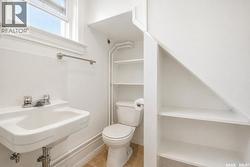
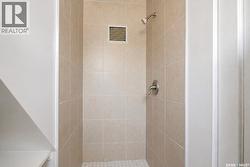
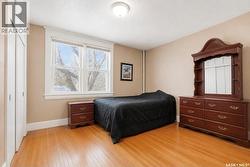
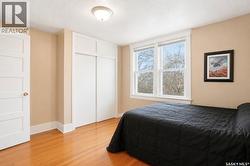
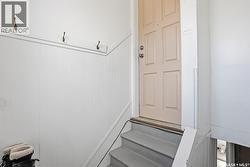
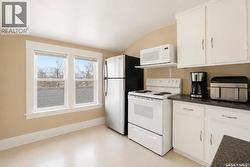
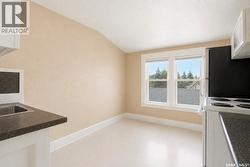
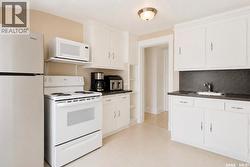
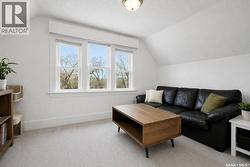
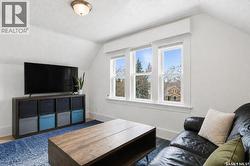
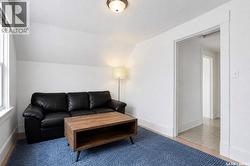
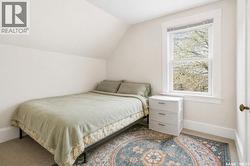
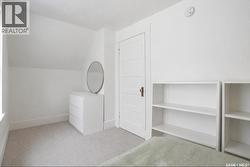
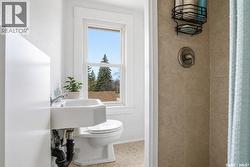
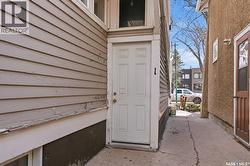
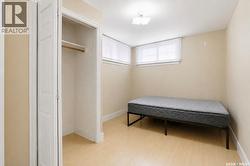
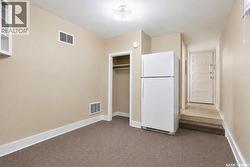
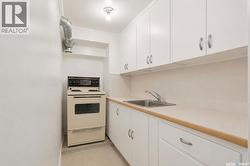
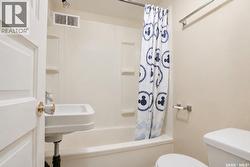
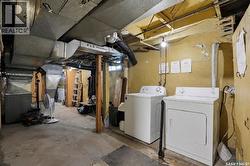
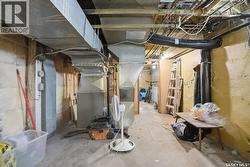
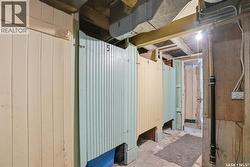
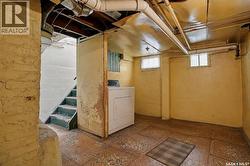
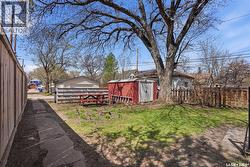
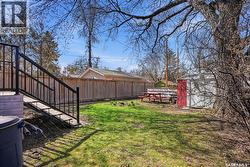
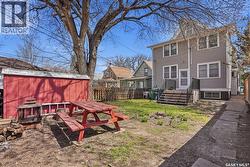
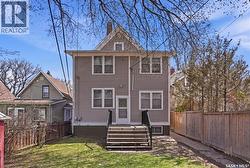
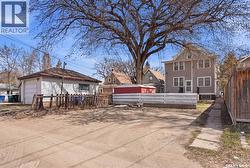
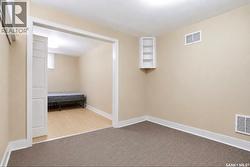
Welcome to 610 Albert Ave — an exceptional investment opportunity in the heart of Nutana! This unique income property features 4 legal suites + bachelor basement, offering strong revenue potential in one of Saskatoon’s most sought-after neighborhoods. Unit 1 is a basement bachelor suite complete with a living area, kitchen, and 4-piece bath. Unit 2 is a spacious main floor unit featuring 2 bedrooms plus a den with french doors, hardwood floors, a bright kitchen, 4-piece bath, and front porch area. Unit 3 offers 1 bedroom, a kitchen, and 3-piece bath. Unit 4 includes 1 bedroom plus a den or dining area, hardwood floors, kitchen, and 3-piece bath. Located on the top floor, Unit 5 features 1 bedroom, kitchen, and 3-piece bath. All units include a fridge and stove. The basement provides shared laundry, separate storage rooms, and cold storage space. Additional upgrades include newer hot water and a commercial-sized furnace installed in 2014. Outside, enjoy a backyard area with shed, lane access, and parking space for approximately 4 vehicles. Ideally situated just steps from Broadway amenities, close to the river, and with easy access to the University of Saskatchewan, this is a rare opportunity to own a versatile revenue property in a prime location! (id:27)

Building Features:

  • Style: Detached
  • Building Type: House
  • Architectural Style: 2 Level
  • Basement Development: Partially finished
  • Basement Type: Full
  • Construction Style - Attachment: Detached
  • Floor Space: 1962 sqft
  • Heating Type: Forced air
  • Heating Fuel: Natural gas
  • Appliances: Washer, Refrigerator, Dryer, Stove

Property Features:

  • OwnershipType: Freehold
  • Property Type: Single Family
  • Bedrooms: 5
  • Bathrooms: 5
  • Built in: 1919
  • Features: Treed, Rectangular
  • Floor Space (approx): 1962 Square Feet
  • Irregular: Yes
  • Landscape Features: Lawn
  • Lot Frontage: 30 Feet
  • Lot Size: 30x140
  • Parking Type: Parking Spaces
  • No. of Parking Spaces: 4

Rooms:

  • Living 2nd Level 3.15 m x 4.01 m
  • Kitchen 2nd Level 1.12 m x 3.20 m
  • Bedroom 2nd Level Measurements not available x 10 ft ,6 in
  • Bathroom 2nd Level Measurements not available
  • Living 2nd Level 2.95 m x 3.35 m
  • Kitchen 2nd Level 1.35 m x 2.41 m
  • Bedroom 2nd Level 3.35 m x 3.35 m
  • Bathroom 2nd Level Measurements not available
  • Living 3rd Level 2.64 m x 4.04 m
  • Kitchen 3rd Level 2.69 m x 3.05 m
  • Bathroom 3rd Level Measurements not available
  • Kitchen Basement Level 1.22 m x 2.44 m
  • Bathroom Basement Level Measurements not available
  • Bedroom Basement Level Measurements not available
  • Den Basement Level Measurements not available
  • Living Main Level 3.76 m x 4.06 m
  • Dining Main Level 3.61 m x 4.17 m
  • Kitchen Main Level 3.35 m x 3.05 m
  • Bedroom Main Level 2.21 m x 2.82 m
  • Bedroom Main Level 2.79 m x 2.84 m
  • Den Main Level 1.68 m x 3.35 m
  • Bathroom Main Level Measurements not available

Courtesy of: Derrick Stretch Realty Inc.

This listing content provided by REALTOR.ca has been licensed by REALTOR® members of The Canadian Real Estate Association.

This listing content provided by REALTOR.ca has been licensed by REALTOR® members of The Canadian Real Estate Association.