$369,900

House For Sale In Confederation Park, Saskatoon, Saskatchewan

$369,900
  • 3

    Bedrooms

  • 2

    Baths

  • 3840.00 Square Feet

    Lot Size

Property Information:

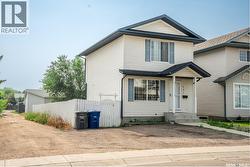
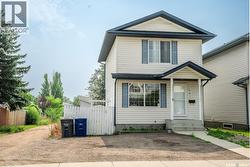
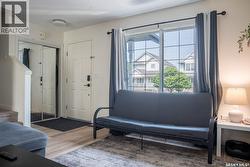
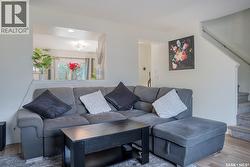
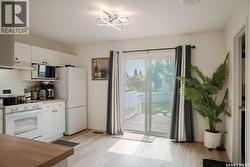
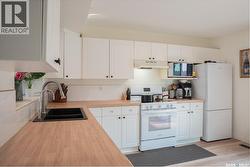
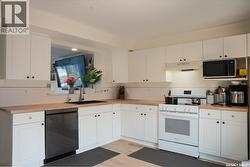
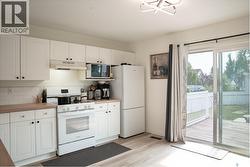
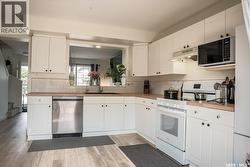
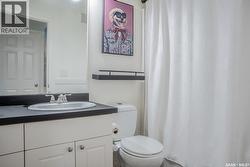
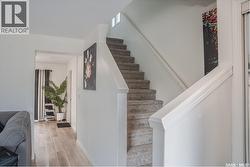
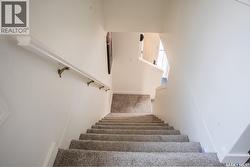
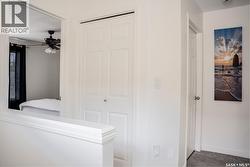
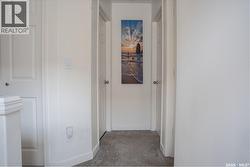
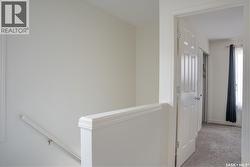
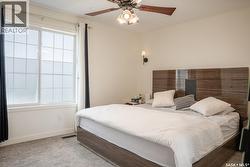
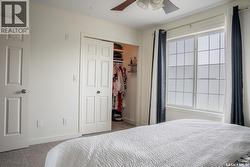
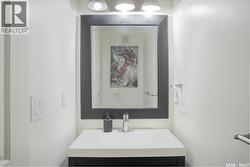
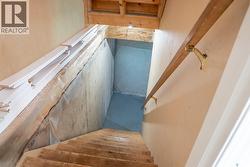
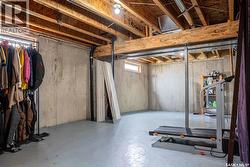
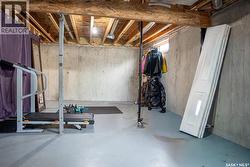
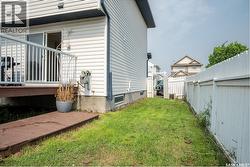
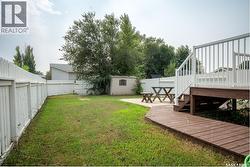
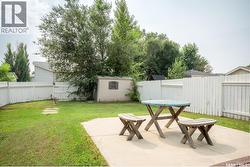
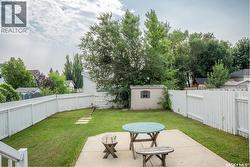
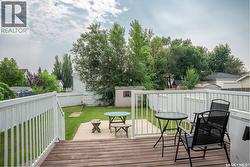
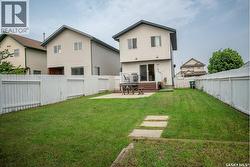
Welcome to this 1,044 sq. ft. two-storey home, recently updated with a new roof completed approximately two months ago. The main floor features a comfortable living area and an eat-in kitchen with white cabinetry, ample counter space, a double sink and a sliding patio door leading to the back deck. A convenient two-piece bathroom completes the level. Upstairs, you’ll find the bedrooms, a full bathroom and a carpeted landing. The backyard is fully fenced and includes a deck, concrete patio, storage shed and mature trees. The open, unfinished basement provides useful storage today and room for future development. A practical home with a major recent exterior update—come see the layout and potential for yourself. (id:27)

Building Features:

  • Style: Detached
  • Building Type: House
  • Architectural Style: 2 Level
  • Basement Development: Unfinished
  • Basement Type: Full
  • Construction Style - Attachment: Detached
  • Floor Space: 1044 sqft
  • Heating Type: Forced air
  • Heating Fuel: Natural gas
  • Cooling Type: Central air conditioning
  • Appliances: Washer, Refrigerator, Dryer, Hood Fan, Stove

Property Features:

  • OwnershipType: Freehold
  • Property Type: Single Family
  • Bedrooms: 3
  • Bathrooms: 2
  • Built in: 2002
  • Features: Corner Site, Lane, Rectangular
  • Fence Type: Fence
  • Floor Space (approx): 1044 Square Feet
  • Irregular: Yes
  • Landscape Features: Lawn
  • Lot Frontage: 32 Feet
  • Lot Size: 3840.00 Square Feet
  • Structure Type: Deck
  • Parking Type: None, Gravel, Parking Spaces
  • No. of Parking Spaces: 2

Rooms:

  • Primary Bedroom 2nd Level 3.35 m x 3.96 m
  • Bathroom 2nd Level 0.94 m x 1.68 m
  • Bedroom 2nd Level 2.51 m x 3.12 m
  • Bedroom 2nd Level 2.51 m x 2.57 m
  • Laundry Basement Level Measurements not available
  • Family Main Level 3.96 m x 4.24 m
  • Kitchen Main Level 3.33 m x 3.51 m
  • Bathroom Main Level 0.89 m x 2.31 m

Courtesy of: eXp Realty

This listing content provided by REALTOR.ca has been licensed by REALTOR® members of The Canadian Real Estate Association.

This listing content provided by REALTOR.ca has been licensed by REALTOR® members of The Canadian Real Estate Association.