Property Information:
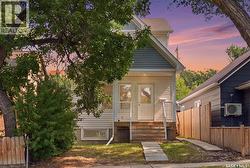
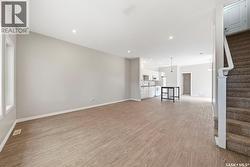
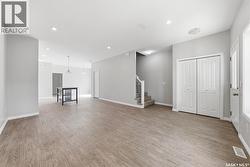
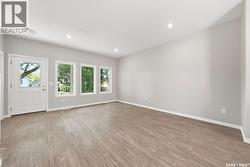
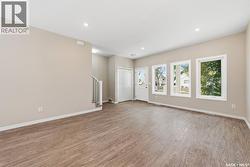
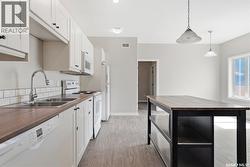
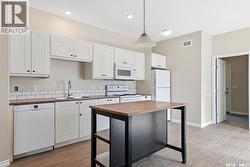
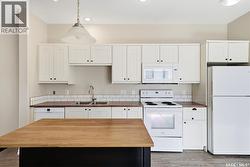
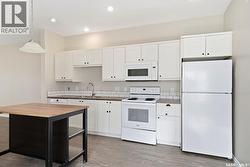
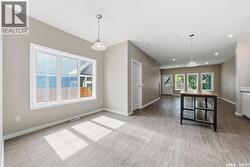
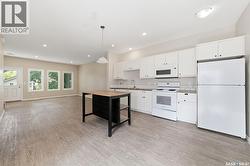
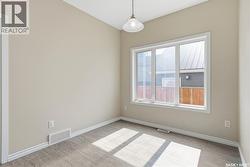
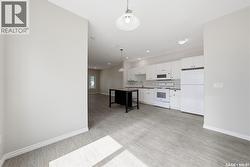
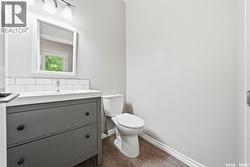
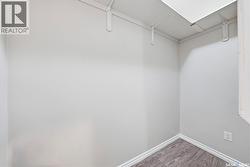
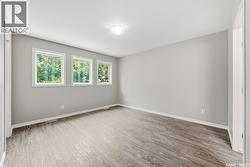
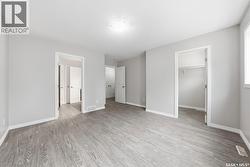
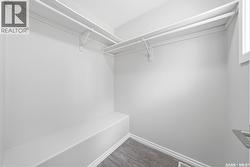
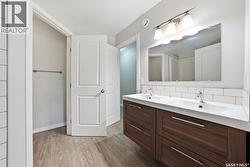
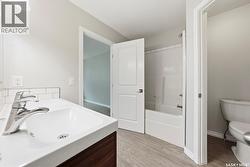
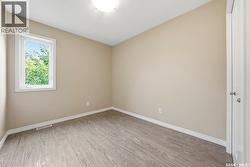
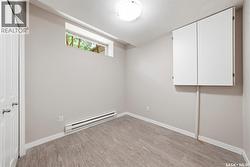
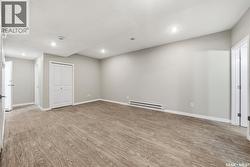
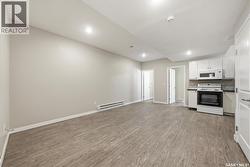
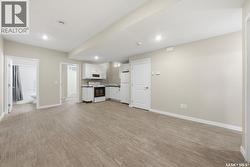
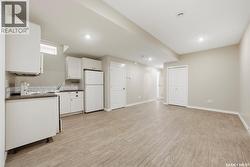
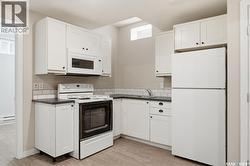
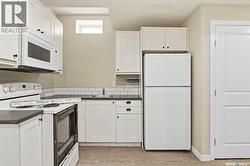
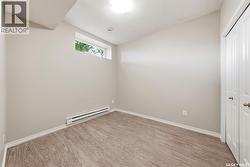
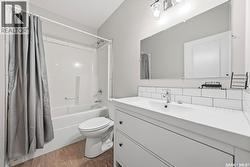
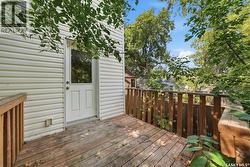
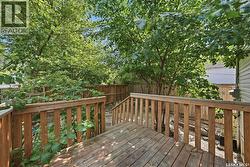
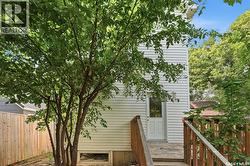
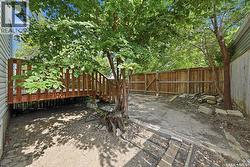
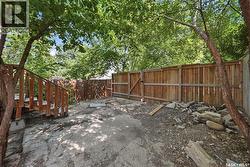
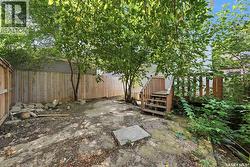
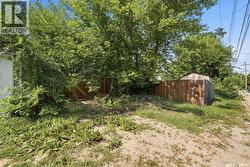
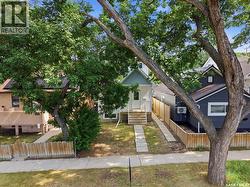
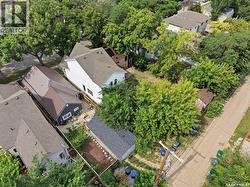
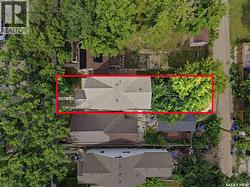
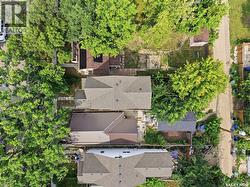
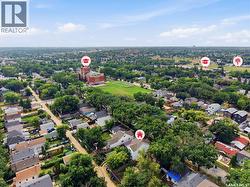
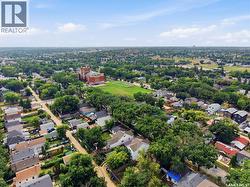
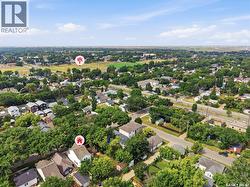
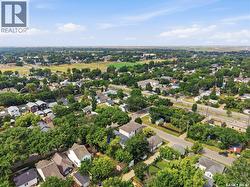
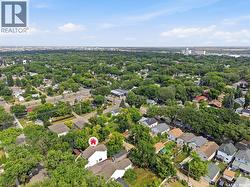
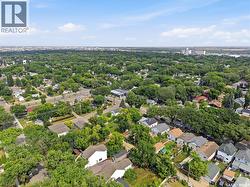
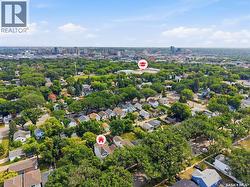
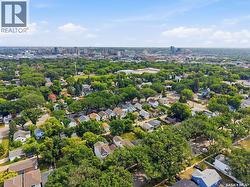
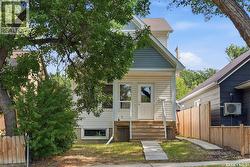
Turnkey Investment or House-Hacker's Dream in Westmount – Legal 2-Bedroom Basement Suite Included Welcome to 532 Avenue J North, a beautifully built 2017 two-storey home in the heart of Westmount, offering nearly 1,500 sq ft of living space upstairs PLUS a LEGAL 2-bedroom basement suite with impressive high ceilings — a rare combination that makes this property a standout for investors and owner-occupiers alike. Upstairs, you'll find 3 spacious bedrooms and 2 full bathrooms, ideal for growing families or those who love room to spread out. The thoughtful layout includes a rear foyer and a walk-in storage closet, giving you plenty of practical space to keep life organized — a feature that's surprisingly hard to find in newer builds. Built to modern code standards, this home offers the peace of mind that comes with newer construction: efficient systems, solid finishes, and none of the guesswork that comes with older properties. The numbers make sense. This home cashflows exceptionally well at its current value, making it a smart addition to any investment portfolio. For owner-occupiers, renting out the legal basement suite can help boost your pre-qualification amount and significantly lower your monthly payments — a true win-win whether you're building wealth or just trying to get into the market. Location-wise, Westmount delivers. You're close to both elementary and high schools, making the daily school run a breeze, plus convenient access to nearby amenities and convenience stores for everyday essentials. And for the value-add buyer — there's plenty of upside here. A handful of small, easy updates could meaningfully boost both livability and equity, making this a smart long-term play as much as it is a smart move today. Whether you're an investor looking for strong cash flow, or a buyer who wants a mortgage helper built right in, 532 Avenue J North checks every box. Book your showing today. (id:27)
Building Features:
-
Style:
Detached
-
Building Type:
House
-
Architectural Style:
2 Level
-
Basement Development:
Finished
-
Basement Type:
Full
-
Construction Style - Attachment:
Detached
-
Floor Space:
1482 sqft
-
Heating Type:
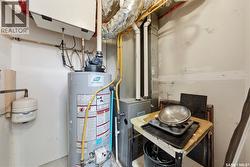
Baseboard heaters, Forced air
-
Heating Fuel:
Electric, Natural gas
-
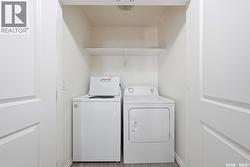
Appliances:
Washer, Refrigerator, Dishwasher, Dryer, Stove