Property Information:
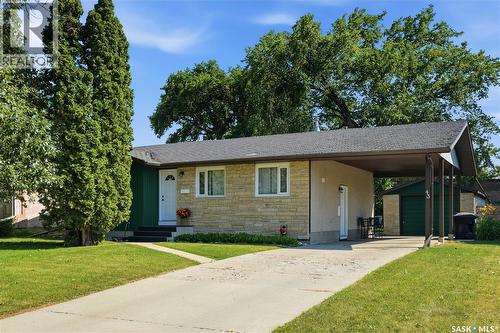
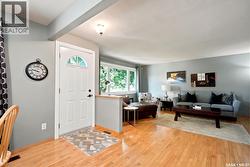
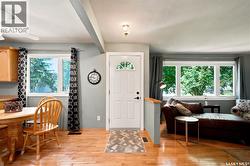
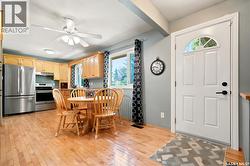
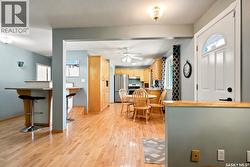
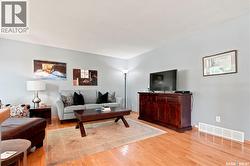
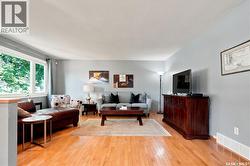
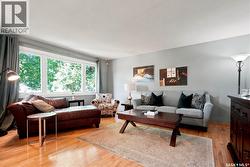
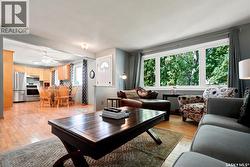
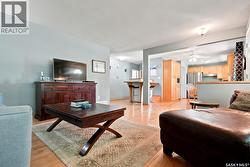
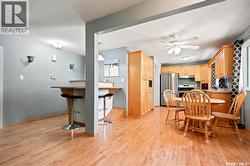
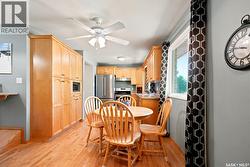
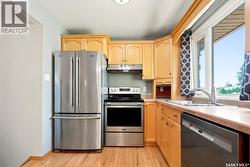
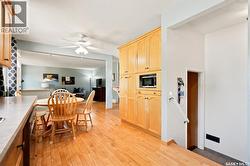
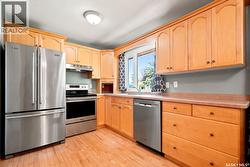
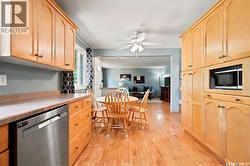
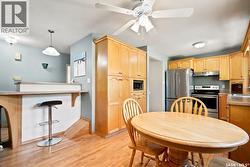
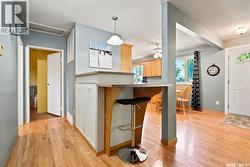
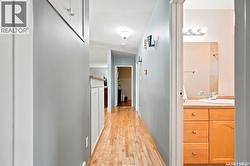
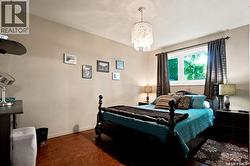
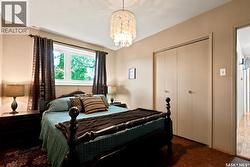
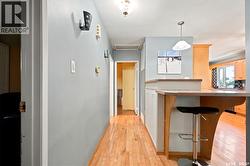
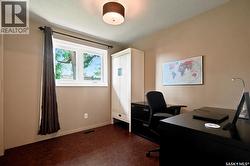
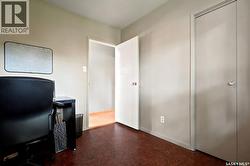
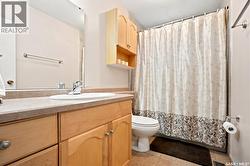
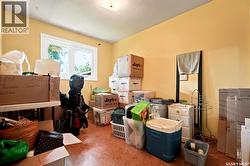
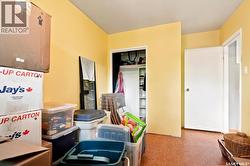
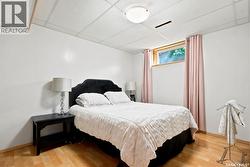
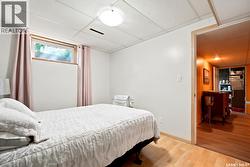
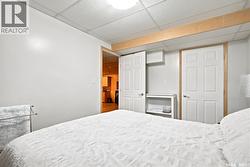
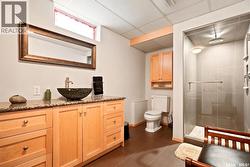
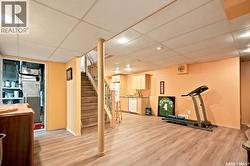
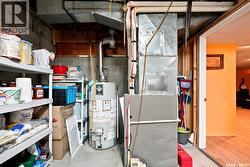
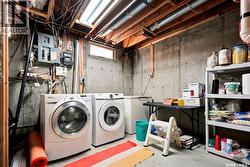
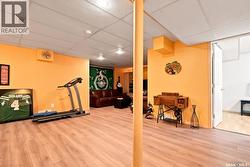
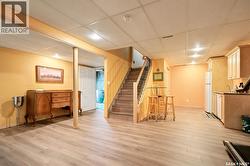
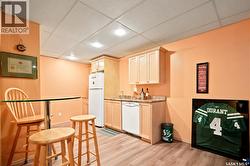
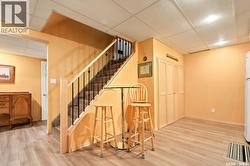
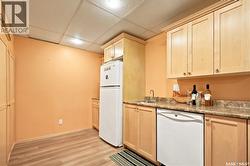
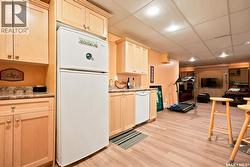
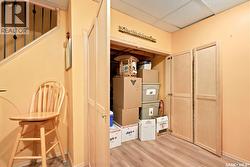
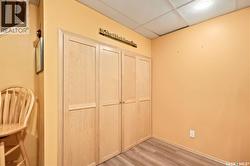
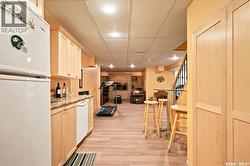
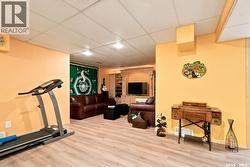
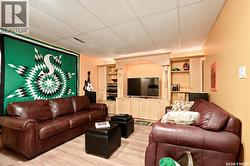
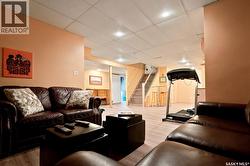
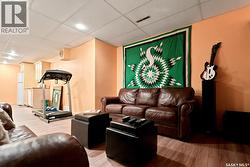
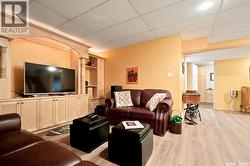
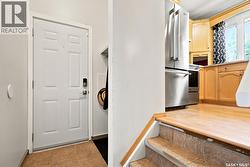
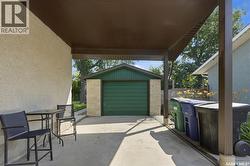
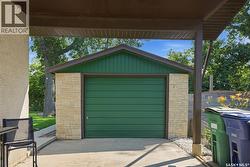
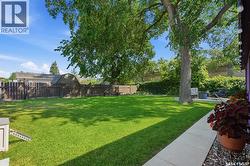
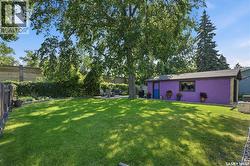
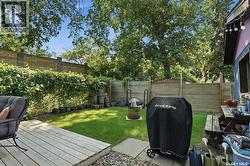
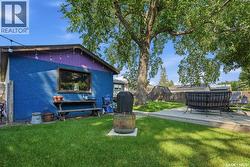
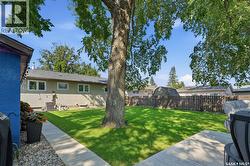
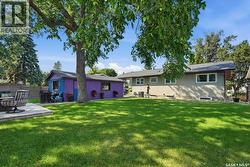
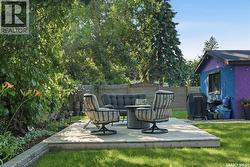
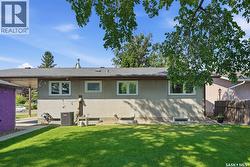
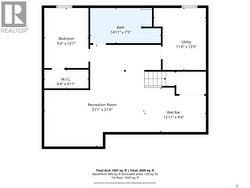
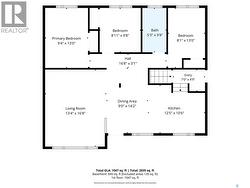
Check out the value in this 1050 square-foot Bungalow in River Heights. Upstairs offers three bedrooms and a full four piece bath. Nice cork and hardwood flooring throughout the home. Upon entry is an open concept kitchen with maple cabinets and a large pantry area; this then opens open onto the dining room area and finally the large living room and a small island off to the side. Lots of room to entertain or enjoy your own personal family space. The windows throughout the main floor have been updated and newer stainless steel appliances enhance this immaculate home. The back door entry is conducive in style to add a suite in the basement. Presently the basement is set up with a large family room area.Off to the other side is a wet bar area with the dishwasher and fridge. There is a oversized renovated 3 piece bathroom. Also a bedroom with a large walk-in closet and a legal sized window. Laundry is situated in the basement mechanical room with ample storage. Outside there is plenty of room to park at least three cars on the driveway with a carport which has a covered rooftop and a breezeway leading to a single 13x26 oversized garage. The lot size 60x120 has ample room for your imagination or just enjoy the current beautiful treed back yard with patio and firepit. (id:27)
Building Features:
-
Style:
Detached
-
Building Type:
House
-
Architectural Style:
Bungalow
-
Basement Development:
Finished
-
Basement Type:
Full
-
Construction Style - Attachment:
Detached
-
Floor Space:
1050 sqft
-
Heating Fuel:
Natural gas
-
Cooling Type:
Central air conditioning
-
Appliances:
Washer, Refrigerator, Dishwasher, Dryer, Microwave, Freezer, Window Coverings, Hood Fan, Stove