$319,000

House For Sale In Riversdale, Saskatoon, Saskatchewan

$319,000
  • 3

    Bedrooms

  • 2

    Baths

  • 25x121

    Lot Size

Property Information:

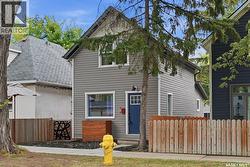
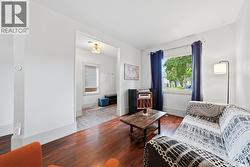
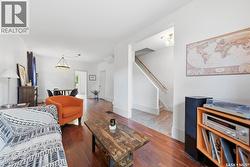
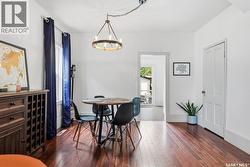
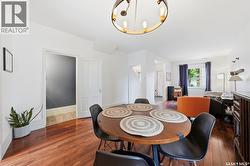
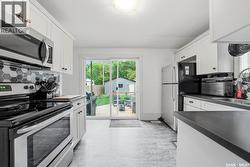
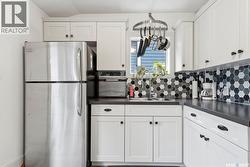
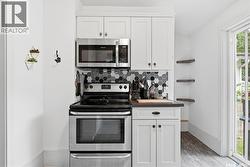
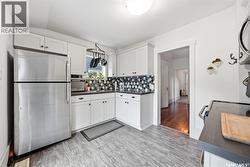
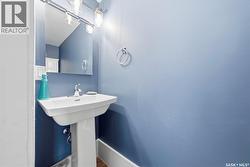
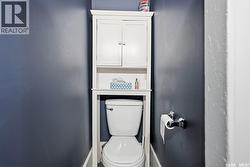
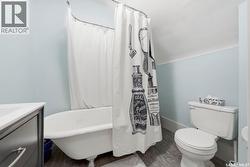
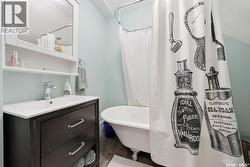
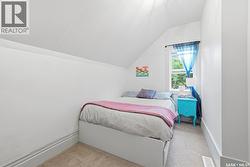
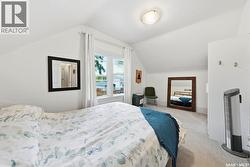
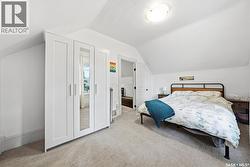
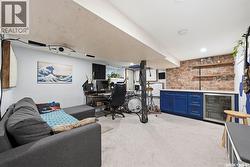
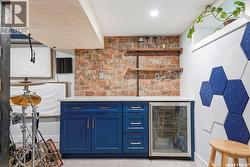
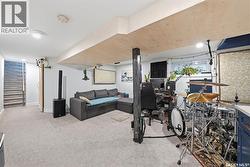
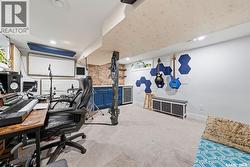
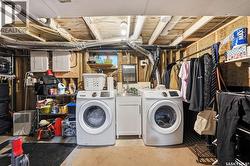
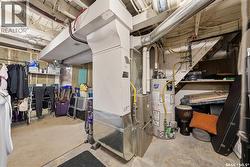
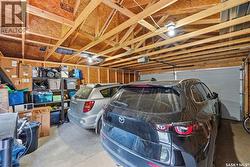
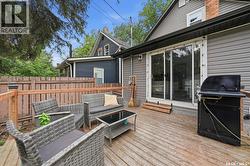
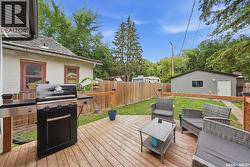
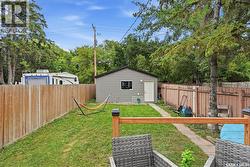
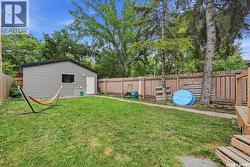
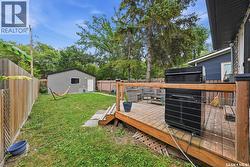
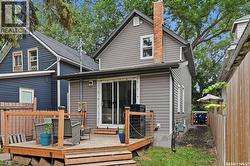
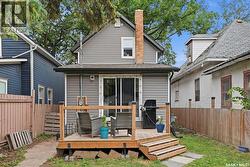
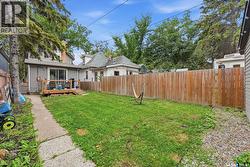
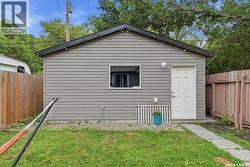
Welcome to 420 Ave I S in the heart of Riversdale. This 2 bedroom, 2 bathroom house has been renovated maintaining character and modern updates. Features kitchen with gorgeous back-splash and SS appliances, newer windows throughout, updated bathrooms, newer flooring, fresh paint, trim and doors. The basement has a brand new foundation 2017 and is finished with a Bedroom or Family Room with wine bar, and utility laundry room. Exterior of the house is a place to relax and unwind after a steady day. With Deck, double car garage and raspberry bushes. This property is in the heart of the city and is close to the river, ave H Mall, All of 20th st hotspots and close to downtown core. Contact your favourite agent today for a private showing today! (id:27)

Building Features:

  • Style: Detached
  • Building Type: House
  • Architectural Style: 2 Level
  • Basement Development: Finished
  • Basement Type: Full
  • Construction Style - Attachment: Detached
  • Floor Space: 844 sqft
  • Heating Type: Forced air
  • Heating Fuel: Natural gas
  • Cooling Type: Central air conditioning
  • Appliances: Washer, Refrigerator, Dryer, Microwave, Garage door opener remote, Stove

Property Features:

  • OwnershipType: Freehold
  • Property Type: Single Family
  • Bedrooms: 3
  • Bathrooms: 2
  • Built in: 1912
  • Features: Treed, Lane, Rectangular
  • Fence Type: Fence
  • Floor Space (approx): 844 Square Feet
  • Irregular: Yes
  • Landscape Features: Lawn
  • Lot Frontage: 25 Feet
  • Lot Size: 25x121
  • Structure Type: Deck
  • Parking Type: Detached garage, Parking Spaces
  • No. of Parking Spaces: 2

Rooms:

  • Primary Bedroom 2nd Level 2.84 m x 4.55 m
  • Bedroom 2nd Level 2.21 m x 4.34 m
  • Bathroom 2nd Level Measurements not available
  • Bedroom Basement Level 3.81 m x 5.11 m
  • Laundry Basement Level 2.69 m x 4.24 m
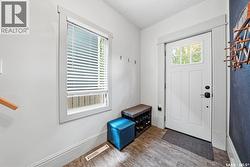
  • Foyer Main Level 1.65 m x 2.77 m
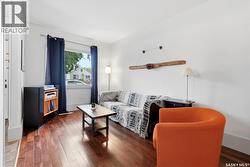
  • Living Main Level 2.69 m x 3.56 m
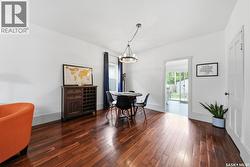
  • Dining Main Level 3.66 m x 3.66 m
  • Bathroom Main Level Measurements not available
  • Kitchen Main Level 2.72 m x 3.40 m

Courtesy of: Realty Executives Saskatoon

This listing content provided by REALTOR.ca has been licensed by REALTOR® members of The Canadian Real Estate Association.

This listing content provided by REALTOR.ca has been licensed by REALTOR® members of The Canadian Real Estate Association.