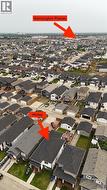
418 Ells WAY, Saskatoon, Saskatchewan, S7L 6K6
$574,000MLS® # SK043575

House For Sale In Kensington, Saskatoon, Saskatchewan
5
Bedrooms
4
Baths
-
34x131
Lot Size
Property Information:
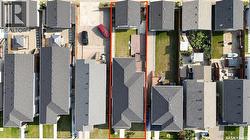
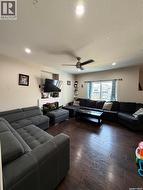
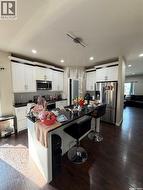
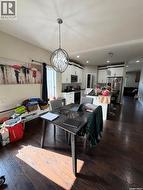
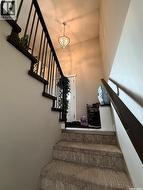
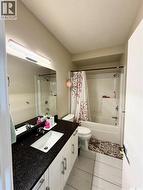
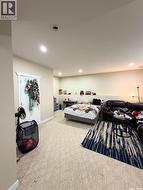
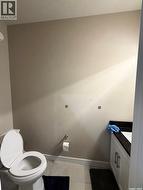
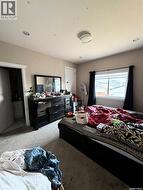
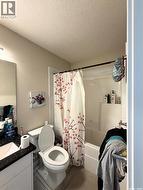
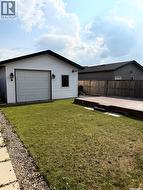
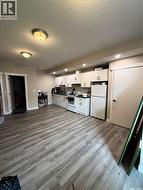
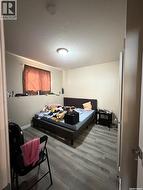
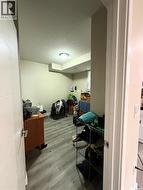
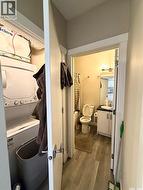
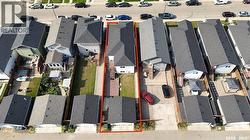
Welcome to a home where LUXURY, FUNCTIONALITY, AND INCOME POTENTIAL come together seamlessly. Thoughtfully designed and beautifully finished, this impressive residence offers everything today's discerning buyer is looking for—including the exceptional value of a FULLY PERMITTED 2-BEDROOM LEGAL BASEMENT SUITE, perfect for generating additional income or helping offset your mortgage. The main level showcases an inviting FIREPLACE, a spacious BONUS ROOM, an elegant PRIMARY RETREAT WITH A PRIVATE ENSUITE, stunning QUARTZ COUNTERTOPS, timeless PORCELAIN TILE, a CORNER PANTRY, and a complete package of STAINLESS STEEL APPLIANCES. Year-round comfort is ensured with CENTRAL AIR CONDITIONING, while the beautifully landscaped, FULLY FENCED BACKYARD is complemented by a TWO-TIER COVERED DECK featuring a NATURAL GAS BBQ CONNECTION—an ideal setting for entertaining or relaxing outdoors. The HEATED DOUBLE ATTACHED GARAGE is equipped with TWO DRIVE-THROUGH OVERHEAD DOORS and convenient PAVED BACK-ALLEY ACCESS, offering outstanding versatility for additional parking, trailers, or recreational vehicles. Completing this exceptional property is the 2-BEDROOM LEGAL SUITE, thoughtfully appointed with a full bathroom and its own complete set of appliances, creating an outstanding opportunity for supplemental rental income. A rare offering that masterfully blends refined living, everyday practicality, and long-term investment value—this is a home you'll be proud to call your own. Buyer & buyers' Realtor® to verify all measurements. (id:27)
Building Features:
- Style: Detached
- Building Type: House
- Architectural Style: Bi-level
- Basement Development: Finished
- Basement Type: Full
- Construction Style - Attachment: Detached
- Fireplace Fuel: Electric
- Fireplace Type: Conventional
- Floor Space: 1338 sqft
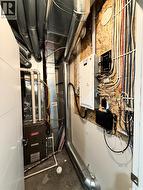
- Heating Type: Baseboard heaters, Forced air
- Heating Fuel: Electric, Natural gas
- Cooling Type: Central air conditioning, Air exchanger
- Appliances: Washer, Refrigerator, Dryer, Garage door opener remote
Property Features:
- OwnershipType: Freehold
- Property Type: Single Family
- Bedrooms: 5
- Bathrooms: 4
- Built in: 2020
- Features: Lane, Rectangular, Sump Pump
- Fence Type: Fence
- Floor Space (approx): 1338 Square Feet
- Irregular: Yes
- Lot Frontage: 34 Feet
- Lot Size: 34x131
- Structure Type: Deck
- Parking Type: Detached garage, Parking Spaces
- No. of Parking Spaces: 2
Rooms:
- Other Basement Level 14'11 x 17'2
- Bathroom Basement Level Measurements not available
- Other Basement Level Measurements not available
- Kitchen Basement Level 9'8 x 15'4
- Living Basement Level 3.66 m x 5.18 m 12.00 ft x 17.00 ft
- Bathroom Basement Level 9'8 x 15'4
- Bedroom Basement Level 10 ft x Measurements not available
- Bedroom Basement Level 10 ft x Measurements not available
- Laundry Basement Level Measurements not available
- Living Main Level Measurements not available x 16 ft
- Kitchen Main Level 12 ft x Measurements not available
- Dining Main Level 11'6 x 12'8
- Bathroom Main Level Measurements not available
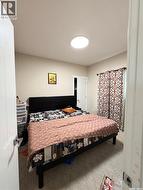
- Primary Bedroom Main Level 12'8 x 11'8
- Bathroom Main Level Measurements not available
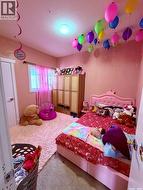
- Bedroom Main Level 3.05 m x 3.35 m 10.00 ft x 11.00 ft
- Bedroom Main Level Measurements not available x 11 ft
- Laundry Main Level Measurements not available
Courtesy of: RE/MAX Saskatoon
This listing content provided by REALTOR.ca has been licensed by REALTOR® members of The Canadian Real Estate Association.
This listing content provided by REALTOR.ca has been licensed by REALTOR® members of The Canadian Real Estate Association.
Additional Photos