$469,000

House For Sale In Lawson Heights, Saskatoon, Saskatchewan

$469,000
  • 5

    Bedrooms
  • 3

    Baths

  • 6758.00 Square Feet

    Lot Size

Property Information:

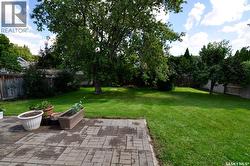
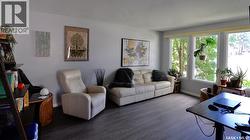
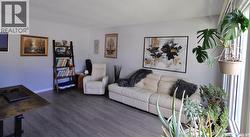
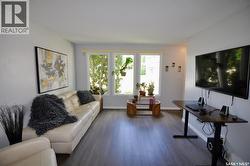
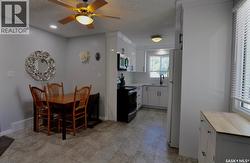
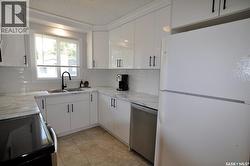
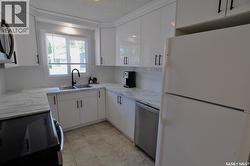
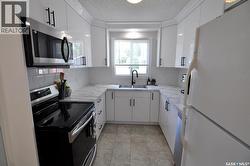
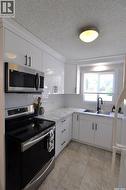
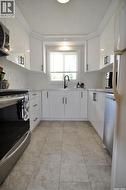
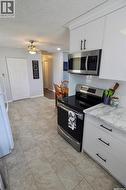
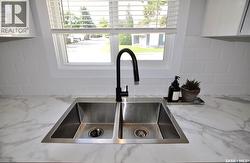
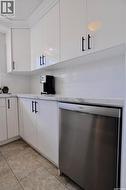
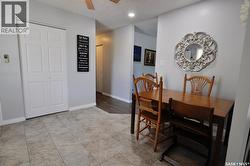
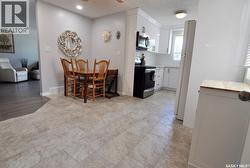
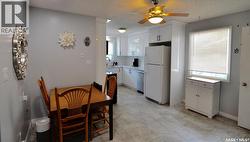
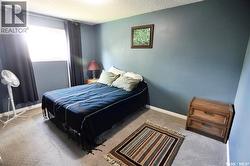
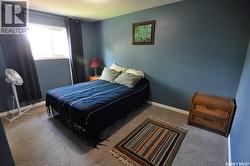
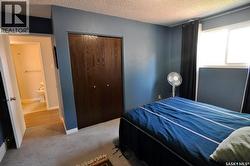
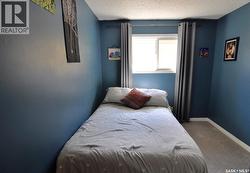
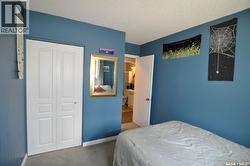
Beautiful Lawson Heights Bungalow in Prime Location! Well maintained bungalow,just 2 blocks from Elementary School and close to shopping,parks and all amenities.Brand new kitchen cabinets and countertops,new sink and appliances,3 +2 bedrooms and updated flooring on the main floor.Nice big yard with patio and trees. Double attached Garage.With stylish updates this home is ready to move into..Don't miss this one-book your showing today! (id:27)

Building Features:

  • Style: Detached
  • Building Type: House
  • Architectural Style: Bungalow
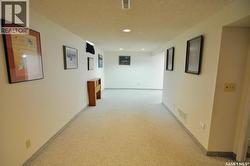
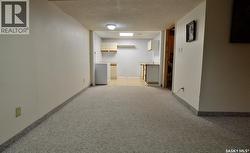
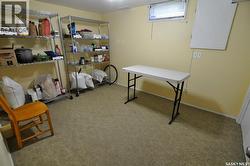
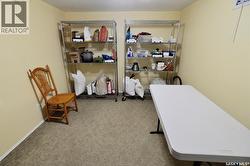
  • Basement Development: Finished
  • Basement Type: Full
  • Construction Style - Attachment: Detached
  • Floor Space: 1028 sqft
  • Heating Type: Forced air
  • Heating Fuel: Natural gas
  • Cooling Type: Central air conditioning
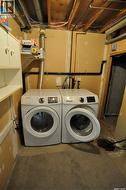
  • Appliances: Washer, Refrigerator, Dishwasher, Dryer, Microwave, Window Coverings, Garage door opener remote, Storage Shed, Stove

Property Features:

  • OwnershipType: Freehold
  • Property Type: Single Family
  • Bedrooms: 5
  • Bathrooms: 3
  • Built in: 1978
  • Features: Treed, Rectangular, Double width or more driveway
  • Fence Type: Fence
  • Floor Space (approx): 1028 Square Feet
  • Irregular: Yes
  • Landscape Features: Lawn, Underground sprinkler
  • Lot Size: 6758.00 Square Feet
  • Structure Type: Patio(s)
  • Parking Type: Attached garage, Parking Spaces
  • No. of Parking Spaces: 4

Rooms:

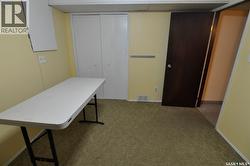
  • Bedroom Basement Level Measurements not available x 12 ft
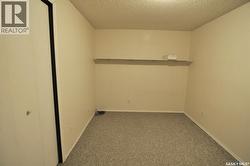
  • Bedroom Basement Level 2.74 m x 3.66 m
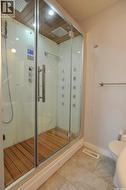
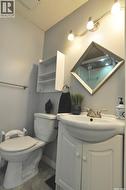
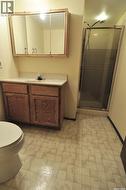
  • Bathroom Basement Level Measurements not available
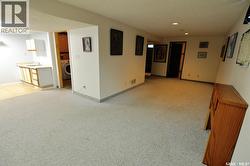
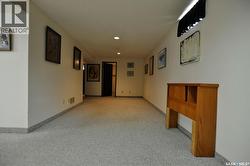
  • Family Basement Level Measurements not available x 26 ft
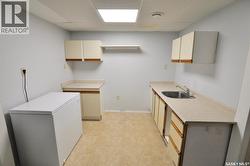
  • Kitchen Basement Level 4.57 m x 2.44 m
  • Living Main Level 4.88 m x 3.66 m
  • Kitchen Main Level Measurements not available x 10 ft
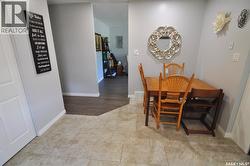
  • Dining Main Level Measurements not available x 9 ft
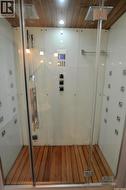
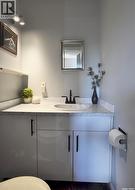
  • Bathroom Main Level Measurements not available
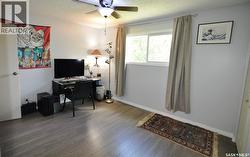
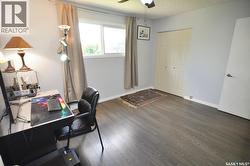
  • Bedroom Main Level Measurements not available x 10 ft
  • Bedroom Main Level 3.96 m x 3.05 m
  • Bedroom Main Level 2.74 m x 3.35 m
  • Bathroom Main Level Measurements not available

Courtesy of: Boyes Group Realty Inc.

This listing content provided by REALTOR.ca has been licensed by REALTOR® members of The Canadian Real Estate Association.

This listing content provided by REALTOR.ca has been licensed by REALTOR® members of The Canadian Real Estate Association.