Property Information:
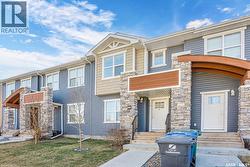
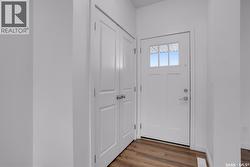
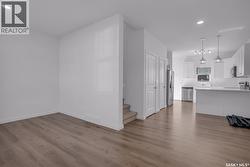
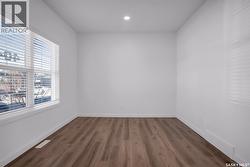
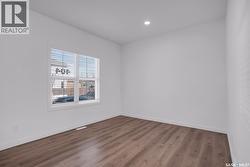
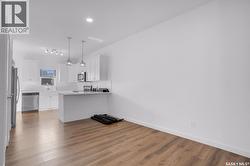
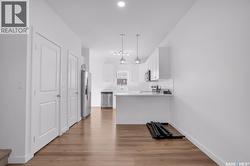
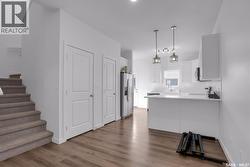
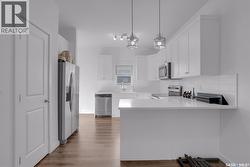
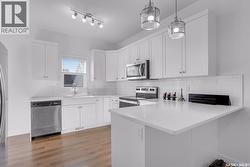
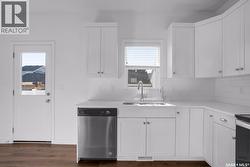
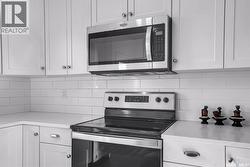
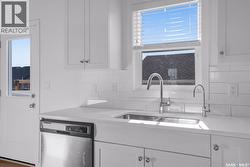
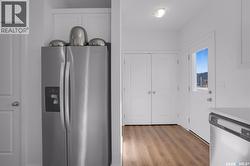
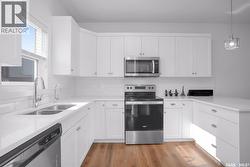
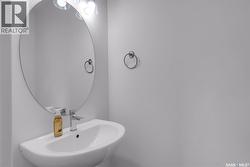
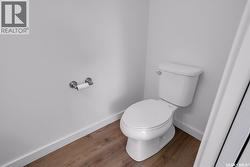
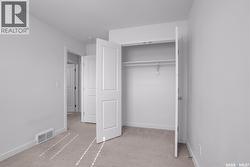
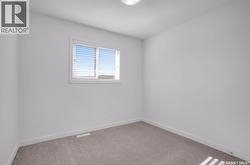
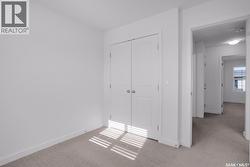
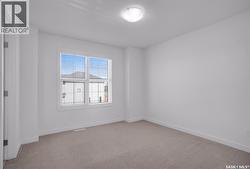
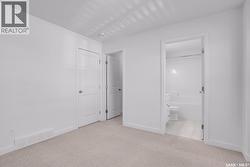
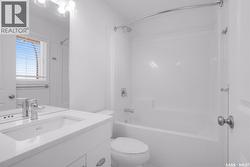
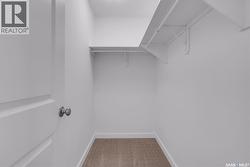
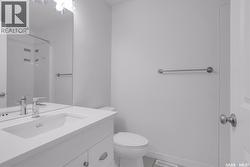
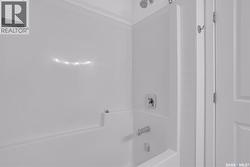
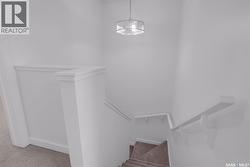
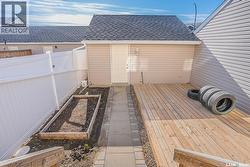
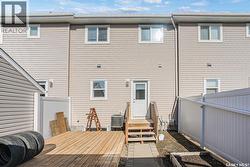
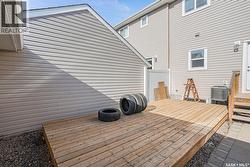
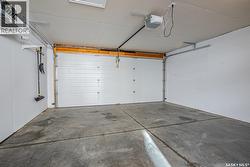
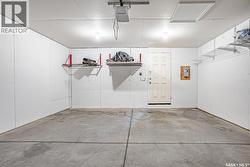
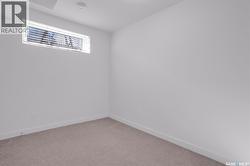
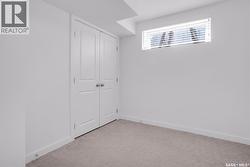
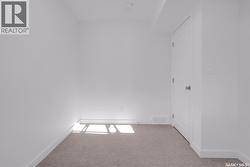
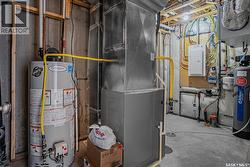
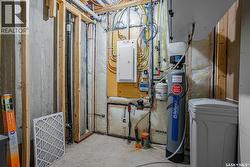
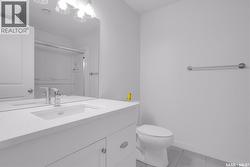
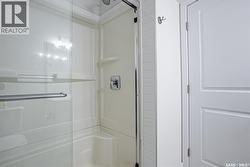
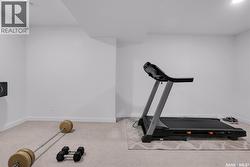
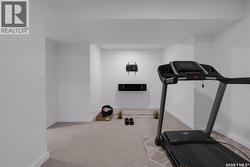
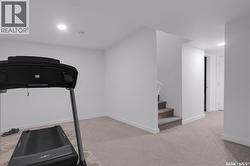
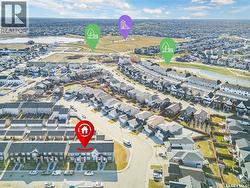
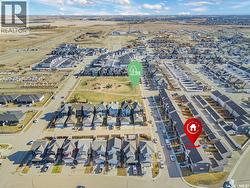
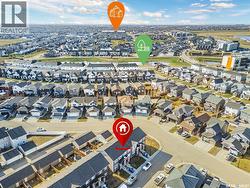
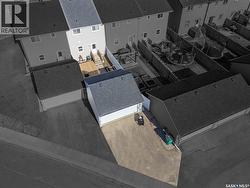
Exceptional Freehold Townhome in Saskatoon’s vibrant Brighton community, offering full ownership pride with absolutely NO CONDO FEES! Situated on a serene, quiet street just steps from Bear Park, this turnkey residence blends style and convenience. The contemporary open-concept main floor features a high-end kitchen with durable quartz countertops, modern tile backsplash, and a premium stainless steel Whirlpool appliance package. The main floor also hosts a bright living room, a well-appointed dining area, and a 2-piece bath. Move-in ready comfort is guaranteed with custom faux-wood blinds on every window. The second floor welcomes you with a large primary bedroom featuring a private 4-piece ensuite, alongside two additional bright bedrooms and a shared 4-piece bathroom. The lower level offers incredible extra living space, fully finished by the original premium builder, Montana Homes. The basement showcases a generous family recreation room, a private fourth bedroom, and a 3-piece bath. The exterior boasts effortless curb appeal with a professionally landscaped front yard and an underground sprinkler system. In the rear, a substantial 18x20 double detached garage is fully insulated and drywalled, providing secure parking and excellent winter storage. Enjoy incredible added value with easily transferable utility protection plans, featuring an additional 6 months of FREE service for the new owner. Contracts include a rented Reverse Osmosis system ($20.99/mo + tax), Water Softener ($30.99/mo + tax), and a Furnace & AC plan ($19.99/mo + tax). Combining premium upgrades, a fully completed layout, and zero monthly maintenance fees, this home is a rare find in a premier location. Call your favourite REALTOR® today to book your private viewing! (id:27)
Building Features:
-
Style:
Townhouse
-
Building Type:
Row / Townhouse
-
Architectural Style:
2 Level
-
Basement Development:
Finished
-
Basement Type:
Full
-
Construction Style - Attachment:
Attached
-
Floor Space:
1269 sqft
-
Heating Type:
Forced air
-
Heating Fuel:
Natural gas
-
Cooling Type:
Central air conditioning
-
Appliances:
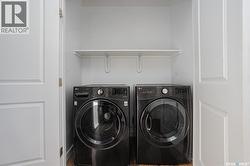
Washer, Refrigerator, Dishwasher, Dryer, Microwave, Window Coverings, Garage door opener remote, Central Vacuum - Roughed In, Stove