$419,900

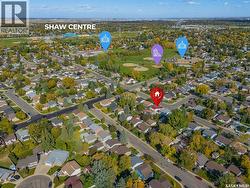
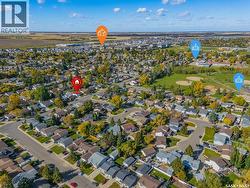
House For Sale In Parkridge, Saskatoon, Saskatchewan

$419,900
  • 4

    Bedrooms

  • 2

    Baths

  • 5083.00 Square Feet

    Lot Size

Property Information:

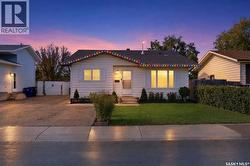
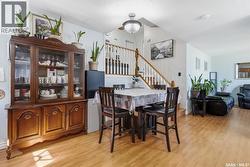
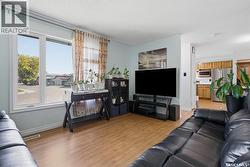
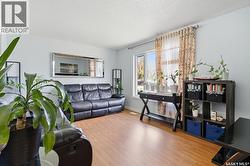
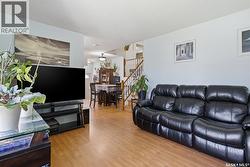
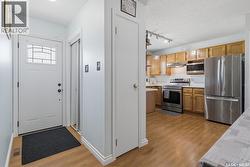
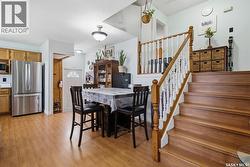
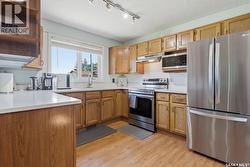
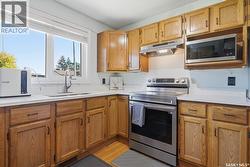
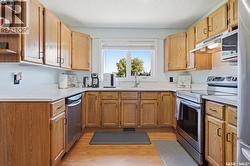
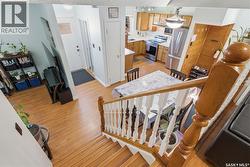
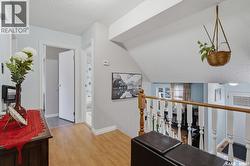
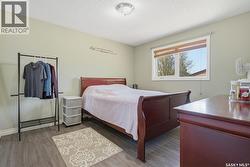
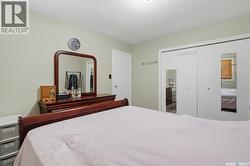
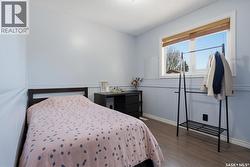
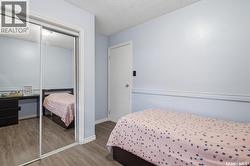
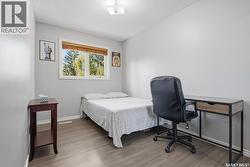
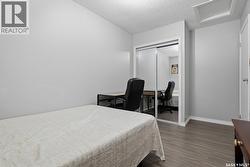
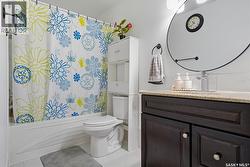
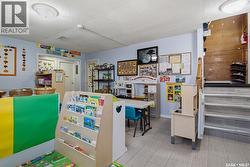
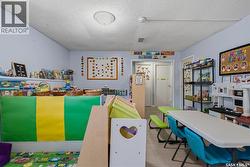
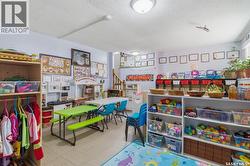
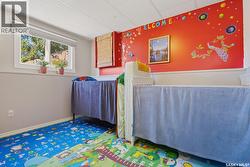
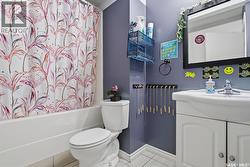
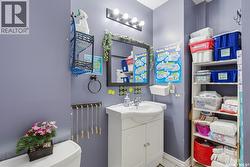
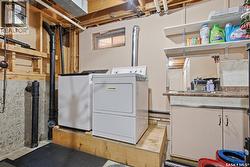
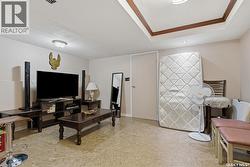
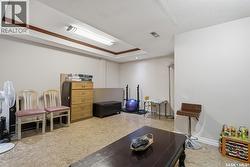
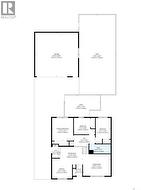
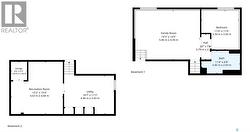
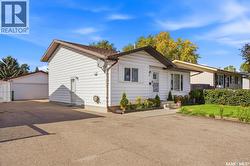
Welcome to this well-designed 4-level split offering a functional layout with plenty of room for the whole family. The main floor features a spacious living room separate from the kitchen, with the dining area thoughtfully positioned between the two—creating a layout that feels open and connected without feeling crowded. Upstairs, you’ll find 3 spacious bedrooms and a 4-piece bathroom. The third level offers a large family room, an additional bedroom, and another 4-piece bathroom. The lower level adds even more flexibility with a recreation room plus a spacious utility/laundry area. A home with room to spread out, relax, and make it your own. Call your REALTOR® to book your showing! (id:27)

Building Features:

  • Style: Detached
  • Building Type: House
  • Basement Development: Finished
  • Basement Type: Full
  • Construction Style - Attachment: Detached
  • Construction Style - Split Level: Split level
  • Floor Space: 1035 sqft
  • Heating Type: Forced air
  • Heating Fuel: Natural gas
  • Cooling Type: Central air conditioning
  • Appliances: Washer, Refrigerator, Dishwasher, Dryer, Microwave, Window Coverings, Hood Fan, Stove

Property Features:

  • OwnershipType: Freehold
  • Property Type: Single Family
  • Bedrooms: 4
  • Bathrooms: 2
  • Built in: 1985
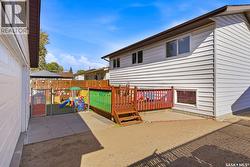
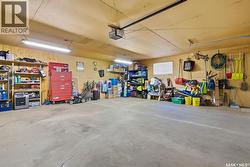
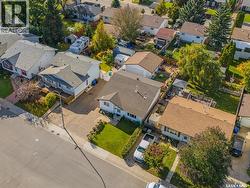
  • Features: Rectangular, Double width or more driveway
  • Fence Type: Fence
  • Floor Space (approx): 1035 Square Feet
  • Irregular: Yes
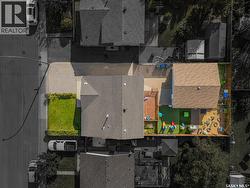
  • Lot Frontage: 46 Feet
  • Lot Size: 5083.00 Square Feet
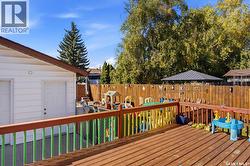
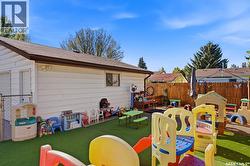
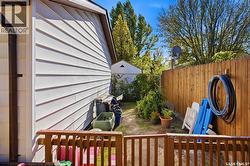
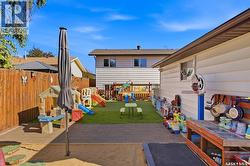
  • Structure Type: Deck
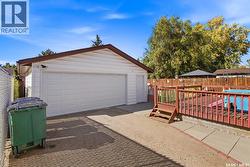
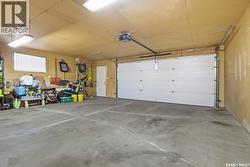
  • Parking Type: Detached garage, Gravel, Parking Spaces
  • No. of Parking Spaces: 5

Rooms:

  • Primary Bedroom 2nd Level 3.66 m x 3.35 m
  • Bedroom 2nd Level 2.57 m x 3.35 m
  • Bedroom 2nd Level 4.09 m x 2.44 m
  • Bathroom 2nd Level Measurements not available
  • Family 3rd Level 4.27 m x 5.79 m
  • Bedroom 3rd Level 3.48 m x 3.35 m
  • Bathroom 3rd Level Measurements not available
  • Other Basement Level 4.57 m x 4.57 m
  • Other Basement Level Measurements not available
  • Foyer Main Level 1.52 m x 0.91 m
  • Living Main Level 3.35 m x 4.57 m
  • Dining Main Level 2.87 m x 3.48 m
  • Kitchen Main Level 3.18 m x 3.18 m

Courtesy of: RE/MAX Saskatoon

This listing content provided by REALTOR.ca has been licensed by REALTOR® members of The Canadian Real Estate Association.

This listing content provided by REALTOR.ca has been licensed by REALTOR® members of The Canadian Real Estate Association.