Property Information:
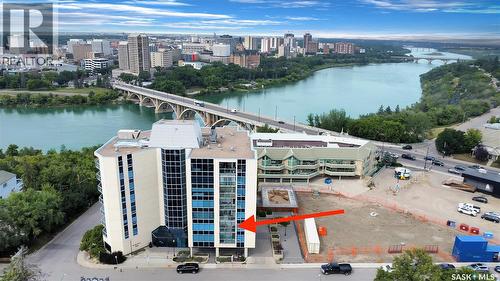
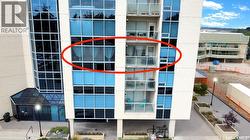
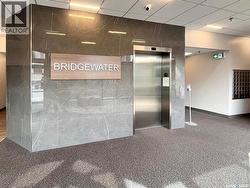
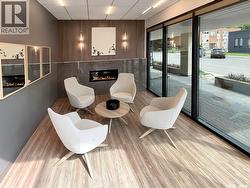
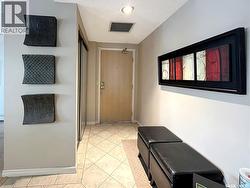
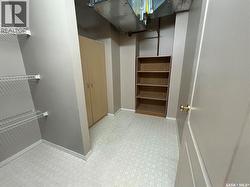
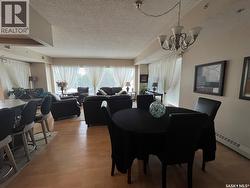
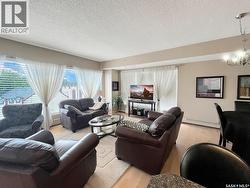
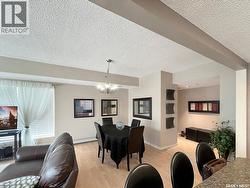
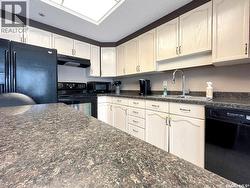
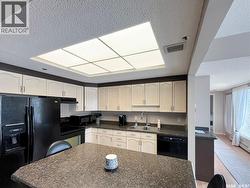
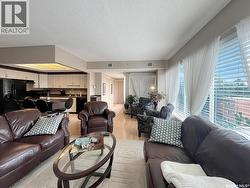
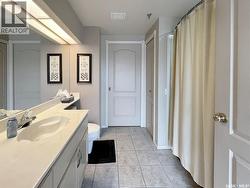
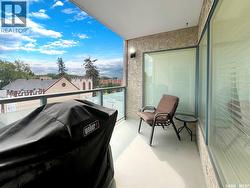
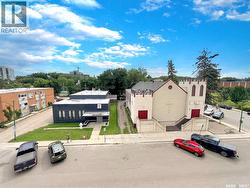
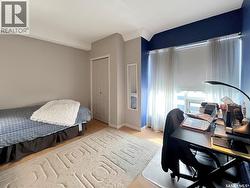
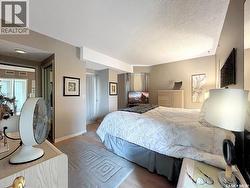
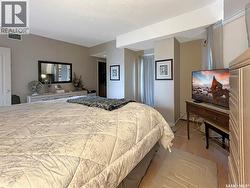
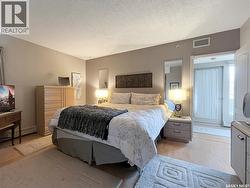
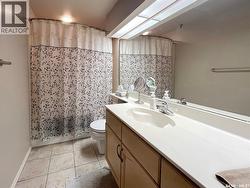
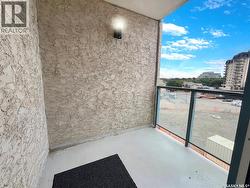
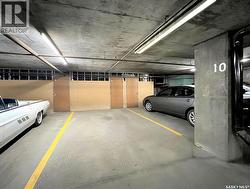
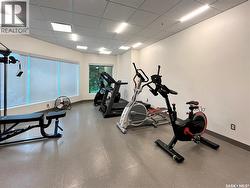
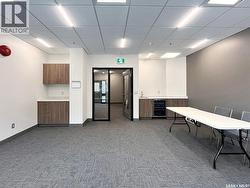
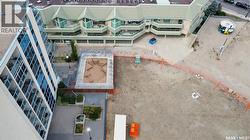
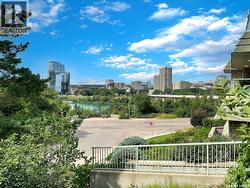
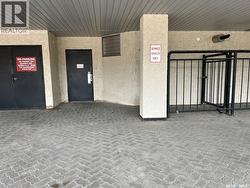
LOCATION, LOCATION, LOCATION! Absolutely stunning condo in this exclusive building filled with owners who areprofessionals. With Broadway being steps away you can enjoy 100+ shops, trendy restaurants, local pubs and cultural land marks. Youcan enjoy everything Saskatoon has to offer then walk back to your very own quiet, peaceful oasis. 2 bedrooms and 2 bathrooms thathave been meticulously cared for will serve you years of comfort and carefree living. Underground heated parking will keep you and yourvehicle warm in those cold Saskatoon winters. A common room is available for tenants to meet and enjoy cards, happy hours, or just agood visit with fellow owners. An exercise room is available 24 hours a day. If you've been looking for a luxury unit look no further, inthis cement build you would never know you were in a multi-family dwelling; the kitchen, living room, dining room are all wide open soyou are never secluded when company comes. The bedrooms are smartly placed on the other side of the unit so if you need to retirebefore everyone else is ready you will have quiet. You do not want to miss this one, it's been years since a suite in this complex hasbecome available. (id:27)
Building Features:
-
Style:
Apartment
-
Building Type:
Apartment
-
Air Conditioning:
Yes
-
Amenities:
Exercise Centre
-
Architectural Style:
-
Floor Space:
1313 sqft
-
Heating Type:
Forced air
-
Cooling Type:
Window air conditioner
-
Appliances:
Washer, Refrigerator, Intercom, Dishwasher, Dryer, Window Coverings, Garage door opener remote, Hood Fan, Stove