Property Information:
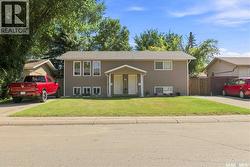
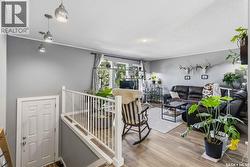
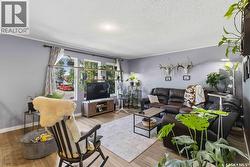
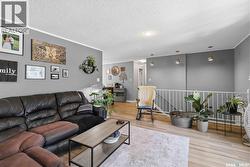
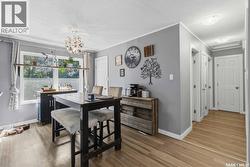
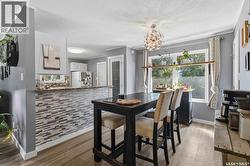
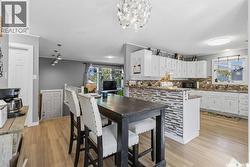
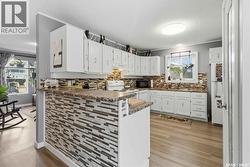
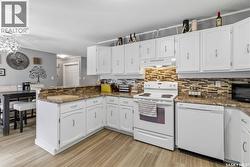
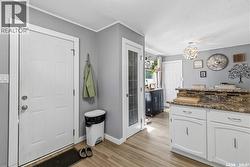
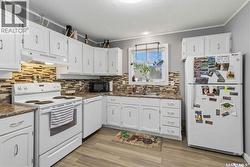
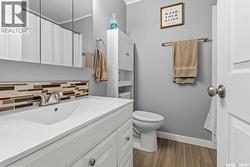
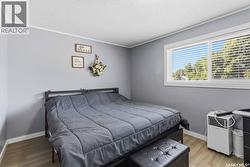
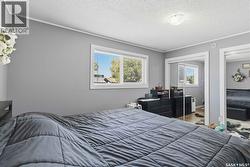
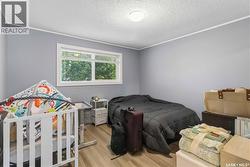
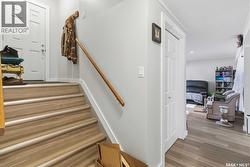
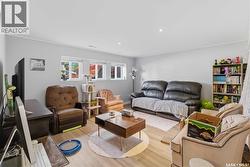
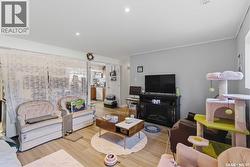
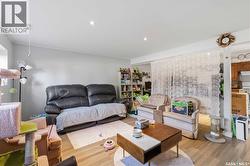
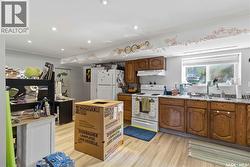
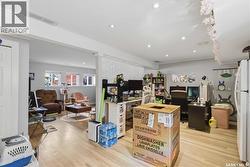
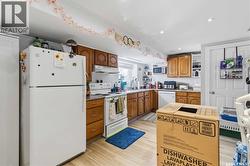
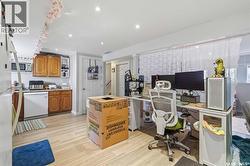
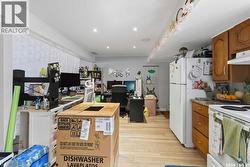
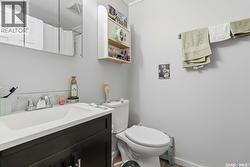
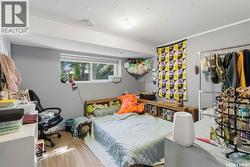
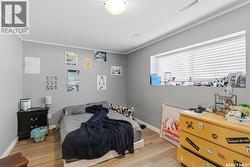
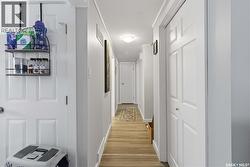
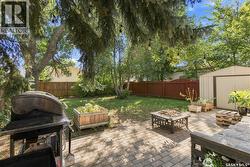
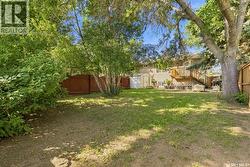
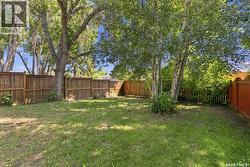
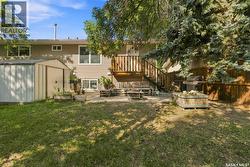
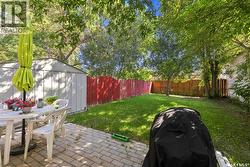
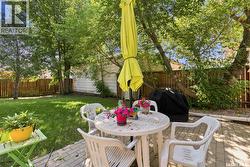
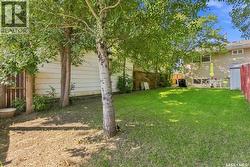
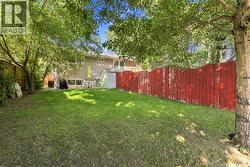
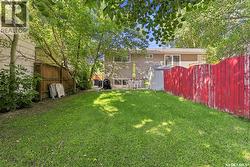
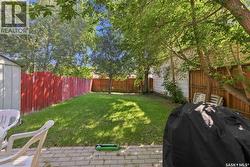
Prime investment opportunity. An outstanding turn-key investment opportunity awaits in a mature, highly desirable Saskatoon neighborhood. This fully tenanted bi-level revenue property features two spacious, well-maintained two-bedroom suites that generate immediate positive cash flow for its next owner. Designed with dual front entries, extensive updates throughout, and separate functional living areas, this property offers hassle-free, low-maintenance ownership paired with strong long-term tenant retention. The main floor suite offers a bright, open-concept living and dining area highlighted by modern flooring, neutral paint tones, recessed lighting accents, and direct access to an updated kitchen. Two comfortable bedrooms and an updated four-piece bathroom complete the main level. Below, the bi-level lower suite benefits from expansive windows that flood the space with natural light, creating an inviting two-bedroom unit with a functional layout and its own full bathroom. Outside, the property boasts strong curb appeal with side-by-side front entries sheltered under a covered porch. Ample off-street parking is provided by dual driveways, while the large, fully fenced backyard features mature trees, a storage shed, and a dedicated patio space. With both units fully occupied by reliable tenants, this property delivers immediate revenue from day one. Contact today to arrange a private viewing. (id:27)
Building Features:
-
Style:
Detached
-
Building Type:
House
-
Architectural Style:
Bi-level
-
Basement Development:
Finished
-
Basement Type:
Full
-
Construction Style - Attachment:
Detached
-
Floor Space:
1092 sqft
-
Heating Type:
Forced air
-
Heating Fuel:
Natural gas
-
Cooling Type:
Central air conditioning
-
Appliances:
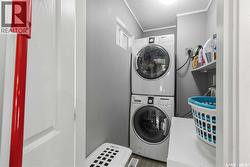
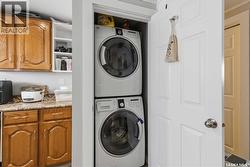
Washer, Refrigerator, Dryer, Window Coverings, Storage Shed, Stove