Property Information:
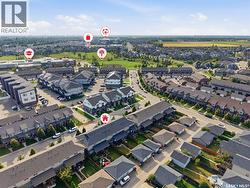
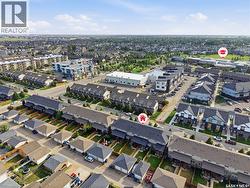
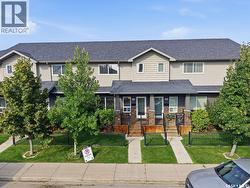
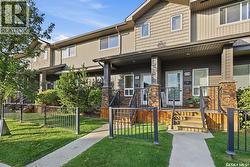
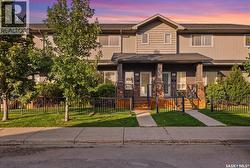
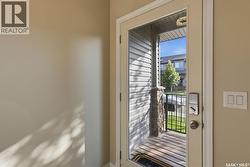
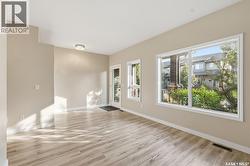
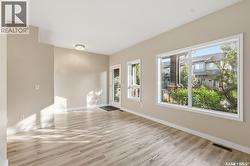
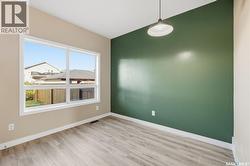
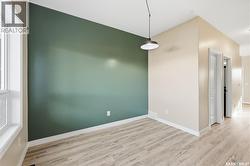
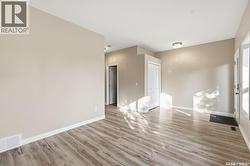
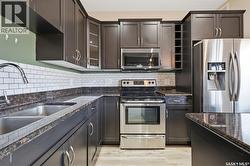
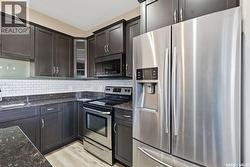
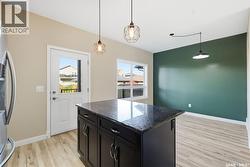
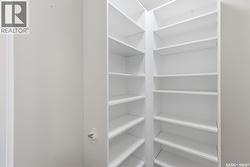
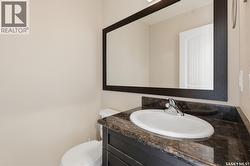
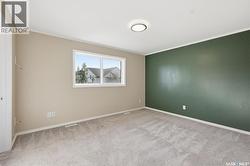
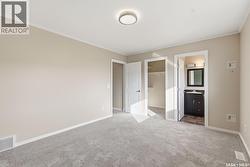
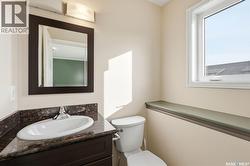
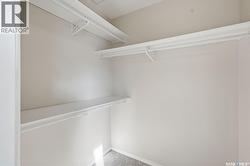
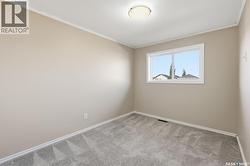
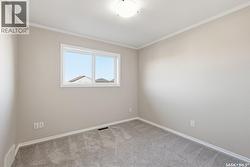
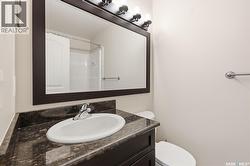
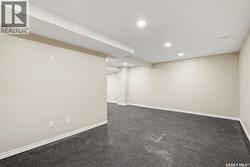
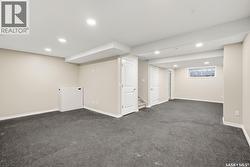
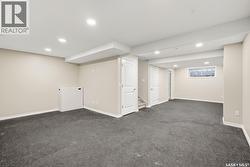
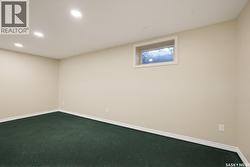
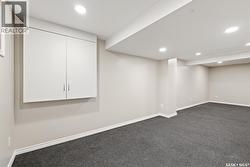
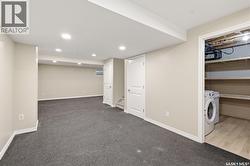
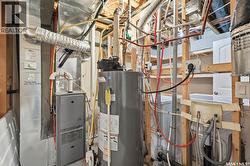
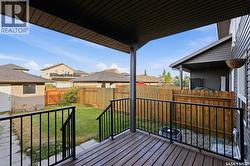
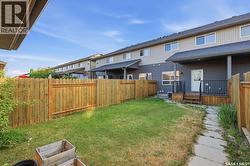
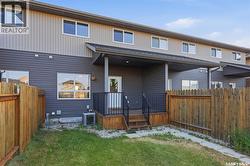
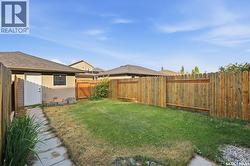
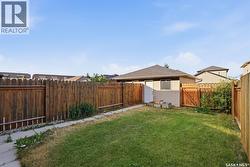
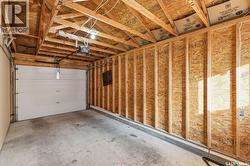
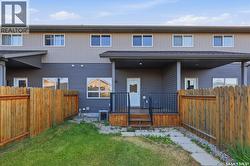
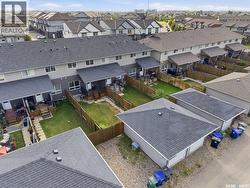
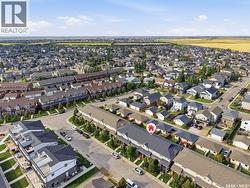
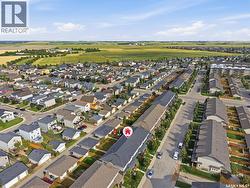
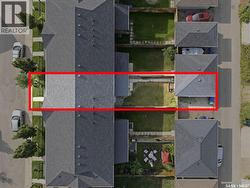
Welcome to 360 Willowgrove Lane, a bright and well-maintained 3-bedroom, 3-bathroom townhome located in the family-friendly neighbourhood of Willowgrove. This home offers a functional layout, low-maintenance living, and a convenient location close to parks, schools, University Heights shopping and restaurants, with easy access to the University of Saskatchewan and Royal University Hospital. The main floor features a spacious front entry, high ceilings, and large windows that bring plenty of natural light into the living room. The kitchen and dining area overlook the fully fenced backyard and include a central island, granite countertops, walk-in pantry, and direct access to the covered rear deck and single detached garage. There is also an additional exterior parking space beside the garage. A 2-piece powder room completes the main floor. Upstairs, the spacious primary bedroom features a walk-in closet and private 2-piece ensuite. Two additional bedrooms and a 4-piece bathroom provide comfortable space for family, guests, or a home office. The finished basement offers additional flexible living space that can be used as a family room, playroom, home gym, or potential fourth bedroom. Rough-in plumbing is already in place for a future bathroom. Basement flooring can be completed with laminate or vinyl plank flooring for approximately $2,000. Recent upgrades include vinyl plank flooring, new carpeting, fresh paint, refrigerator, dishwasher, and water heater. With a fenced backyard, covered deck, detached single garage plus an additional exterior parking space, and a practical layout throughout, 360 Willowgrove Lane is a great opportunity to own a comfortable home in a convenient Willowgrove location. (id:27)
Building Features:
-
Style:
Townhouse
-
Building Type:
Row / Townhouse
-
Basement Development:
Finished
-
Basement Type:
Full
-
Construction Style - Attachment:
Attached
-
Floor Space:
1320 sqft
-
Heating Type:
Forced air
-
Heating Fuel:
Natural gas
-
Cooling Type:
Central air conditioning
-
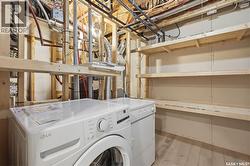
Appliances:
Washer, Refrigerator, Dishwasher, Dryer, Microwave, Window Coverings, Garage door opener remote, Stove