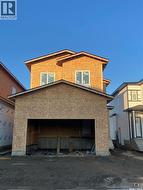
355 Nazarali WAY, Saskatoon, Saskatchewan, S7V 1X9
$799,900MLS® # SK041708

House For Sale In Brighton, Saskatoon, Saskatchewan
6
Bedrooms
4
Baths
-
3900.00 Square Feet
Lot Size
Property Information:
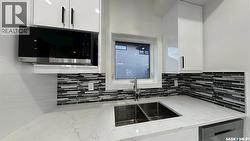
Welcome to this stunning brand-new two storey home in Brighton built by B & D Star Homes. Over 2070 SQFT. of beautifully designed living space. This home features an open concept floor plan that floods with natural light. The main floor offers a spacious living area with modern finishes, and a stylish décor. The large dinning space, adjacent to the kitchen, can fit a large family. With soft close cabinets, quartz counter tops, a hood fan that vents to the outside and high-end appliances, this kitchen boasts luxury. There is a bonus room on the main floor that can be used as an office. The upper level features a huge master bedroom with a walk-in closet & a 5 piece en-suite with his and hers sinks and 3 more bedrooms. Outside enjoy the covered deck! In addition, there is a 2 bedroom legal suite in the basement with a separate entry. The secondary suite incentive (approximately $25,000) is given to the eligible buyer. (id:27)
Building Features:
- Style: Detached
- Building Type: House
- Architectural Style: 2 Level
- Basement Development: Finished
- Basement Type: Full
- Construction Style - Attachment: Detached
- Fireplace Fuel: Electric
- Fireplace Type: Conventional
- Floor Space: 2079 sqft
- Heating Type: Forced air
- Heating Fuel: Electric, Natural gas
- Appliances: Washer, Refrigerator, Dishwasher, Dryer, Microwave, Garage door opener remote, Hood Fan, Stove
Property Features:
- OwnershipType: Freehold
- Property Type: Single Family
- Bedrooms: 6
- Bathrooms: 4
- Built in: 2026
- Features: Rectangular, Sump Pump
- Floor Space (approx): 2079 Square Feet
- Irregular: Yes
- Lot Frontage: 111 Feet
- Lot Size: 3900.00 Square Feet
- Structure Type: Deck
- Parking Type: Attached garage, Parking Spaces
- No. of Parking Spaces: 4
Rooms:
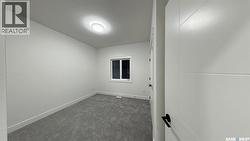
- Primary Bedroom 2nd Level 13'1" x 16'
- Bedroom 2nd Level 9'3" x 10'6"
- Bedroom 2nd Level 9'3" x 11'
- Bedroom 2nd Level 9'8" x 10'8"
- Bathroom 2nd Level X x X
- Other 2nd Level 10' x 10'8"
- Laundry 2nd Level X x X
- Bathroom 2nd Level X x X
- Other Basement Level X x X
- Bedroom Basement Level 10' x 10'
- Kitchen Basement Level 9'6" x 12'
- Living Basement Level 11'6" x 14'5"
- Bathroom Basement Level X x X
- Bedroom Basement Level 10' x 10'3"
- Office Main Level 10' x 10'
- Kitchen Main Level 10'4" x 14'6"
- Dining Main Level 9' x 11'6"
- Living Main Level 13' x 15'10"
- Bathroom Main Level X x X
Courtesy of: eXp Realty
This listing content provided by REALTOR.ca has been licensed by REALTOR® members of The Canadian Real Estate Association.
This listing content provided by REALTOR.ca has been licensed by REALTOR® members of The Canadian Real Estate Association.
Additional Photos