Property Information:
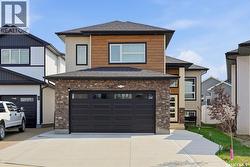
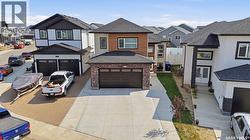
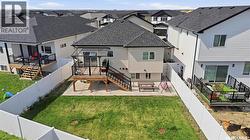
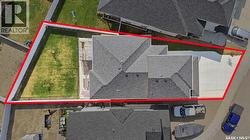
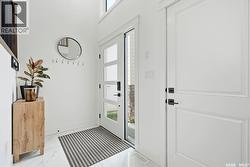
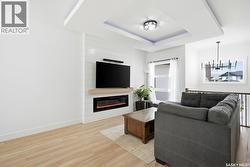
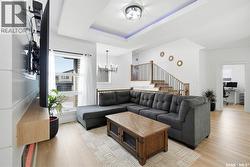
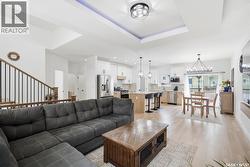
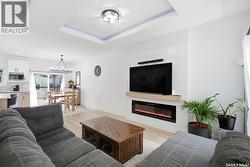
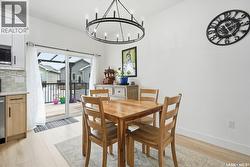
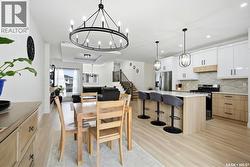
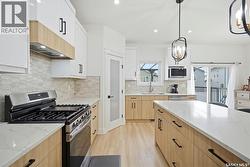
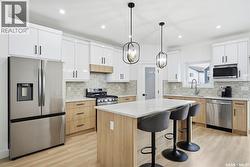
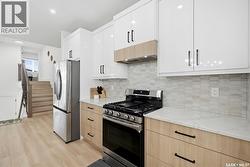
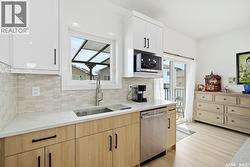
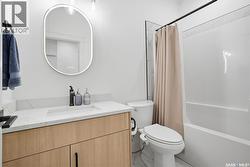
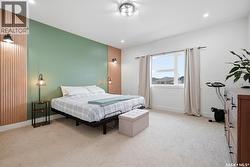
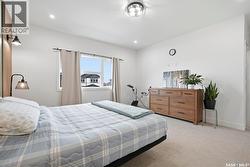
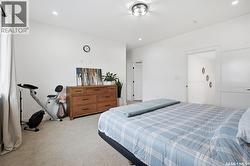
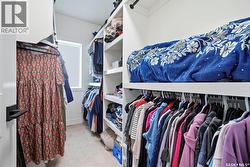
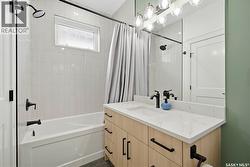
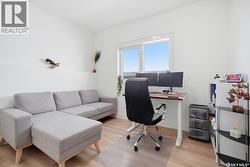
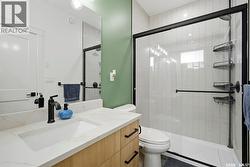
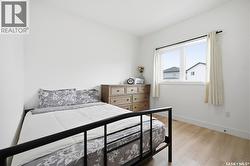
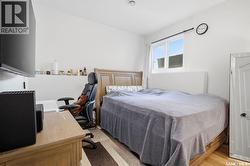
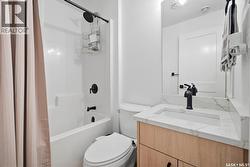
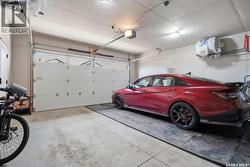
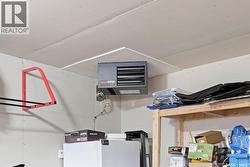
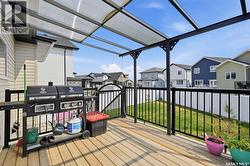
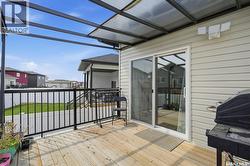
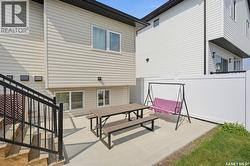
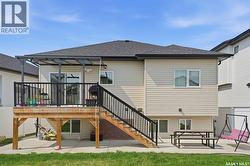
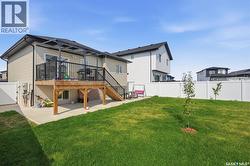
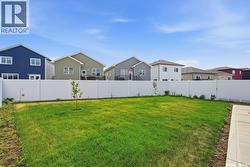
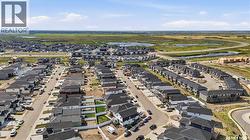
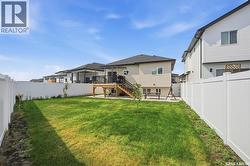
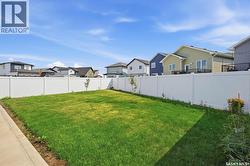
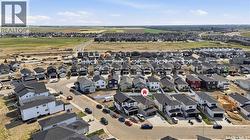
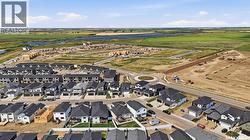
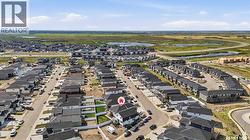
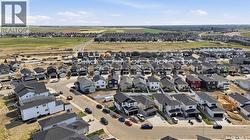
This stunning modified bi-level home features 1,555 square feet of modern living space in the heart of Aspen Ridge, located just a short distance from the future school. The main floor boasts an elevated look with a beautiful drop ceiling in the living room, a contemporary feature wall with an electric fireplace, stylish vinyl flooring, and durable quartz countertops. The drop ceiling in the living room serves as a modern architectural focal point that adds immediate depth and luxury to the open-concept layout. Integrated inside the drop ceiling is a premium LED lighting system that elevates the entire ambiance of the home. Homeowners can use this subtle lighting independently to create a relaxed atmosphere for movie nights or combine it with the main modern light fixtures for a bright, high-end look perfect for entertaining. The kitchen is equipped with glossy cabinets and a stove that vents directly outside. High-end modern plumbing fixtures, light fixtures & black hardware detailing run throughout the entire property. Outside, you can enjoy a completed deck featuring aluminum railing and convenient stairs leading down to the backyard. The attached garage offers added comfort & utility as it comes fully insulated and drywalled. The property also comes with a fully separate two-bedroom legal basement suite. The suite comes complete with its own stainless steel appliances, an independently vented stove, and a SEPARATE dedicated FURNACE for personalized climate control. This LEGAL SUITE provides an Excellent source of additional INCOME GENERATION. Current Tenants are paying $1450 Plus Utilities and are willing to stay. Central AC, Heated & Insulated Garage, Fully Landscaped & Fenced Backyard, EXTENDED Driveway, Kitchen Garden, Fruit Trees even in the Backyard are a few Exterior Upgrades worth Mentioning. You need to see it to appreciate all the features this property has to Offer. Call Today to book a Viewing ! QUICK POSSESSION AVAILABLE ! (id:27)
Building Features:
-
Style:
Detached
-
Building Type:
House
-
Architectural Style:
Bi-level
-
Basement Development:
Finished
-
Basement Type:
Full
-
Construction Style - Attachment:
Detached
-
Fireplace Fuel:
Electric
-
Fireplace Type:
Conventional
-
Floor Space:
1555 sqft
-
Heating Type:
Forced air
-
Heating Fuel:
Natural gas
-
Cooling Type:
Central air conditioning
-
Appliances:
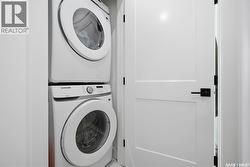
Washer, Refrigerator, Dishwasher, Dryer, Microwave, Window Coverings, Garage door opener remote, Hood Fan, Stove