$322,000

Townhouse For Sale In Lakewood Suburban Centre, Saskatoon, Saskatchewan

$322,000
  • 3

    Bedrooms

  • 2

    Baths

  • $363.24

    Maintenance Fees

Property Information:

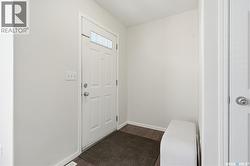
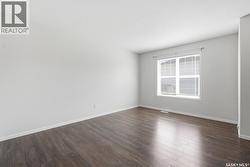
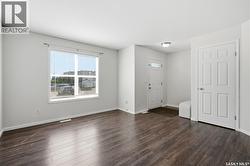
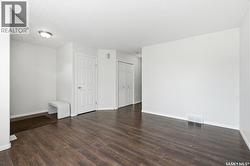
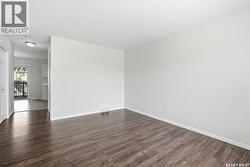
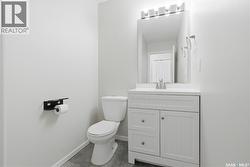
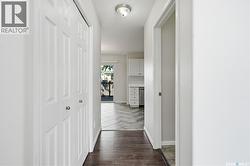
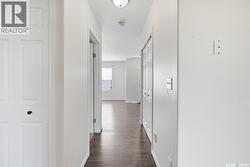
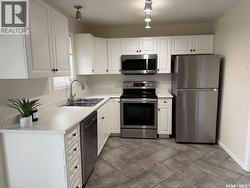
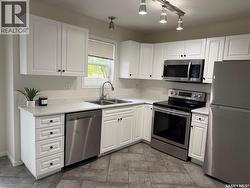
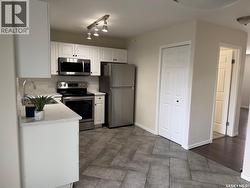
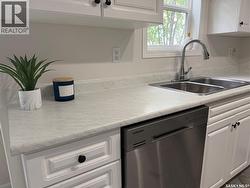
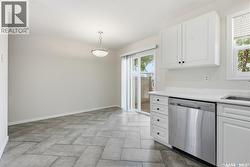
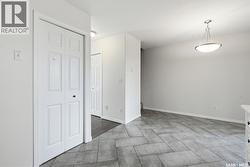
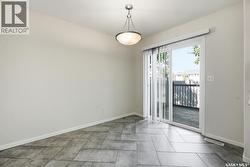
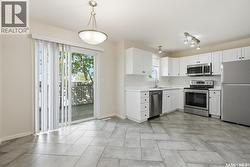
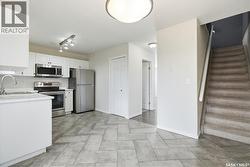
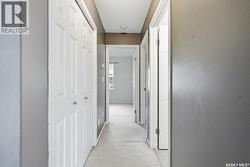
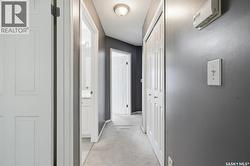
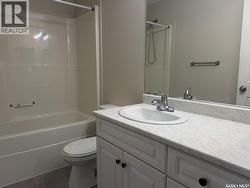
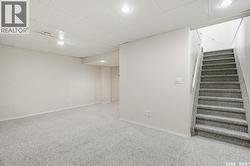
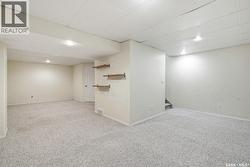
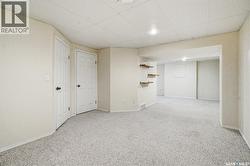
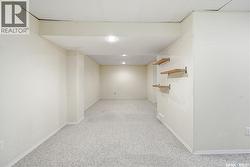
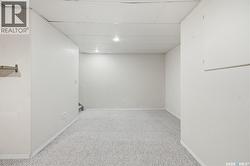
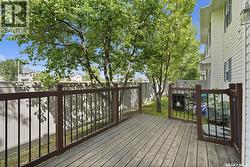
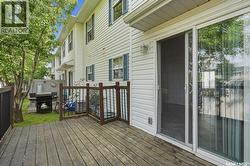
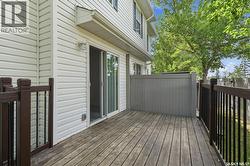
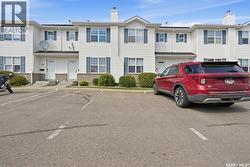
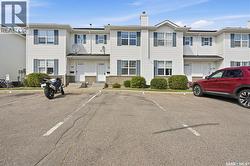
Welcome to this 3-bedroom, 2-bathroom townhouse in Lakewood, ideally located close to shopping, parks, schools, restaurants, and many other amenities. The main floor offers a functional layout with updated flooring from 2020 and a kitchen featuring newer appliances, including a dishwasher, stove and fridge replaced in 2021 and a new microwave added in 2024. The bathroom vanity was also updated in 2021. Downstairs, the finished basement provides plenty of additional space for a family room, home office, gym, or whatever works best for you. The home also features central air conditioning and central vacuum, adding to the convenience and comfort. Outside, you'll find a deck and two electrified parking spaces located directly in front of the unit. Vacant and ready for immediate possession, this is a great opportunity for a first-time buyer, investor, or anyone looking for a comfortable home in a convenient Lakewood location. (id:27)

Building Features:

  • Style: Townhouse
  • Building Type: Row / Townhouse
  • Basement Development: Finished
  • Basement Type: Full
  • Construction Style - Attachment: Attached
  • Floor Space: 1124 sqft
  • Heating Type: Forced air
  • Heating Fuel: Natural gas
  • Cooling Type: Central air conditioning
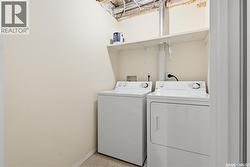
  • Appliances: Washer, Refrigerator, Dishwasher, Dryer, Microwave, Window Coverings, Stove

Property Features:

  • OwnershipType: Condominium/Strata
  • Property Type: Single Family
  • Bedrooms: 3
  • Bathrooms: 2
  • Built in: 2003
  • Community Features: Pets Allowed With Restrictions
  • Condo Fees: $363 Monthly
  • Features: Treed
  • Fence Type: Partially fenced
  • Floor Space (approx): 1124 Square Feet
  • Landscape Features: Lawn
  • Structure Type: Deck
  • Parking Type: Surfaced, Other, None, Parking Spaces
  • No. of Parking Spaces: 4

Rooms:

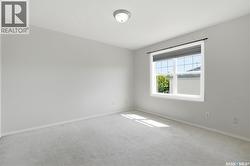
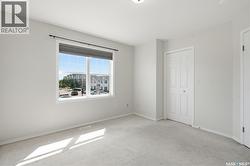
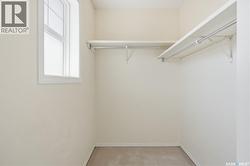
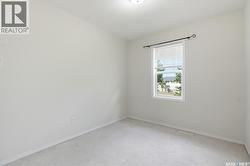
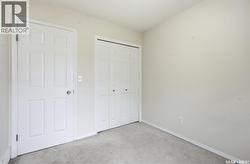
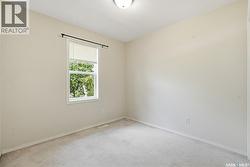
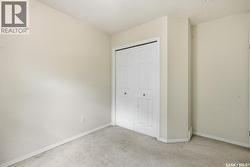
  • Primary Bedroom 2nd Level 3.28 m x 3.71 m
  • Bedroom 2nd Level 2.72 m x 2.74 m
  • Bedroom 2nd Level 2.59 m x 2.84 m
  • Bathroom 2nd Level 1.50 m x 2.79 m
  • Other Basement Level 2.64 m x 8.56 m
  • Other Basement Level 2.95 m x 3.12 m
  • Laundry Basement Level Measurements not available
  • Other Basement Level Measurements not available
  • Living Main Level 3.25 m x 4.37 m
  • Kitchen Main Level 2.77 m x 2.90 m
  • Dining Main Level 2.74 m x 3.18 m
  • Bathroom Main Level 1.50 m x 2.59 m

Courtesy of: eXp Realty

This listing content provided by REALTOR.ca has been licensed by REALTOR® members of The Canadian Real Estate Association.

This listing content provided by REALTOR.ca has been licensed by REALTOR® members of The Canadian Real Estate Association.