Property Information:
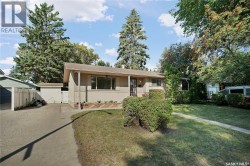
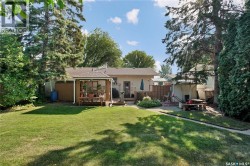
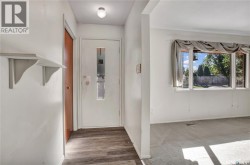
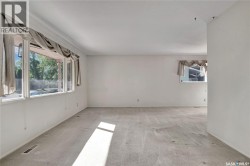
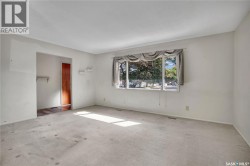
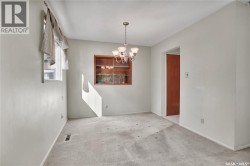
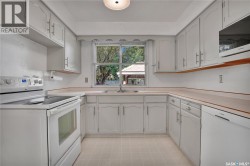
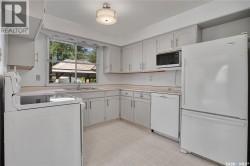
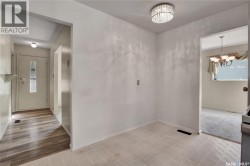
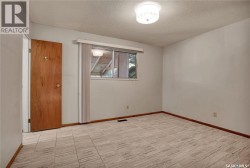
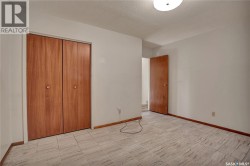
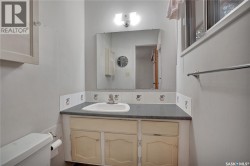
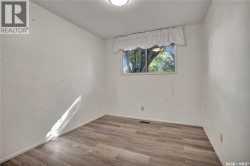
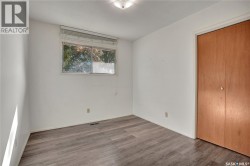
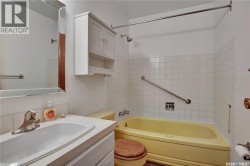
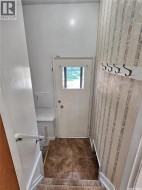
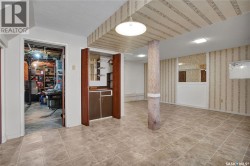
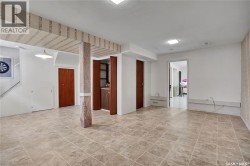
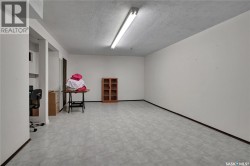
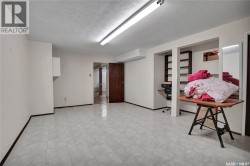
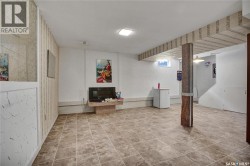
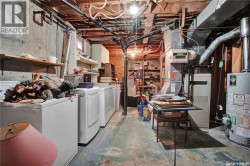
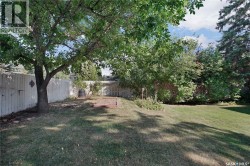
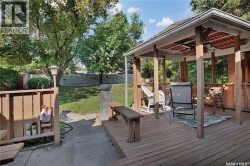
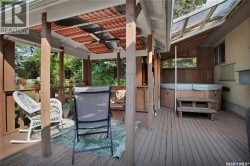
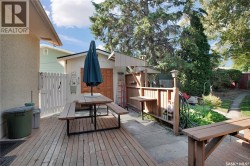
Just a good , clean solid house on a beautiful Eastview street with a 60 foot by 120 foot lot! Built by Boychuck homes, this lovingly maintained home has been well cared for by the original owners! This 1088 bungalow features 3 good sized bedrooms upstairs with a 2 piece ensuite bathroom. All the flooring is in very good condition. The L shaped living room and dining room features plush soft sage green carpet. All appliances are in good condition. The basement has a back door leading to the finished family room and large den with ceramic flooring. The utility room also contains the laundry , lots of storage area as well as a cold storage room. You will note that the exposed concrete along the back wall is in excellent condition! The back yard is an Oasis ! It features large trees for shade , a covered hot tub and gazebo area ! The shed has a microwave and bar fridge for your entertaining and enjoyment.If you are a gardener (or want to be), there is a nice sized plot at the back. This lot has plenty of room for a future garage ( drive by at front or alley accessed ). The alley is wide and would have great access. Storage isn't a problem with 2 sheds! You will appreciate the schools and parks and close access to Stonebridge. This is a gem of a starter home and is move in ready! Call your favourite Saskatoon Agent today to book your viewing! (id:27)
Building Features:
-
Style:
Detached
-
Building Type:
House
-
Architectural Style:
Bungalow
-
Basement Development:
Partially finished
-
Basement Type:
Full
-
Construction Style - Attachment:
Detached
-
Floor Space:
1088 sqft
-
Heating Type:
Forced air
-
Heating Fuel:
Natural gas
-
Cooling Type:
Central air conditioning
-
Appliances:
Washer, Refrigerator, Dishwasher, Dryer, Microwave, Freezer, Window Coverings, Storage Shed, Stove