310 Nazarali AVENUE, Saskatoon, Saskatchewan, S7V 1N6
$789,900MLS® # SK045217

House For Sale In Brighton, Saskatoon, Saskatchewan
5
Bedrooms
4
Baths
-
3950.00 Square Feet
Lot Size
Property Information:
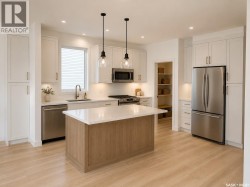
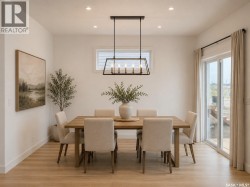
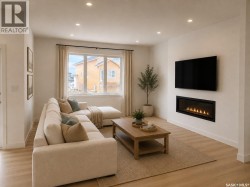
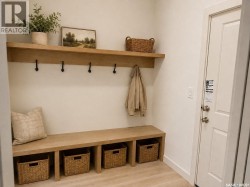
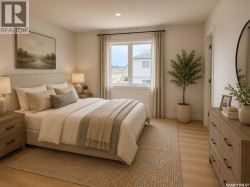
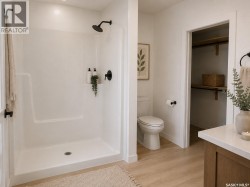
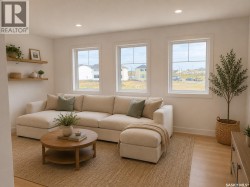
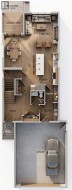
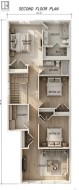
Welcome to this stunning new-build two-storey home in the sought-after community of Brighton — designed with modern living, comfort, and flexibility in mind. Featuring a bright open-concept main floor, this home seamlessly blends the living, dining, and kitchen spaces, creating the perfect setting for entertaining and everyday family life. At the heart of the home is a spacious kitchen complete with a large island, walk-in pantry, and stylish finishes — ideal for meal prep, casual dining, and hosting guests. A practical mudroom off the garage helps keep daily life organized and clutter-free. Upstairs, retreat to the luxurious primary suite featuring a walk-in closet and spa-inspired ensuite bathroom designed for relaxation. The second floor also offers a spacious bonus room perfect for a media area, playroom, or home office, along with the convenience of second-floor laundry. Looking for added flexibility or income potential? This home offers a legal two-bedroom basement suite with a separate entrance — ideal for extended family, guests, or rental revenue. Complete with a double attached garage and located in one of Brighton’s most desirable neighbourhoods, this home delivers the perfect combination of style, functionality, and future opportunity. (id:27)
Building Features:
- Style: Detached
- Building Type: House
- Architectural Style: 2 Level
- Basement Development: Unfinished
- Basement Type: Full
- Construction Style - Attachment: Detached
- Fireplace Fuel: Electric
- Fireplace Type: Conventional
- Floor Space: 2011 sqft
- Heating Type: Forced air
- Heating Fuel: Natural gas
- Cooling Type: Central air conditioning
- Appliances: Washer, Refrigerator, Dishwasher, Dryer, Microwave, Garage door opener remote, Stove
Property Features:
- OwnershipType: Freehold
- Property Type: Single Family
- Bedrooms: 5
- Bathrooms: 4
- Built in: 2026
- Features: Rectangular, Double width or more driveway, Sump Pump
- Floor Space (approx): 2011 Square Feet
- Irregular: Yes
- Landscape Features: Lawn
- Lot Size: 3950.00 Square Feet
- Structure Type: Deck
- Parking Type: Attached garage, Parking Spaces
- No. of Parking Spaces: 4
Rooms:
- Primary Bedroom 2nd Level 14'8 x 11'6
- Bathroom 2nd Level - x -
- Bedroom 2nd Level 11' x 10'6
- Bedroom 2nd Level 11' x 10'6
- Bathroom 2nd Level - x -
- Other 2nd Level 11'6 x 16'6
- Laundry 2nd Level 8'1 x 6'10
- Kitchen Basement Level - x -
- Living Basement Level - x -
- Bedroom Basement Level - x -
- Bedroom Basement Level - x -
- Bathroom Basement Level - x -
- Foyer Main Level 6'10 x 13'7
- Bathroom Main Level - x -
- Kitchen Main Level 13'8 x 10'8
- Dining Main Level 12'6 x 10'4
- Living Main Level 15'6 x 13'
- Mudroom Main Level 6'11 x 6'11
Courtesy of: Boyes Group Realty Inc.
This listing content provided by REALTOR.ca has been licensed by REALTOR® members of The Canadian Real Estate Association.
This listing content provided by REALTOR.ca has been licensed by REALTOR® members of The Canadian Real Estate Association.
Additional Photos