Property Information:
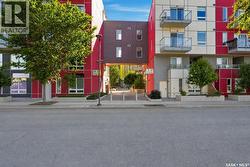
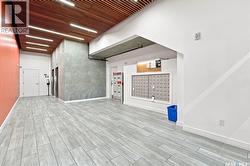
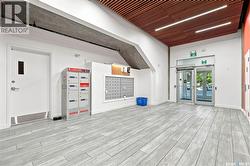
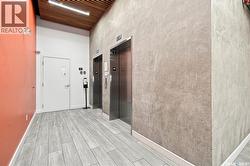
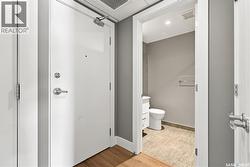
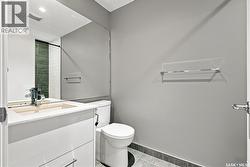
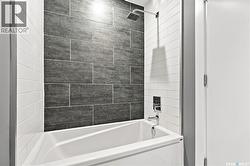
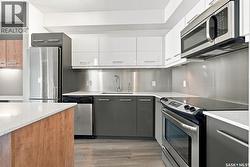
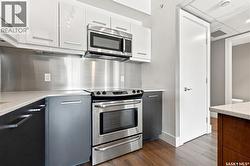
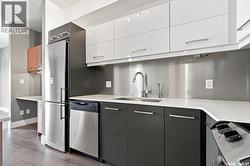
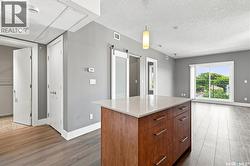
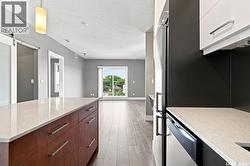
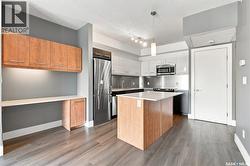
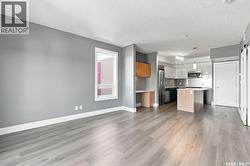
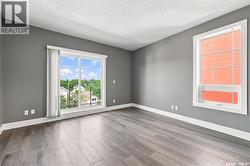
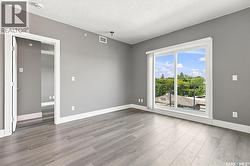
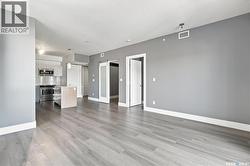
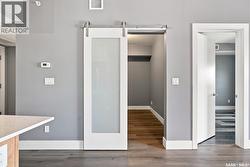
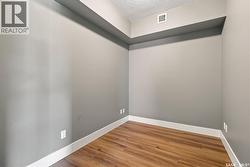
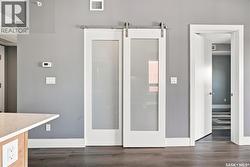
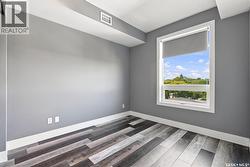
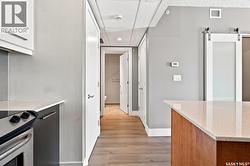
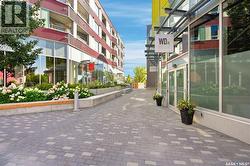
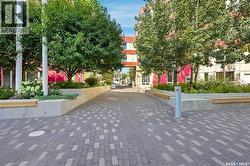
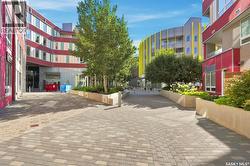
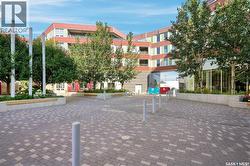
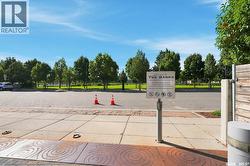
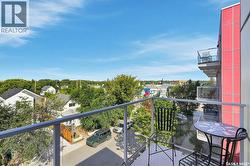
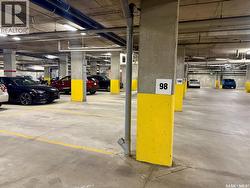
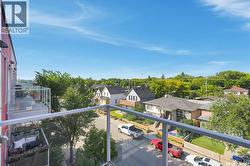
Discover this lovely, top floor one-bedroom-plus-den,end-unit — the most generous floor plan of its kind in the building at 710 sq. ft. Set on the corner, it boasts a bonus living room window! The flexible den works beautifully as a home office, guest room, or quiet reading area, while the private balcony gives you your own spot to soak in the scenery. Add in heated underground parking, a storage locker, and designated bike storage, and you’ve got a place for everything. EV owners will appreciate that the parkade supports electric vehicle charging, subject to application and approval. Modern finishes include, hard surface flooring throughout and quartz countertops. The location can’t be beat — just a short stroll to River Landing,parks,downtown, and the Gather Local Market. Downstairs, the courtyard is home to a handful of wonderful neighborhood favorites, including yoga studios, massage therapists, hair salons, and coffee shops. Pet friendly and ready for its next owner — a great match for first-time buyers, or investors. (id:27)
Building Features:
-
Style:
Apartment
-
Building Type:
Apartment
-
Architectural Style:
-
Floor Space:
710 sqft
-
Heating Type:
-
Heating Fuel:
Natural gas
-
Cooling Type:
Central air conditioning
-
Appliances:
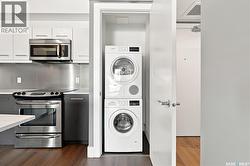
Washer, Refrigerator, Dishwasher, Dryer, Microwave, Window Coverings, Garage door opener remote, Stove