Property Information:
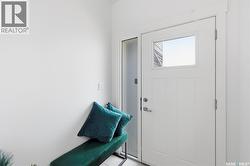
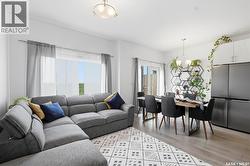
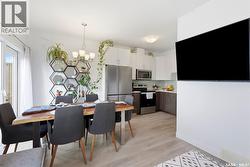
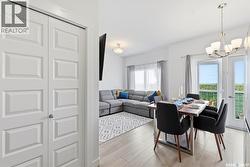
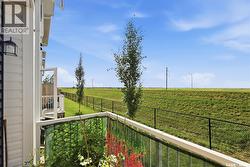
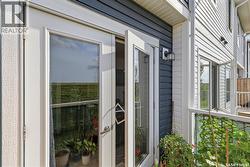
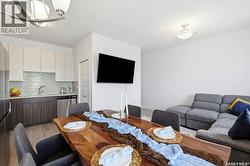
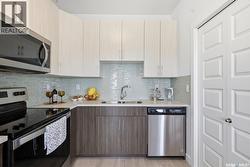
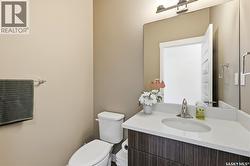
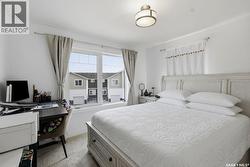
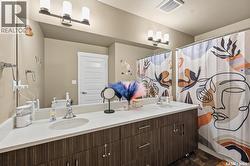
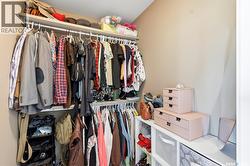
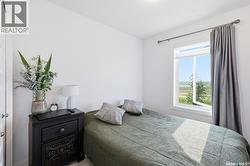
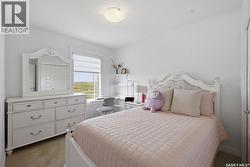
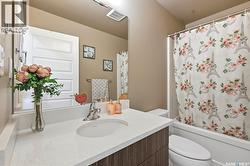
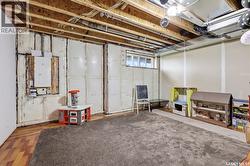
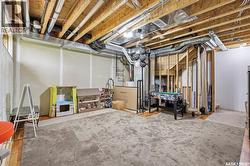
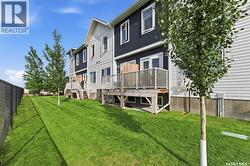
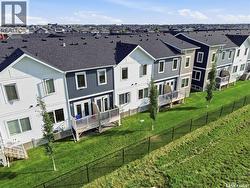
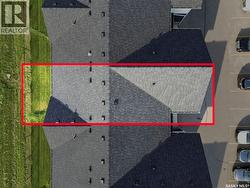
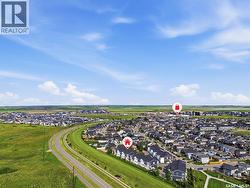
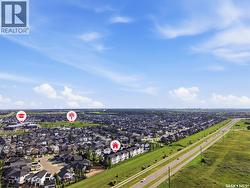
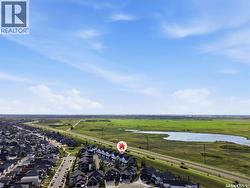
Welcome to this stunning 2-storey townhouse in the desirable Evergreen neighbourhood, ideally located with beautiful views of the Northeast Swale. This spacious 3-bedroom home features a single attached garage plus an additional electrified parking stall. The bright, open-concept main floor offers 9-foot ceilings, large windows, and a modern kitchen with Superior cabinets, quartz countertops, tile backsplash, and stainless steel appliances, including a fridge and stove replaced in 2025. Enjoy outdoor living on the private deck overlooking the surrounding views. Upstairs features three generous bedrooms, including a spacious primary bedroom with a walk-in closet and a 5-piece primary bathroom, plus a 4-piece bathroom and convenient second-floor laundry. The large basement offers 9-foot ceilings and an above-grade window, providing excellent potential for future development. Just a 5-minute walk to Evergreen’s elementary schools, parks, shopping, restaurants, and other neighbourhood amenities. Don’t miss this opportunity - contact your REALTOR® today to book your private showing today! (id:27)
Building Features:
-
Style:
Townhouse
-
Building Type:
Row / Townhouse
-
Architectural Style:
2 Level
-
Basement Development:
Partially finished
-
Basement Type:
Full
-
Construction Style - Attachment:
Attached
-
Floor Space:
1399 sqft
-
Heating Type:
Forced air
-
Heating Fuel:
Natural gas
-
Appliances:
Washer, Refrigerator, Dishwasher, Dryer, Microwave, Window Coverings, Garage door opener remote, Central Vacuum - Roughed In, Stove