Property Information:
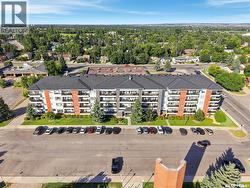
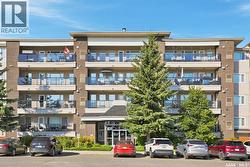
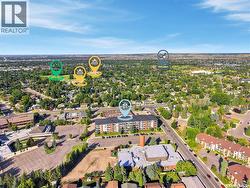
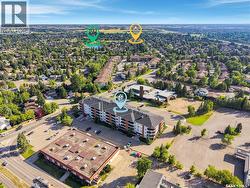
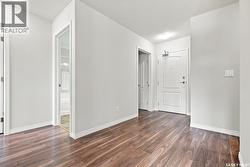
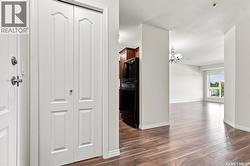
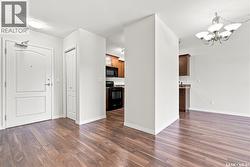
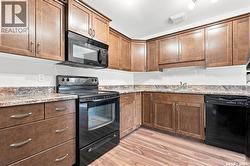
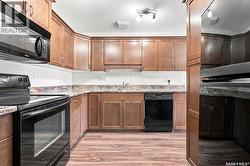
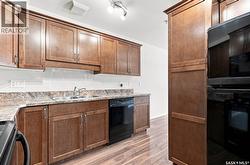
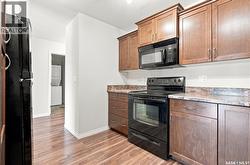
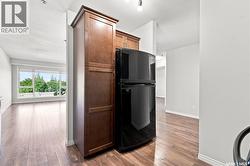
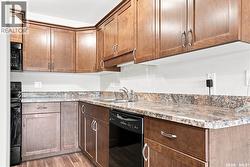
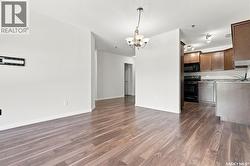
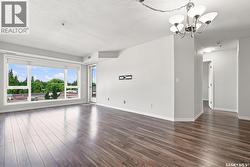
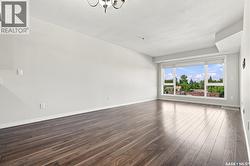
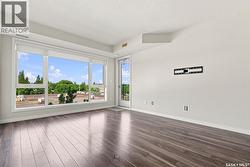
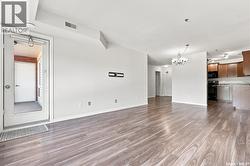
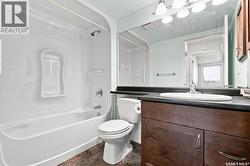
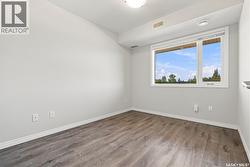
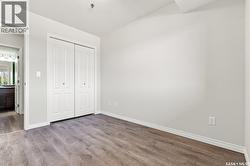
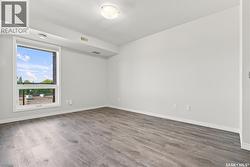
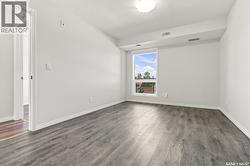
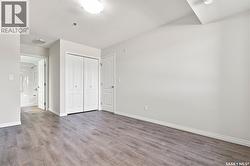
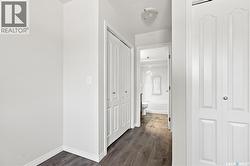
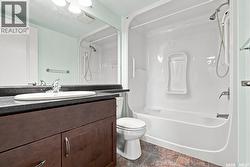
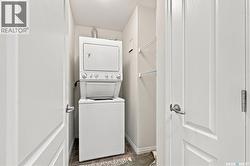
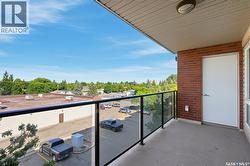
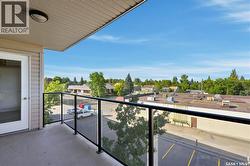
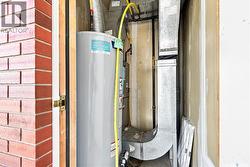
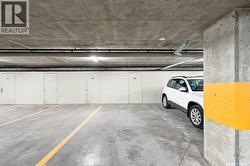
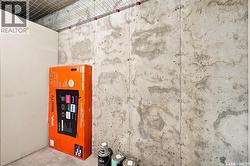
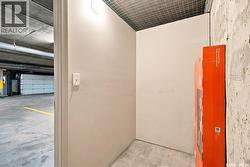
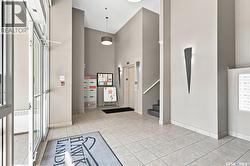
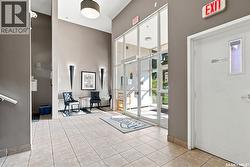
Beautifully maintained two-bedroom, two-bathroom condo at Hawks Landing on a quiet cul-de-sac in Lakeview. This unit welcomes you with a bright and inviting kitchen, dining, and living area, filled with natural light. The kitchen offers ample cabinetry and includes all appliances. The primary bedroom features dual closets and a four-piece ensuite, while the second bedroom is generously sized and located near another four-piece bathroom. A spacious storage room includes in-suite laundry. The large balcony offers a natural gas barbecue hookup and access to the mechanical room. Recent updates include the furnace, water heater, air conditioner, and flooring in 2022, along with fresh paint in August 2026. The unit also includes one underground parking stall with enclosed storage. Building amenities include a amenities room, guest suite, visitor parking, and more. This move-in-ready condo is waiting for you to call it home! (id:27)
Building Features:
-
Style:
Apartment
-
Building Type:
Apartment
-
Amenities:
Guest Suite
-
Architectural Style:
-
Floor Space:
956 sqft
-
Heating Type:
Forced air
-
Heating Fuel:
Natural gas
-
Cooling Type:
Central air conditioning
-
Appliances:
Washer, Refrigerator, Intercom, Dishwasher, Dryer, Microwave, Window Coverings, Garage door opener remote, Stove