Property Information:
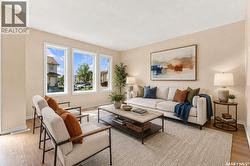
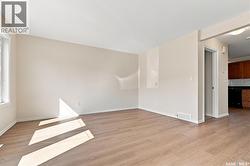
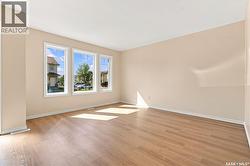
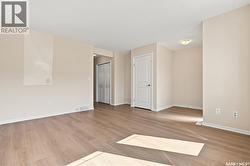
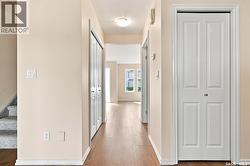
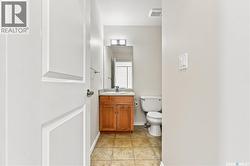
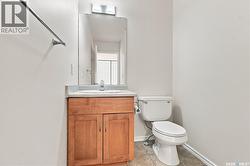
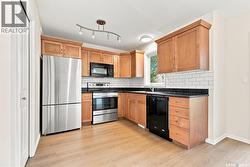
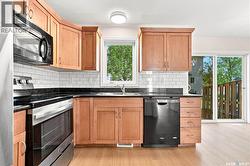
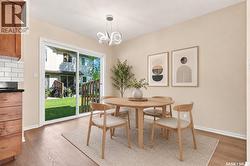
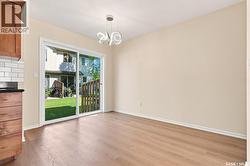
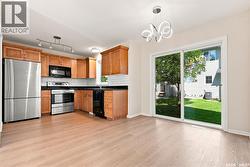
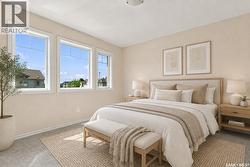
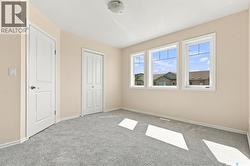
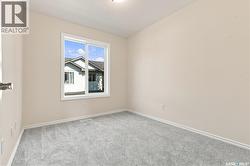
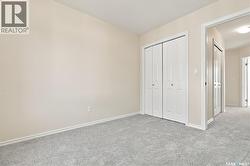
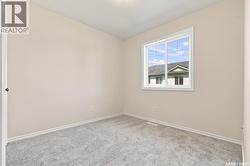
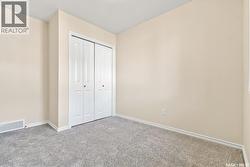
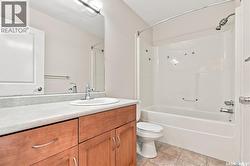
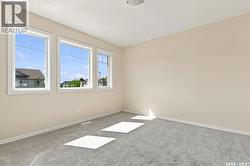
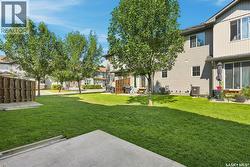
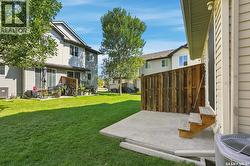
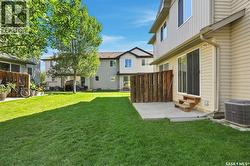
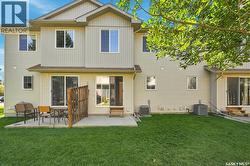
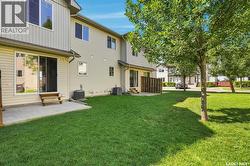
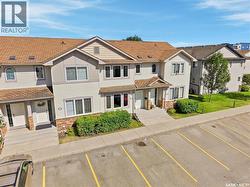
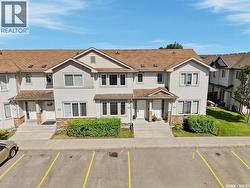
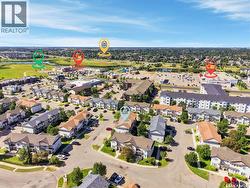
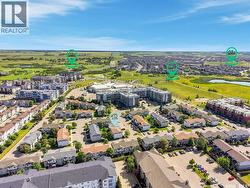
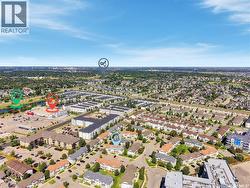
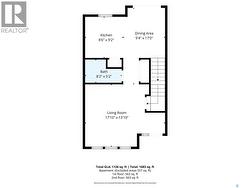
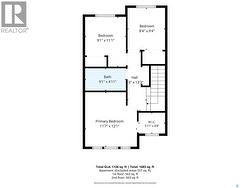
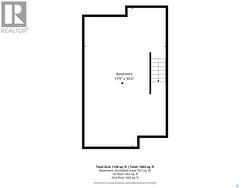
Beautifully maintained 3-bedroom, 1.5-bath townhouse in the Lakewood area, offering a bright and functional layout with plenty of natural light. The south-facing orientation adds to the bright and inviting feel throughout the home. Recent updates include carpet, vinyl plank flooring, fresh paint, and some updated lighting, making this home move in ready. The layout is well suited for first-time buyers, young families, professionals, or investors. Enjoy the convenience of being just steps from parks, playgrounds, and schools, with everyday essentials including grocery stores, pharmacies, medical and dental clinics, and a variety of restaurants all within walking distance. A direct bus route to the University of Saskatchewan adds further convenience. A great opportunity to own a well-cared-for townhouse in a convenient Lakewood location. (id:27)
Building Features:
-
Style:
Townhouse
-
Building Type:
Row / Townhouse
-
Basement Development:
Unfinished
-
Basement Type:
Full
-
Construction Style - Attachment:
Attached
-
Floor Space:
1126 sqft
-
Heating Type:
Forced air
-
Heating Fuel:
Natural gas
-
Cooling Type:
Central air conditioning
-
Appliances:
Washer, Refrigerator, Dishwasher, Dryer, Microwave, Stove