Property Information:
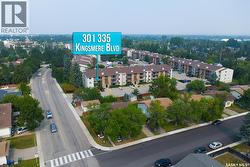
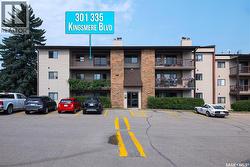
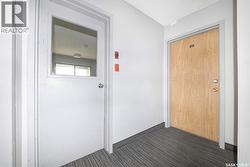
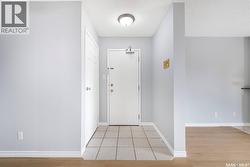
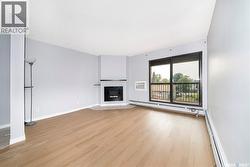
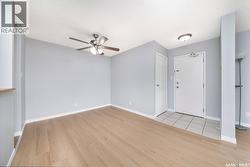
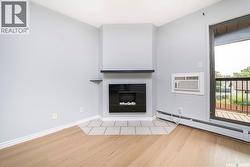
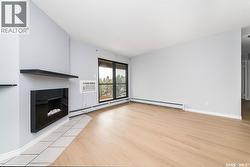
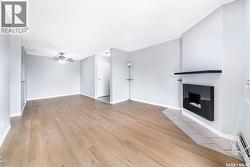
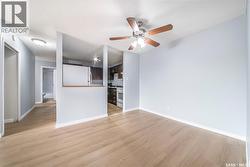
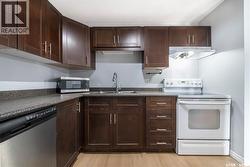
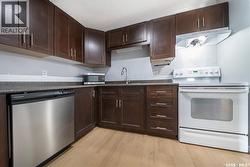
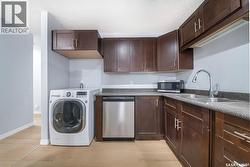
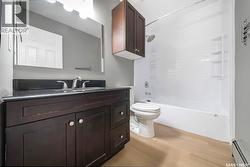
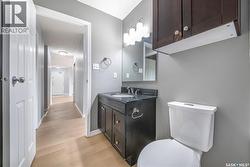
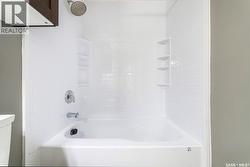
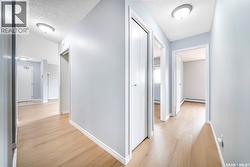
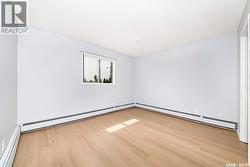
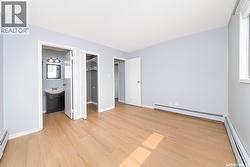
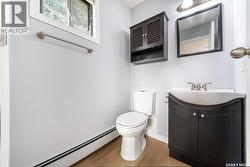
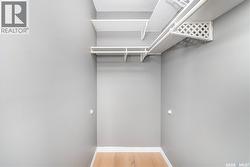
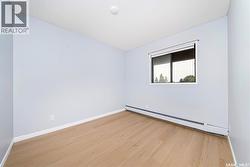
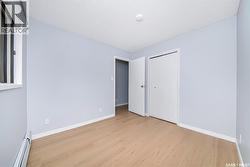
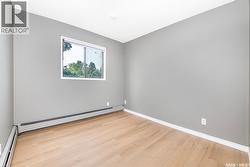
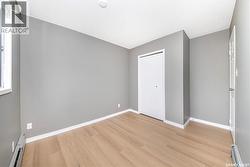
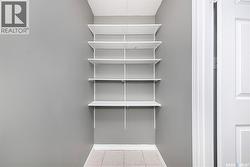
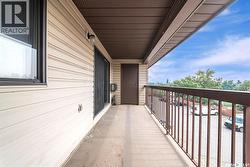
Excellent opportunity to own a spacious 3-bedroom, 2-bathroom, 1,031 sq. ft. apartment in the heart of Lakeview! This well-located unit offers convenient access to schools, public transit, shopping, parks, and all the amenities the neighbourhood has to offer. The unit features a spacious primary bedroom with a convenient 2-piece ensuite, along with two generously sized additional bedrooms. The functional kitchen comes fully equipped with appliances and offers ample workspace. A spacious dining area provides plenty of room for family meals and entertaining, while the bright living room features large patio doors leading to a generously sized balcony—perfect for BBQs, relaxing, and enjoying time with friends and family. For added convenience, a European-style washer/dryer combo is located right in the unit. The balcony also includes a private storage room, providing an ideal space for seasonal items, outdoor equipment, and extra storage. A great opportunity for first-time buyers, families, or investors looking for a well-located property in Lakeview. Don't miss out! Contact your REALTOR® today to book your private viewing. (id:27)
Building Features:
-
Style:
Apartment
-
Building Type:
Apartment
-
Air Conditioning:
Yes
-
Architectural Style:
-
Fireplace Fuel:
Gas
-
Fireplace Type:
Conventional
-
Floor Space:
1031 sqft
-
Heating Type:
Baseboard heaters
-
Cooling Type:
Wall unit
-
Appliances:
Washer, Refrigerator, Intercom, Dishwasher, Dryer, Hood Fan, Stove