Property Information:
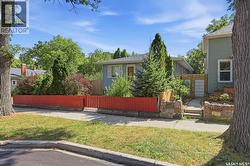
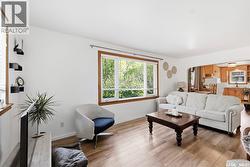
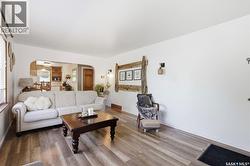
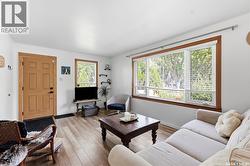
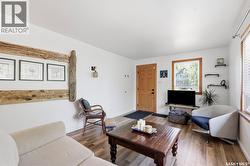
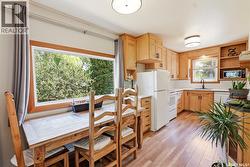
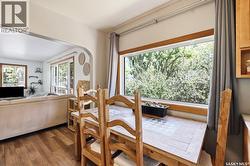
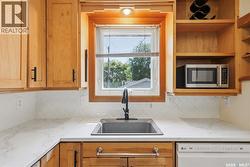
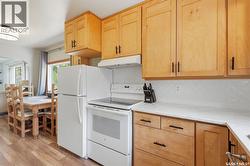
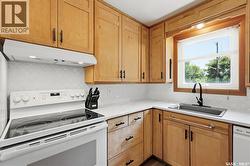
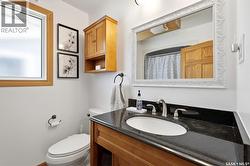
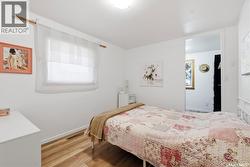
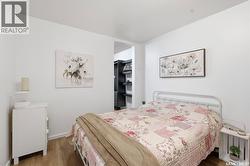
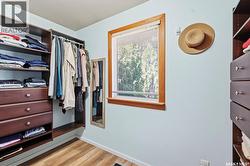
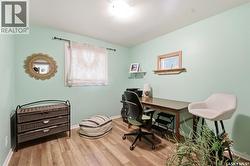
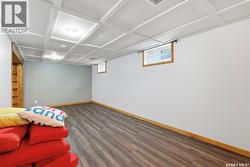
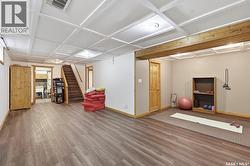
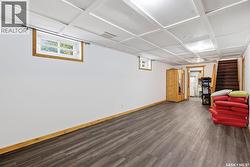
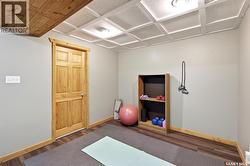
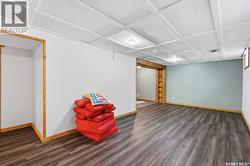
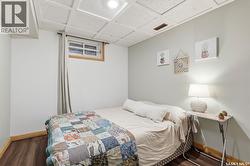
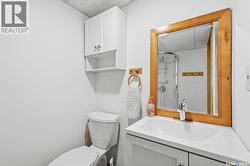
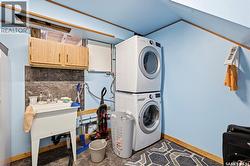
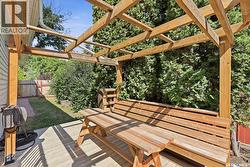
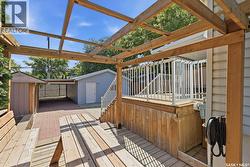
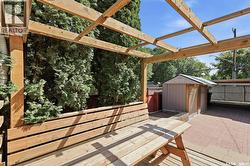
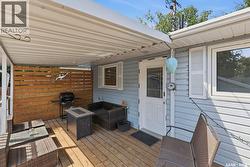
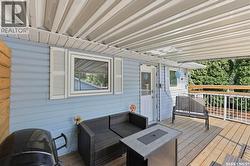
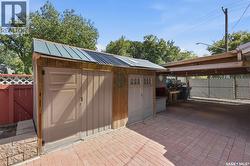
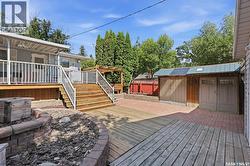
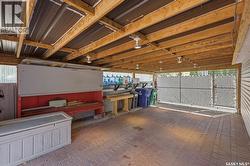
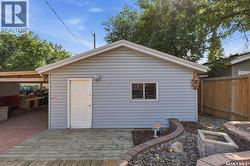
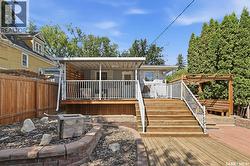
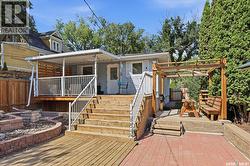
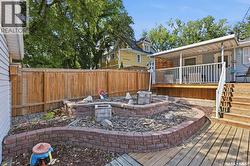
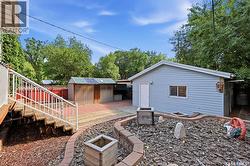
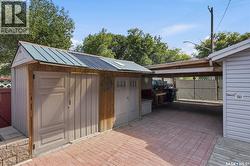
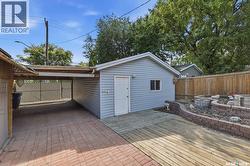
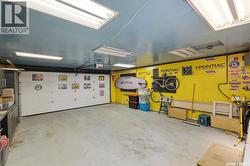
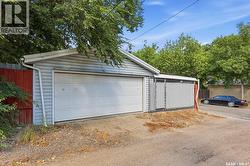
Welcome to 301 29th St W in Saskatoon's desirable Caswell Hill! This charming bungalow offers comfortable living space, thoughtful updates (including kitchen, many windows, and flooring throughout the years), and an incredible backyard setup. The main floor features a bright living room, an open concept dining area and kitchen, a primary bedroom with a huge walk in closet, a 4 piece bathroom, and a second bedroom. The fully developed basement provides plenty of additional living space, including a large family room, a versatile nook/play area, an additional bedroom (no closet), laundry room with a sink, and a utility room featuring a high efficiency furnace and tankless water heater. Step outside and prepare to be impressed! The private, fully fenced backyard is designed for entertaining and enjoying the outdoors, with a large partially covered deck, brick patio, wood patio, and plenty of room to relax. The property also features a spacious insulated 20’ x 26’ double detached garage, a huge shed, and a covered carport, offering an abundance of parking, storage, and workspace. A great opportunity to own a beautiful home with an exceptional yard and plenty of outdoor amenities! (id:27)
Building Features:
-
Style:
Detached
-
Building Type:
House
-
Architectural Style:
Bungalow
-
Basement Development:
Finished
-
Basement Type:
Full
-
Construction Style - Attachment:
Detached
-
Floor Space:
878 sqft
-
Heating Type:
Forced air
-
Heating Fuel:
Natural gas
-
Cooling Type:
Central air conditioning
-
Appliances:
Washer, Refrigerator, Dishwasher, Dryer, Window Coverings, Hood Fan, Storage Shed, Stove