Property Information:
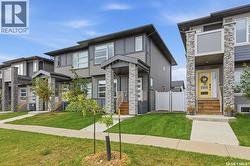
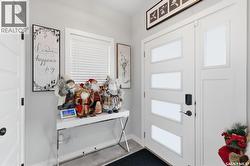
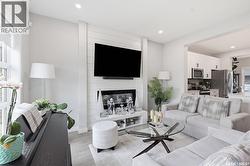
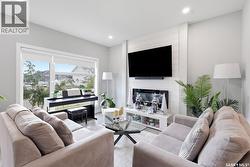
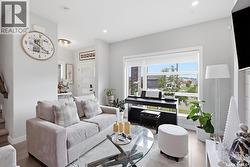
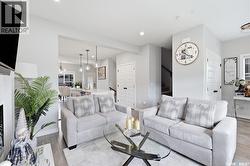
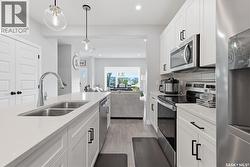
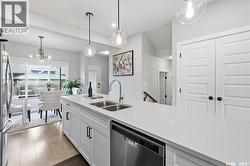
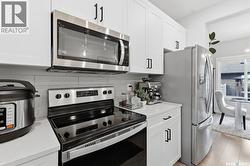
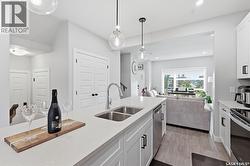
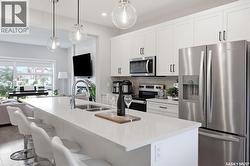
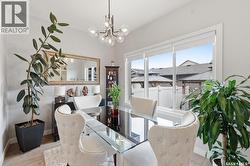
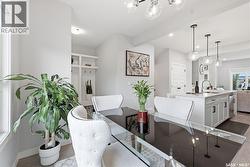
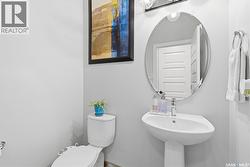
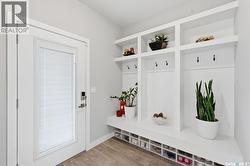
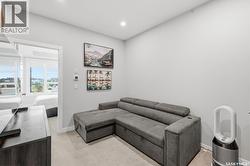
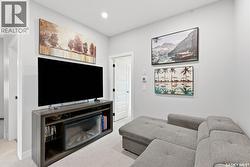
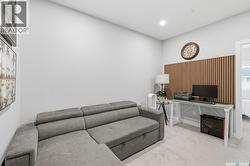
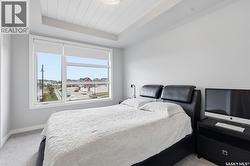
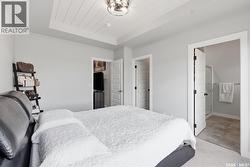
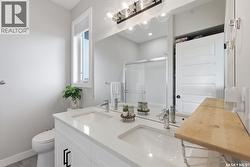
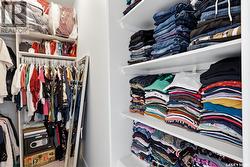
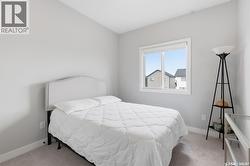
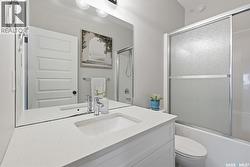
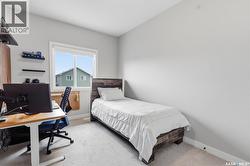
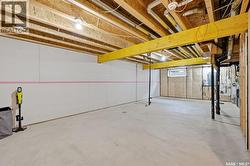
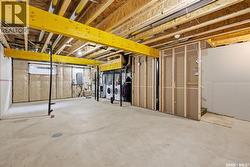
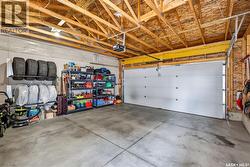
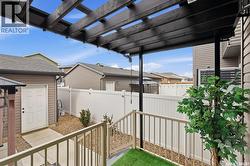
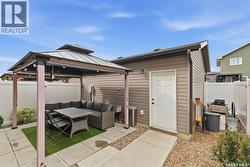
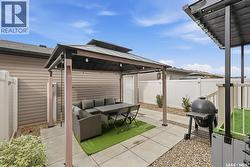
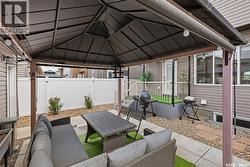
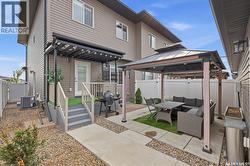
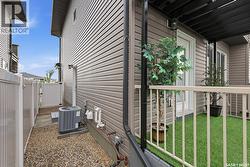
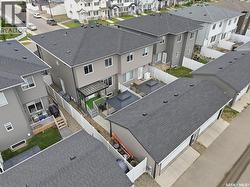
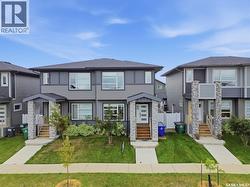
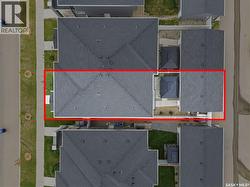
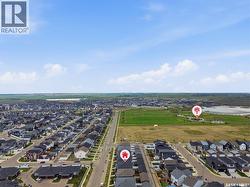
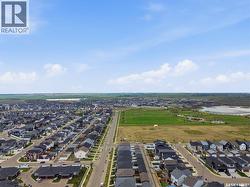
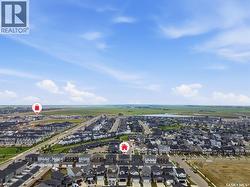
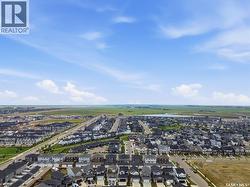
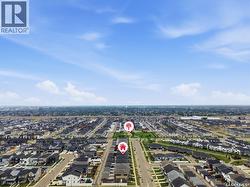
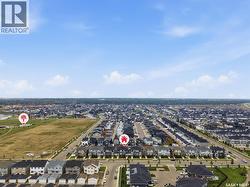
Welcome to 258 Brighton Boulevard. Built in 2022 by Ehrenburg Homes, this 1,520 sq. ft. semi-detached home offers a functional and modern layout in the heart of Brighton. The open-concept main floor features a spacious kitchen with Superior Cabinets, quartz countertops, a large sit-up island and an open dining area that flows into the comfortable living space. Upstairs you'll find three bedrooms, including a spacious primary bedroom with walk-in closet and 4-piece ensuite featuring a shower and double-sink vanity. A versatile second-floor bonus room provides additional space for a family room, home office or play area. The front and back yards are fully landscaped, and a 20' x 20' detached garage is included. Ideally located close to parks, playgrounds, future schools and Brighton's growing selection of shops, restaurants and everyday amenities. A great opportunity to own a turn-key home in one of Saskatoon's most popular neighbourhoods! (id:27)
Building Features:
-
Style:
Semi-Detached
-
Architectural Style:
2 Level
-
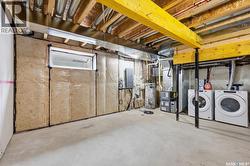
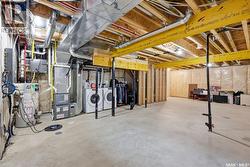
Basement Development:
Partially finished
-
Basement Type:
Full
-
Construction Style - Attachment:
Semi-detached
-
Fireplace Fuel:
Electric
-
Fireplace Type:
Conventional
-
Floor Space:
1518 sqft
-
Heating Type:
Forced air
-
Heating Fuel:
Natural gas
-
Appliances:
Washer, Refrigerator, Dishwasher, Dryer, Microwave, Window Coverings, Garage door opener remote, Stove