Property Information:
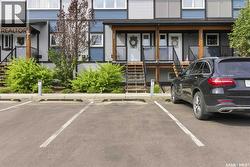
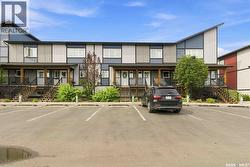
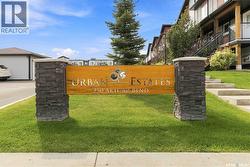
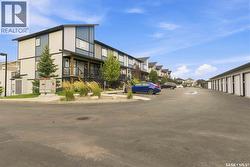
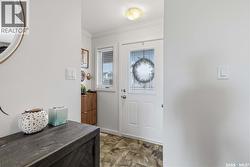
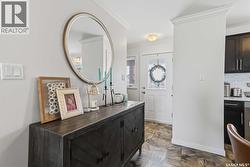
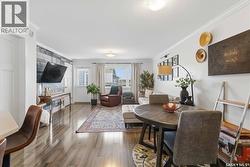
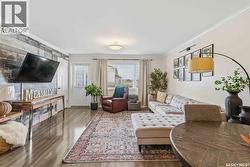
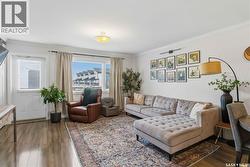
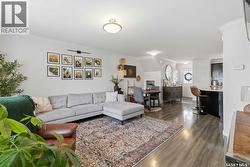
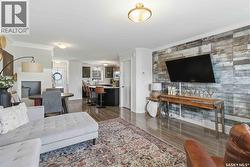
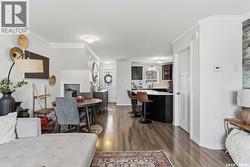
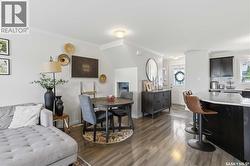
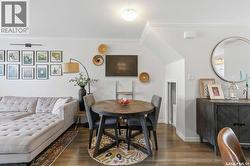
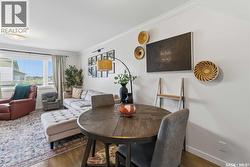
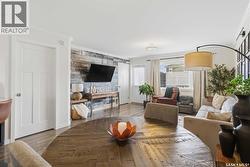
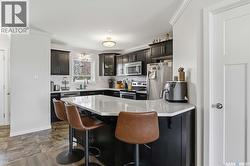
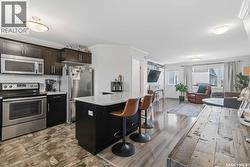
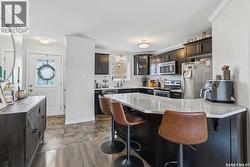
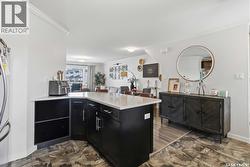
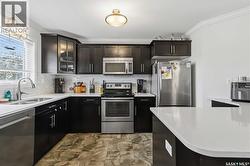
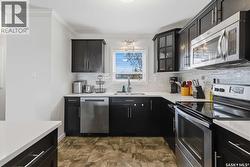
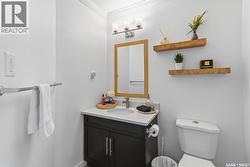
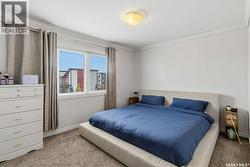
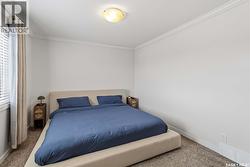
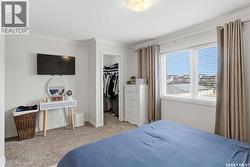
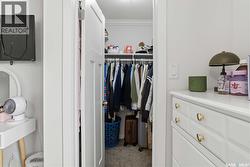
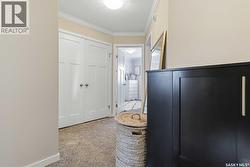
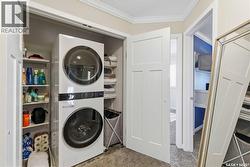
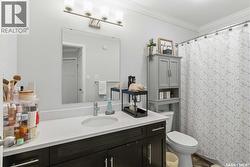
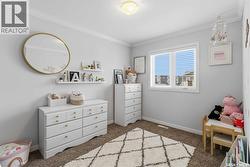
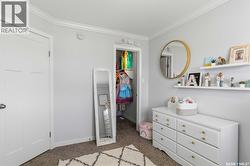
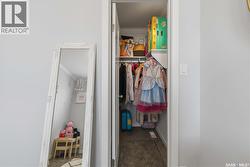
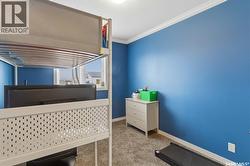
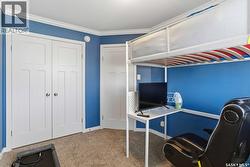
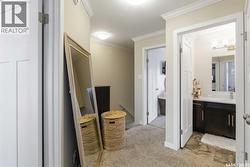
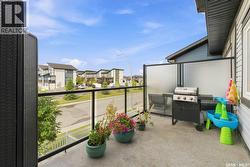
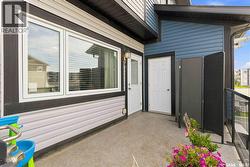
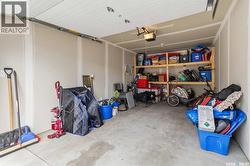
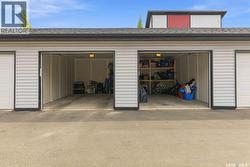
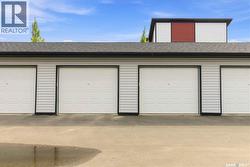
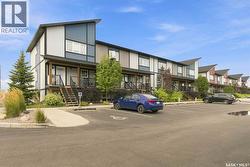
Welcome to #257 – 250 Akhtar Bend, a fantastic townhouse located in the desirable Evergreen neighbourhood. This well-maintained two-storey home offers a bright, functional layout that is ideal for first-time buyers, students, young families, or investors. The main floor features a spacious kitchen with maple cabinetry, quartz countertops, and a full stainless steel appliance package, including a fridge, stove, dishwasher, and over-the-range microwave. The open-concept living area is filled with natural light and provides direct access to a private balcony—perfect for relaxing, entertaining, or enjoying additional outdoor space. Upstairs, you’ll find three generously sized bedrooms, each offering ample closet space, a 4 piece washroom, along with the convenience of second-floor laundry and additional storage. A standout feature of this property is the two separate detached garages, identified as Units 4 & 5, providing excellent parking, storage, and flexibility for the new owner. Enjoy easy access to McOrmond Drive, the North Commuter Parkway, the Chief Mistawasis Bridge, public transit routes to the University of Saskatchewan, and the many amenities available along Evergreen Boulevard. An excellent opportunity to own a well-appointed townhouse with two detached garages in one of Saskatoon’s most desirable communities. (id:27)
Building Features:
-
Style:
Townhouse
-
Building Type:
Row / Townhouse
-
Construction Style - Attachment:
Attached
-
Floor Space:
1254 sqft
-
Heating Type:
Forced air
-
Heating Fuel:
Natural gas
-
Cooling Type:
Central air conditioning
-
Appliances:
Washer, Refrigerator, Dishwasher, Dryer, Microwave, Window Coverings, Garage door opener remote, Stove