Property Information:
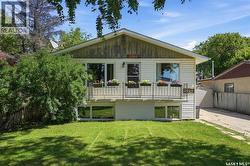
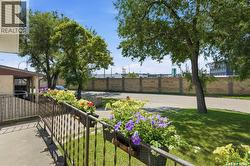
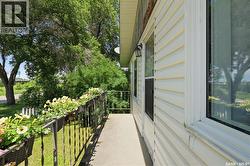
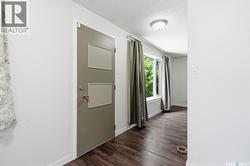
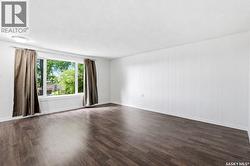
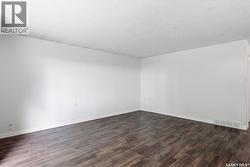
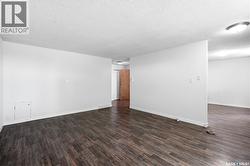
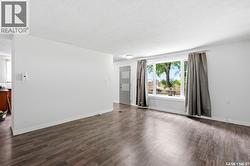
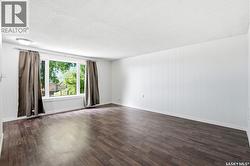
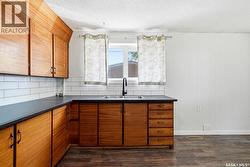
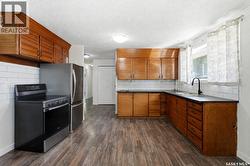
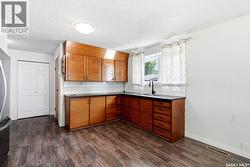
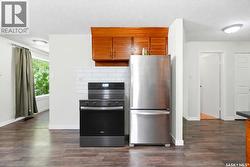
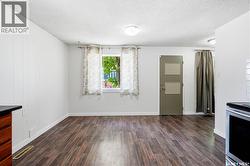
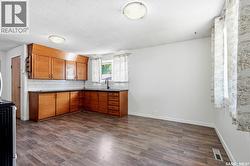
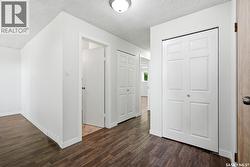
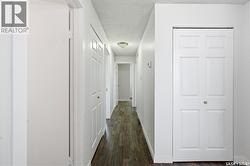
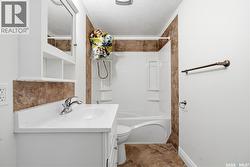
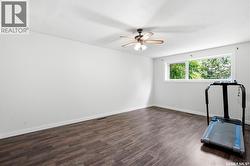
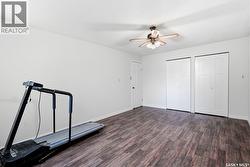
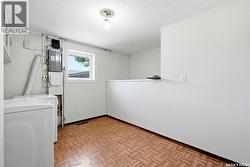
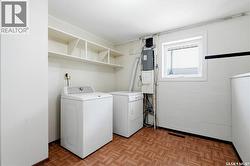
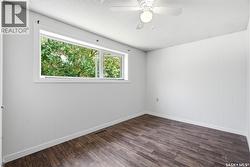
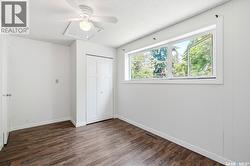
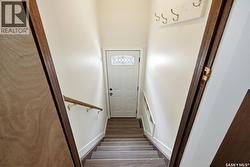
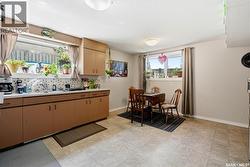
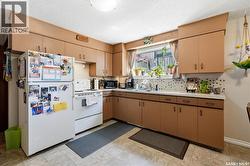
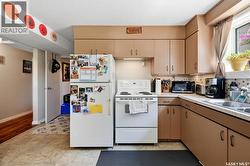
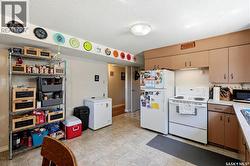
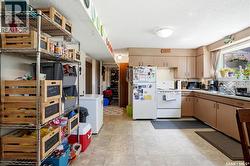
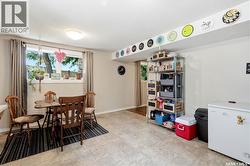
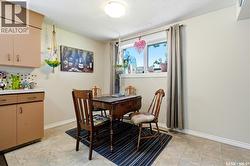
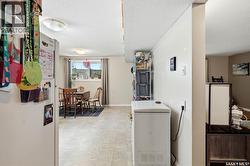
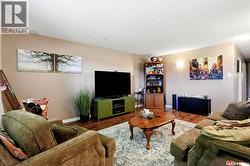
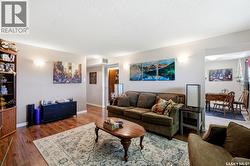
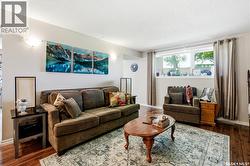
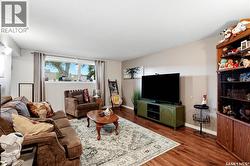
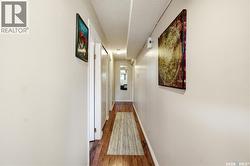
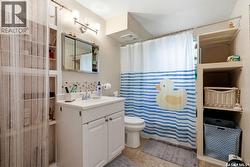
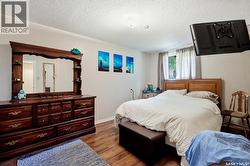
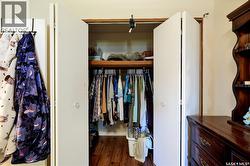
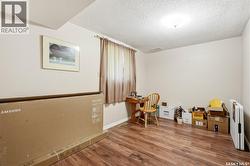
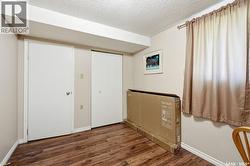
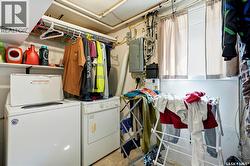
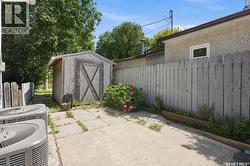
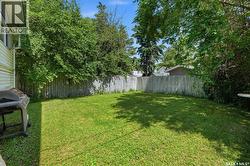
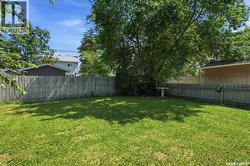
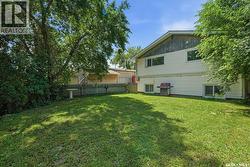
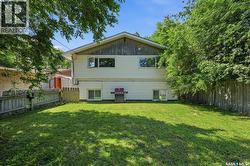
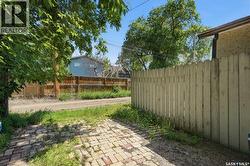
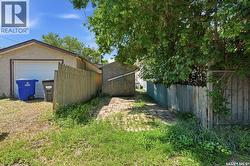
Excellent revenue potential or ideal owner-occupied opportunity! This spacious 1270 bi-level features two separatenon-conforming suites, each offering 2 bedrooms and generous room sizes throughout. The newly renovated main floor is move-in ready,while the basement was previously renovated, making it perfect for homeowners looking to offset mortgage costs with rental incomefrom the lower suite. Designed for independent living, each suite has its own power meter, furnace, central air conditioner, and in-suitelaundry. The property also boasts a large backyard and a unique drive-through lot that provides excellent flexibility. While sheds currentlyoccupy part of the space, there is ample potential for extensive off-street parking, RV storage, or future development options. Theupgrades to the property include; main floor furnace 2025, basement furnace approx 2018, central air conditioners x2- 2020, shingles 2022, all windows replaced between 2018-2023 and washing machine 2 years ago, making it a well maintained property! Whether you'rean investor seeking strong rental potential or a homeowner looking for a mortgage helper, this versatile property offers exceptional valueand opportunity. (id:27)
Building Features:
-
Style:
Detached
-
Building Type:
House
-
Architectural Style:
Bi-level
-
Basement Development:
Finished
-
Basement Type:
Full
-
Construction Style - Attachment:
Detached
-
Fire Protection:
Alarm system
-
Floor Space:
1270 sqft
-
Heating Type:
Forced air
-
Heating Fuel:
Natural gas
-
Cooling Type:
Central air conditioning
-
Appliances:
Washer, Refrigerator, Dryer, Alarm System, Window Coverings, Storage Shed, Stove