Property Information:
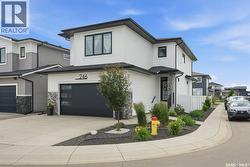
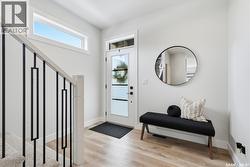
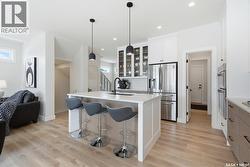
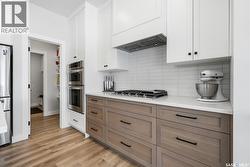
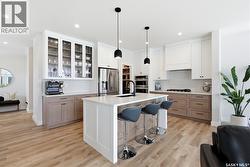
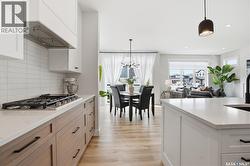
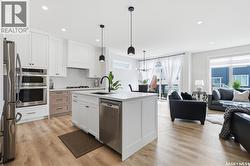
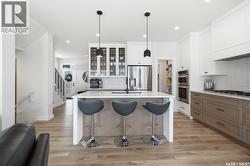
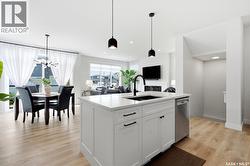
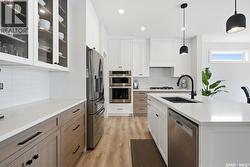
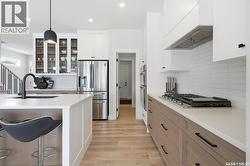
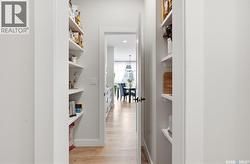
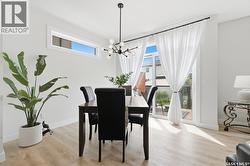
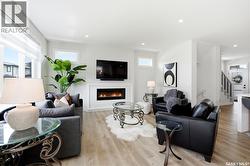
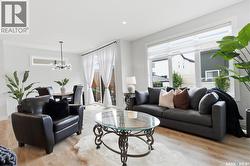
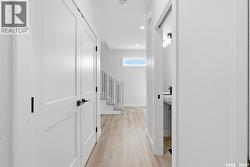
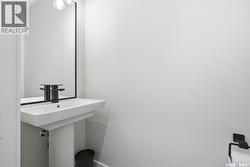
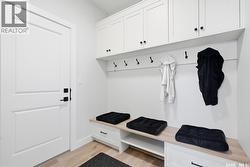
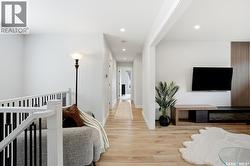
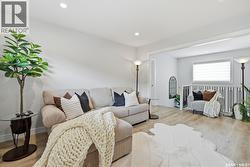
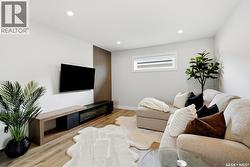
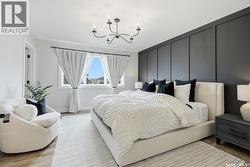
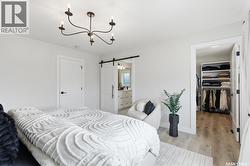
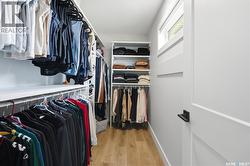
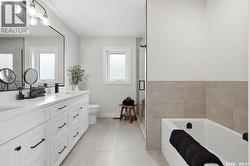
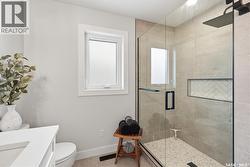
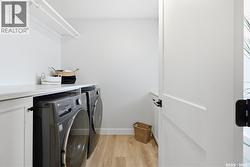
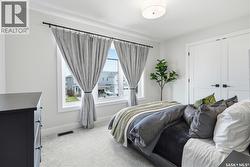
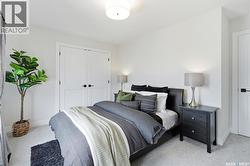
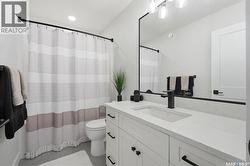
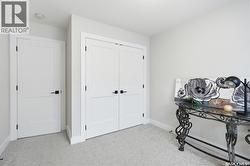
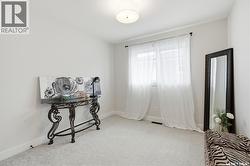
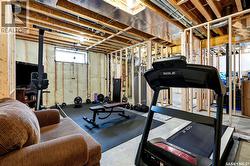
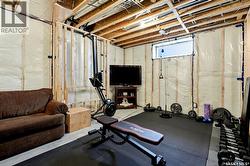
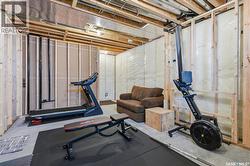
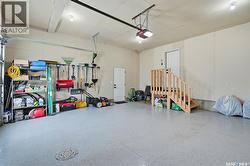
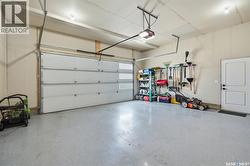
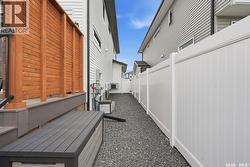
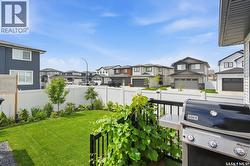
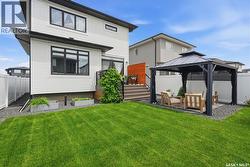
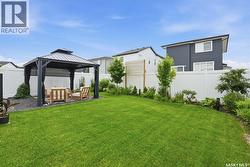
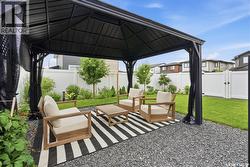
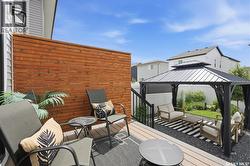
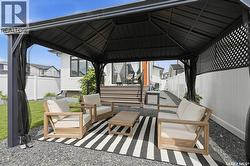
Better than new & loaded with upgrades, welcome to 246 Prasad Manor in the heart of Brighton. This beautifully finished two-storey home offers 2,053sf of thoughtfully designed living space with 3 bedrooms, 3 bathrooms, and premium finishes throughout. Situated on a desirable corner lot, the home offers excellent curb appeal with a low-maintenance xeriscaped front yard and ample parking. Inside, a bright foyer leads into an open-concept main floor that’s perfect for everyday living & entertaining. The stunning kitchen features ceiling-height custom cabinetry, quartz countertops, large island w/ an undermount sink, dbl wall ovens, gas cooktop with custom range hood, stainless steel French door refrigerator, & a walk-through pantry. The spacious dining area flows into the sun-filled living room, complete with an electric fireplace. Luxury vinyl plank flooring runs throughout the main, which also includes a 2-piece powder room and a functional mudroom leading to the fully insulated double att garage with coated floors.Upstairs, the spacious primary suite offers a walk-in closet & luxurious 5-piece ensuite. Two additional bedrooms, bonus room, & a convenient second-floor laundry room with added soundproofing complete the upper level.The basement has already been framed and roughed in for a future bathroom, wet bar, and central vacuum, providing an excellent opportunity to add even more living space.The fully fenced backyard is designed for easy enjoyment with a composite deck, underground sprinklers front and back, mature landscaping, a garden area, and large side gate access. Additional features include extra windows for abundant natural light, central air conditioning, and a natural gas BBQ hookup. Located just minutes from parks, schools, walking paths, shopping, and all of Brighton’s amenities, this exceptional home is truly move-in ready. Contact your REALTOR® today to book your private showing and don’t forget to check out the video tour! (id:27)
Building Features:
-
Style:
Detached
-
Building Type:
House
-
Architectural Style:
2 Level
-
Basement Development:
Unfinished
-
Basement Type:
Full
-
Construction Style - Attachment:
Detached
-
Floor Space:
2053 sqft
-
Heating Type:
Forced air
-
Heating Fuel:
Natural gas
-
Cooling Type:
Central air conditioning
-
Appliances:
Washer, Refrigerator, Dishwasher, Dryer, Microwave, Oven - Built-In, Window Coverings, Garage door opener remote, Hood Fan, Stove