Property Information:
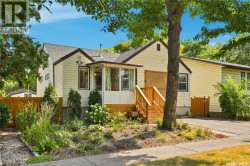
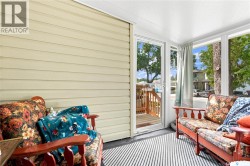
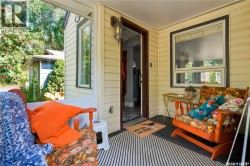
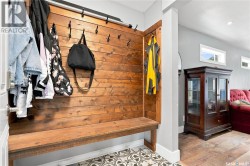
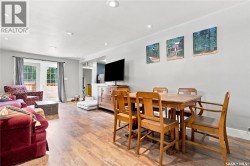
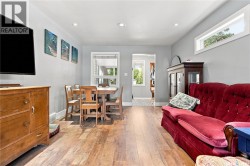
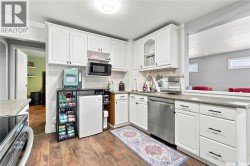
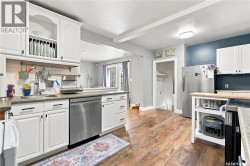
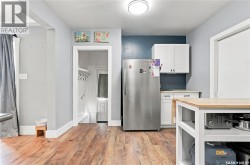
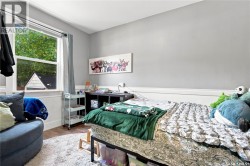
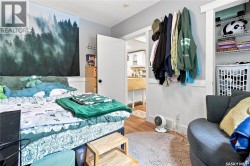
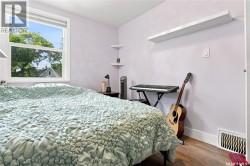
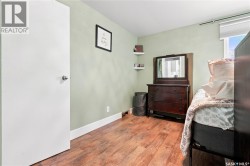
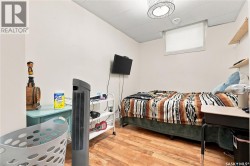
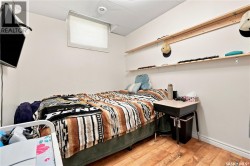
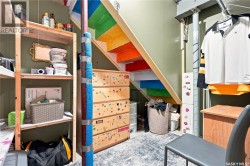
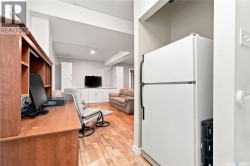
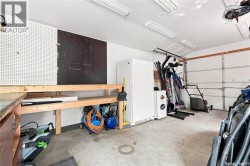
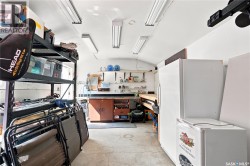
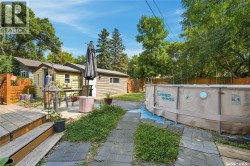
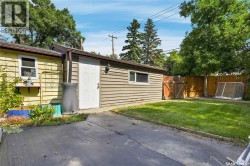
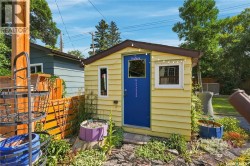
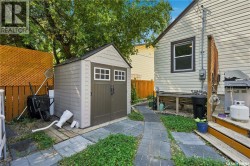
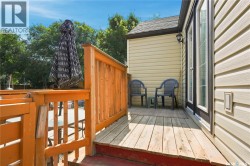
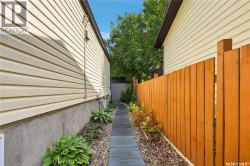
Welcome to 2213 Coy Avenue, located in Saskatoon's mature and established Exhibition neighbourhood! This well-maintained bungalow offers 5 bedrooms, 2 bathrooms, a single detached garage and front parking pad, providing plenty of space and functionality for a growing family, first-time buyer or anyone looking for room to spread out. Step inside through the welcoming seasonal front porch and foyer into a bright, open-concept main living/dining area with patio leading directly to the deck and backyard—creating a great setup for everyday living and summer entertaining. The main floor continues with a functional kitchen offering plenty of workspace, three bedrooms, a 4-piece bathroom and a convenient pantry/storage area. Downstairs, the basement offers high ceilings and even more living space, including a generous family room, two additional bedrooms and a large 3-piece bathroom. Whether you need bedrooms, a home office, guest space or a place for the kids to hang out, there is plenty of flexibility here. Outside, you'll find a single detached garage, front parking pad, deck and backyard, all tucked into this established residential neighbourhood. Five bedrooms, two bathrooms, high basement ceilings, garage, parking and a great Exhibition location—there's a lot to like about 2213 Coy Avenue! Contact your REALTOR® for more information or to schedule a showing. (id:27)
Building Features:
-
Style:
Detached
-
Building Type:
House
-
Architectural Style:
Bungalow
-
Basement Development:
Finished
-
Basement Type:
Full
-
Construction Style - Attachment:
Detached
-
Floor Space:
1045 sqft
-
Heating Type:
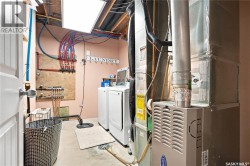
Forced air
-
Heating Fuel:
Natural gas
-
Cooling Type:
Central air conditioning
-
Appliances:
Washer, Refrigerator, Dishwasher, Dryer, Microwave, Window Coverings, Storage Shed, Stove