Property Information:
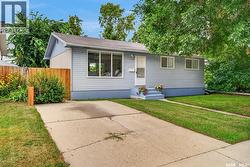
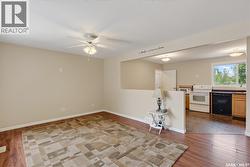
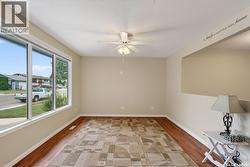
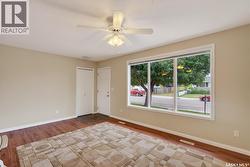
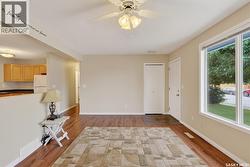
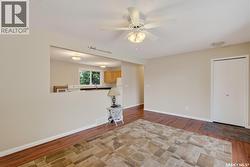
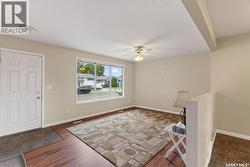
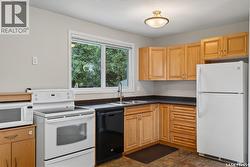
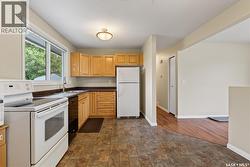
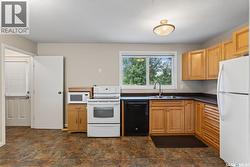
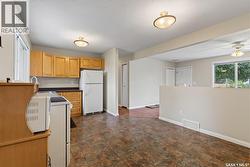
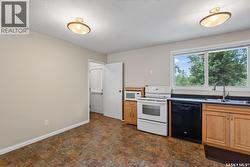
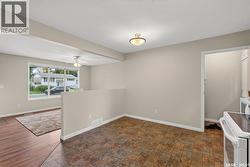
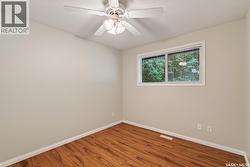
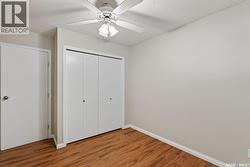
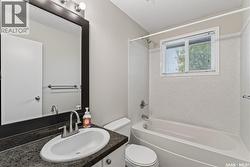
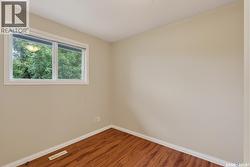
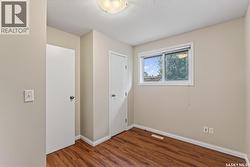
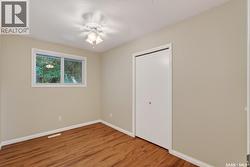
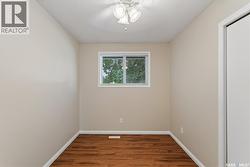
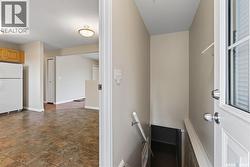
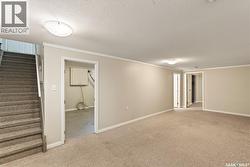
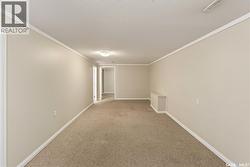
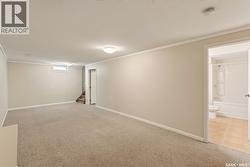
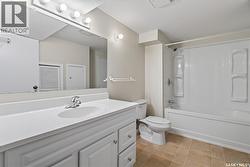
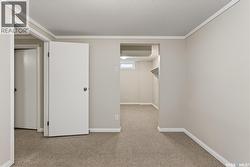
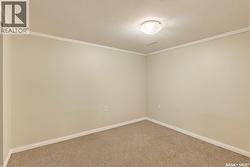
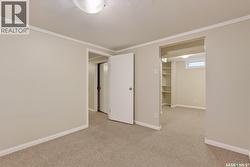
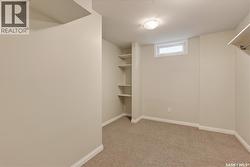
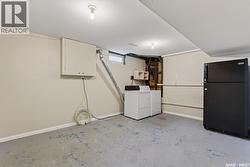
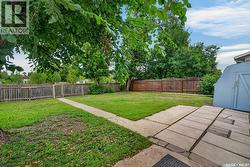
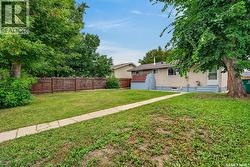
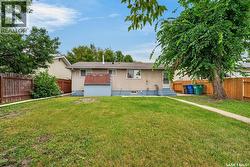
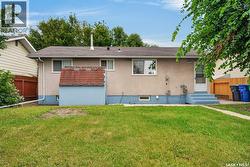
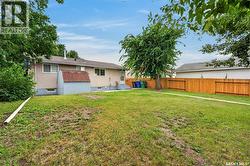
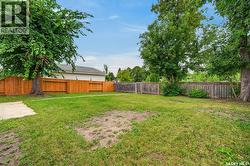
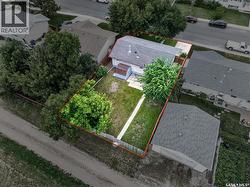
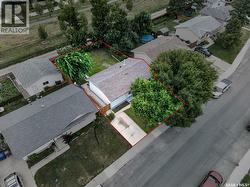
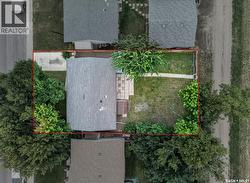
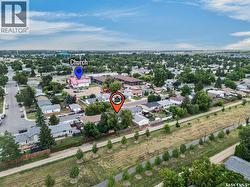
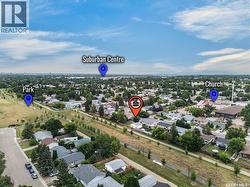
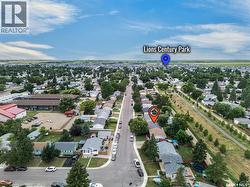
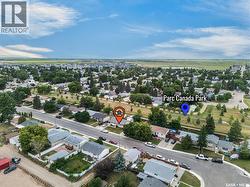
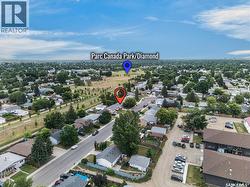
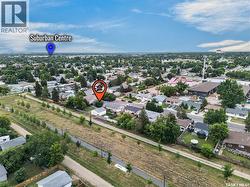
Welcome to 214 Fisher Crescent- a move in ready bungalow backing directly onto a park and conveniently located close to schools, shopping and everyday amenities. This fully developed home offers 4 bedrooms, 2 full bathrooms, and a functional layout that is ideal for families, first time buyers, or anyone looking for extra space. The Bright main floor features a comfortable living area, an efficient kitchen and dining space, three bedrooms, and a full bathroom. Downstairs, the finished basement adds valuable living space with a spacious family room, a fourth bedroom with a generous walk-in closet, and a second full bathroom. Step outside to a fully fenced backyard with direct access to the park behind, creating an ideal setting for kids, pets, entertaining, or simply enjoying the open green space. With lane access, mature trees, and a location just minutes from schools, shopping and other neighbourhood amenities, this home offers exceptional value in a well established community. Whether you're looking for your first home or a place to grow your family, 214 Fisher Crescent offers the space, location, and value you've been searching for. (id:27)
Building Features:
-
Style:
Detached
-
Building Type:
House
-
Architectural Style:
Bungalow
-
Basement Development:
Finished
-
Basement Type:
Full
-
Construction Style - Attachment:
Detached
-
Floor Space:
912 sqft
-
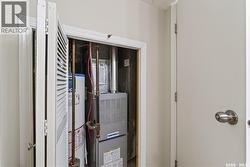
Heating Type:
Forced air
-
Heating Fuel:
Natural gas
-
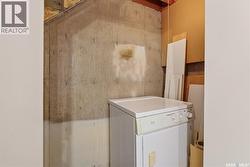
Appliances:
Washer, Refrigerator, Dishwasher, Dryer, Window Coverings, Storage Shed, Stove